
101 Show Kase Road, Clifford, PA 18421
Local realty services provided by:ERA One Source Realty
Listed by: jesse vipond
Office: era one source realty
MLS#:SC264203
Source:PA_GSBR
Price summary
- Price:$399,900
- Price per sq. ft.:$158.56
About this home
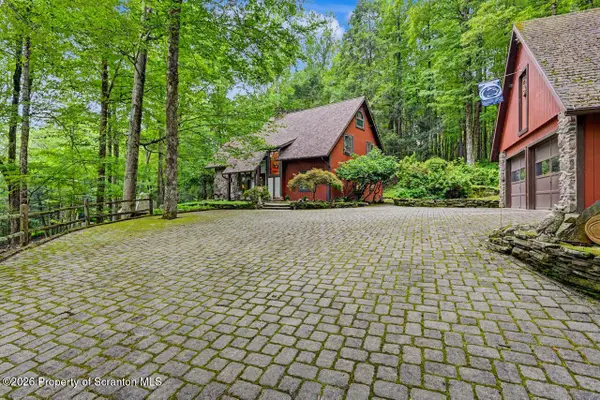
Set among the gently rolling hills of Susquehanna County is a property that spans generations. A homestead. A place where pride, hard work, and ownership meant just a little more to the families who raised families who raised families. Today that homestead is ready to welcome a new tradition of pride and ownership, as 101 Show Kase Road is being offered for the first time. Inside and out, 101 Show Kase Road embodies the ideals of a homestead where memories are made and passed from one generation to the next. With room to roam on the cleared ~2 acre parcel, and room to spread out across ~2500sf of living space, Show Kase Road offers a move-in ready opportunity to make something yours. The property enjoys million dollar views form the front, and the exterior features gorgeous cedar cladding and an expansive Trex deck in the back. Inside you'll enjoy a main floor living area with vaulted and beamed ceilings, hardwood floors, wide steps, and a generous eat in kitchen area. The rest of the main floor is comprised of an en suite master, plus two additional bedrooms and a full bath. Downstairs you can relax around a wood burning stove in the cozy family room, and also enjoy the convenience of a third full bath and 4th bedroom. An oversized two car garage completes the house. And if you're looking for even more room to play, or possibly a place to bring multi-generational living, an adjoining second ~2-acre parcel is being offered for sale as well, and can be negotiated with the purchase of 101 Show Kase Road. These opportunities are rare, so make your way to 101 Show Kase Road ASAP and let the next chapter of your history unfold!...
Contact an agent
Home facts
- Year built:1975
- Listing ID #:SC264203
- Added:11 day(s) ago
- Updated:September 06, 2026 at 03:12 PM
Rooms and interior
- Bedrooms:4
- Total bathrooms:3
- Full bathrooms:3
- Rooms Total:8
- Flooring:Carpet, Tile, Wood
- Kitchen Description:Dishwasher, Gas Oven, Gas Range, Microwave, Refrigerator
- Basement:Yes
- Basement Description:Finished, Full, Walk-Out Access
- Living area:2,522 sq. ft.
Heating and cooling
- Cooling:Ceiling Fan(s)
- Heating:Baseboard, Hot Water, Natural Gas
Structure and exterior
- Roof:Composition, Shingle
- Year built:1975
- Building area:2,522 sq. ft.
- Lot area:2.04 Acres
- Lot Features:Gentle Sloping, Not In Development
- Architectural Style:Split Level
- Construction Materials:Wood Siding
- Exterior Features:Deck
- Foundation Description:Block
Utilities
- Water:Well
- Sewer:Septic Tank
Finances and disclosures
- Price:$399,900
- Price per sq. ft.:$158.56
- Tax amount:$4,512 (2026)
Features and amenities
- Appliances:Dishwasher, Gas Oven, Gas Range, Microwave, Refrigerator
- Laundry features:Lower Level
- Amenities:Eat-in Kitchen
Parking
- Parking description:Attached, Garage, Off Street
- Garage:Yes
- Garage spaces:2
New listings near 101 Show Kase Road
 $524,900Active3 beds 2 baths2,151 sq. ft.
121 State Route 2067, Clifford Twp, PA 18470
MLS# SC264141Listed by: GERBER ASSOCIATES RE INC.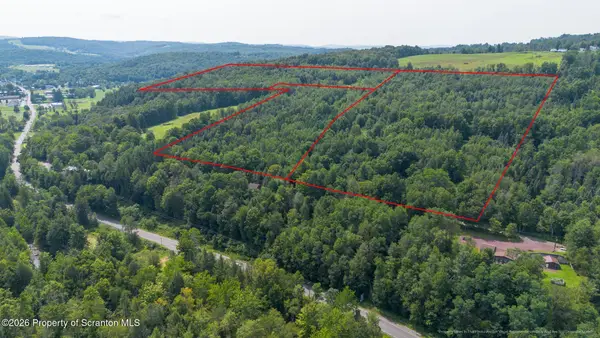 Listed by ERA$116,900Active11.69 Acres
Oswald Johnson, Clifford Twp, PA 18441
MLS# SC264061Listed by: ERA ONE SOURCE REALTY, PECKVILLE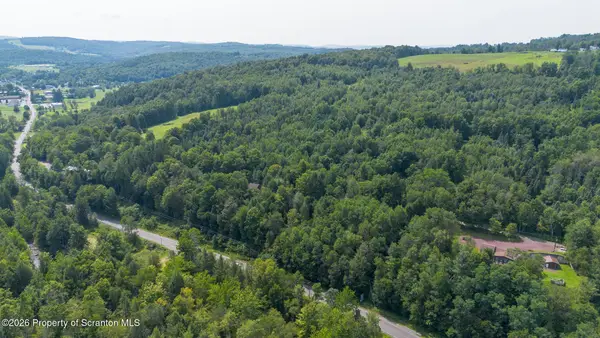 Listed by ERA$100,000Active10 Acres
Oswald Johnson, Clifford Twp, PA 18441
MLS# SC264062Listed by: ERA ONE SOURCE REALTY, PECKVILLE Listed by ERA$200,000Active20 Acres
Oswald Johnson, Clifford Twp, PA 18441
MLS# SC264063Listed by: ERA ONE SOURCE REALTY, PECKVILLE $895,000Active5 beds 3 baths3,515 sq. ft.
3109 Pa-247, Clifford Twp, PA 18407
MLS# SC263107Listed by: RE/MAX WAYNE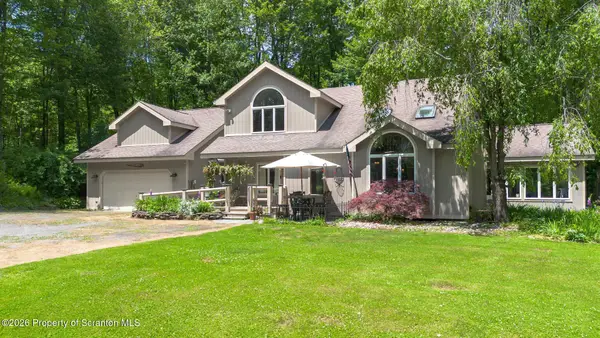 $499,000Active3 beds 3 baths2,400 sq. ft.
364 Idlewild Lane, Clifford Twp, PA 18470
MLS# SC263033Listed by: EXP REALTY LLC $239,000Active2 beds 2 baths1,800 sq. ft.
7644 State Route 374, Clifford Twp, PA 18470
MLS# SC262043Listed by: REAL OF PENNSYLVANIA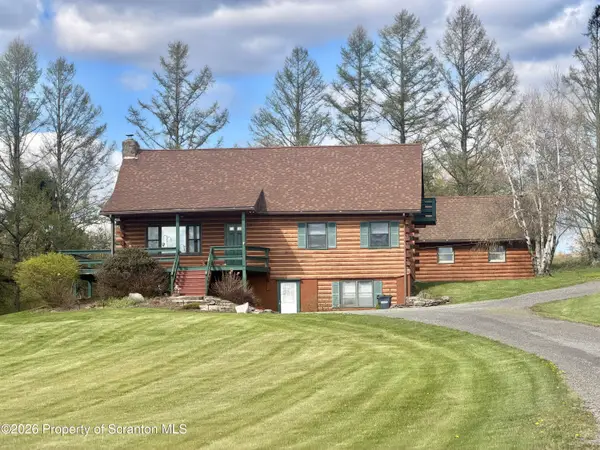 $409,000Active4 beds 3 baths2,738 sq. ft.
5087 State Route 247, Clifford Twp, PA 18421
MLS# SC261801Listed by: NEXT DOOR REAL ESTATE LLC $120,000Active12 Acres
Church Street, Clifford Twp, PA 18421
MLS# SC261789Listed by: GERBER ASSOCIATES RE INC.


Protect your home and budget from life's surprises with an Assurant Home Warranty, backed by a partner that supports you through every step of homeownership. Explore Plans.
© 2023 - 2026 ERA Franchise Systems LLC. All rights reserved. ERA Franchise Systems LLC fully supports the principles of the Fair Housing Act and the Equal Opportunity Act. ERA, ERA Real Estate powered, and their respective logos are registered service marks of ERA Franchise Systems LLC. Each office is independently owned and operated.