
121 State Route 2067, Clifford, PA 18470
Local realty services provided by:ERA One Source Realty
Listed by: julie p. macdowall, jane g matthews
Office: gerber associates re inc.
MLS#:SC264141
Source:PA_GSBR
Price summary
- Price:$524,900
- Price per sq. ft.:$244.03
About this home
Breathtaking Contemporary Rustic Chalet offering luxury mountain living with coveted lake rights to the highly desirable Lake Idlewild! This architectural gem features a towering floor-to-ceiling stone fireplace, soaring wood cathedral ceilings, and rich Brazilian hardwood flooring. The gourmet chef's kitchen comes fully equipped with a premium Cafe range, additional wall oven, an integrated Sub-Zero refrigerator, dishwasher and microwave. Relax in the spectacular curved-glass solarium, step out onto the expansive, low-maintenance composite deck, or unwind with a game of Scrabble in the screened-in gazebo, also constructed of Brazilian hardwood. Modern comfort meets peace of mind with a highly efficient heat pump system, central air, a comprehensive security system, and beautifully updated tile bathrooms. Complete with a detached garage including a workshop and upper-level storage, the home is perfectly situated on a 2.37-acre wooded lot and is the ultimate year-round retreat. Conveniently located just 2.5 hours from Philadelphia or NY, and mere minutes to Elk Mountain Ski Resort, Rails-to-Trails, and pristine area golf! Schedule your tour today!...
Contact an agent
Home facts
- Year built:1985
- Listing ID #:SC264141
- Added:15 day(s) ago
- Updated:September 06, 2026 at 03:12 PM
Rooms and interior
- Bedrooms:3
- Total bathrooms:2
- Full bathrooms:2
- Rooms Total:8
- Flooring:Carpet, Ceramic Tile, Hardwood, Slate
- Kitchen Description:ENERGY STAR Qualified Dishwasher, Electric Range, Free-Standing Electric Range
- Living area:2,151 sq. ft.
Heating and cooling
- Cooling:Central Air, Heat Pump
- Heating:Baseboard, Electric, Heat Pump
- Central air:Yes
Structure and exterior
- Roof:Asphalt, Shingle
- Year built:1985
- Building area:2,151 sq. ft.
- Lot area:2.37 Acres
- Lot Features:Rock Outcropping, Secluded, Sloped Down, Wooded Lot
- Construction Materials:Stucco, T1-11
- Exterior Features:Courtyard, Garden, Glass Enclosed, Lighting, Private Yard, Rear Porch
- Foundation Description:Slab
Utilities
- Water:Water Connected, Well
- Sewer:Septic Tank
Finances and disclosures
- Price:$524,900
- Price per sq. ft.:$244.03
- Tax amount:$3,901 (2026)
Features and amenities
- Appliances:ENERGY STAR Qualified Dishwasher, Electric Range, Free-Standing Electric Range, Washer/Dryer
- Laundry features:Laundry Room, Main Level, Washer/Dryer
- Amenities:Attic Storage, Entrance Foyer, Kitchen Island
Parking
- Parking description:Detached, Driveway, Garage, Workshop in Garage
- Garage:Yes
- Garage spaces:2
New listings near 121 State Route 2067
 Listed by ERA$399,900Active4 beds 3 baths2,522 sq. ft.
101 Show Kase Road, Clifford Twp, PA 18421
MLS# SC264203Listed by: ERA ONE SOURCE REALTY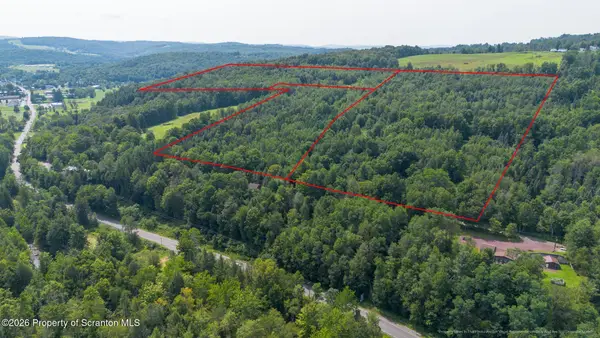 Listed by ERA$116,900Active11.69 Acres
Oswald Johnson, Clifford Twp, PA 18441
MLS# SC264061Listed by: ERA ONE SOURCE REALTY, PECKVILLE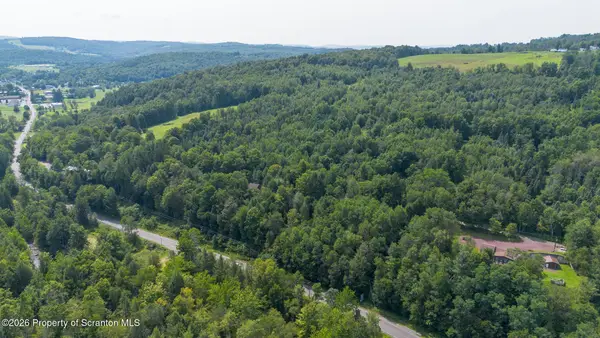 Listed by ERA$100,000Active10 Acres
Oswald Johnson, Clifford Twp, PA 18441
MLS# SC264062Listed by: ERA ONE SOURCE REALTY, PECKVILLE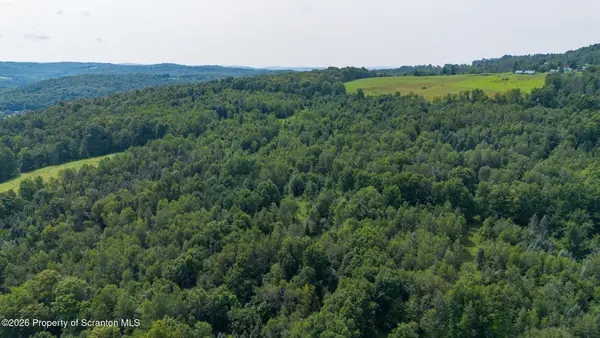 Listed by ERA$200,000Active20 Acres
Oswald Johnson, Clifford Twp, PA 18441
MLS# SC264063Listed by: ERA ONE SOURCE REALTY, PECKVILLE $895,000Active5 beds 3 baths3,515 sq. ft.
3109 Pa-247, Clifford Twp, PA 18407
MLS# SC263107Listed by: RE/MAX WAYNE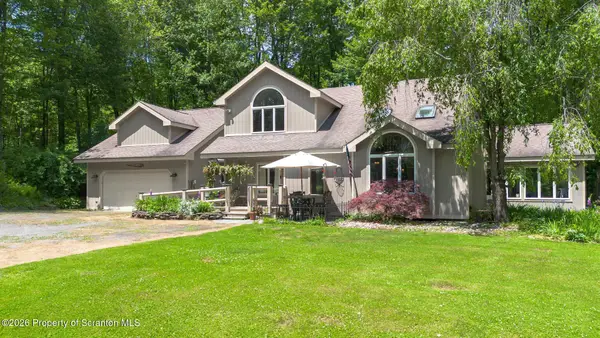 $499,000Active3 beds 3 baths2,400 sq. ft.
364 Idlewild Lane, Clifford Twp, PA 18470
MLS# SC263033Listed by: EXP REALTY LLC $239,000Active2 beds 2 baths1,800 sq. ft.
7644 State Route 374, Clifford Twp, PA 18470
MLS# SC262043Listed by: REAL OF PENNSYLVANIA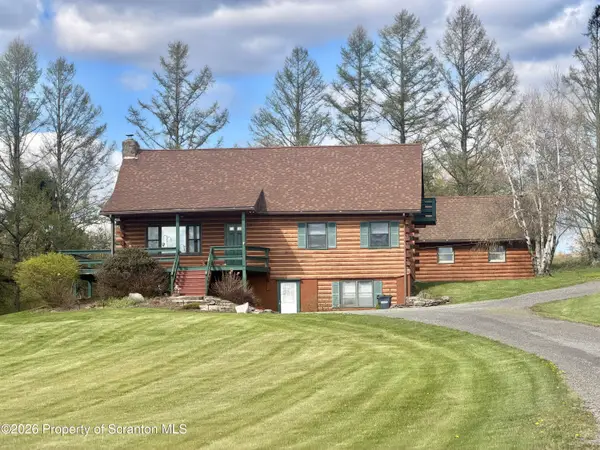 $409,000Active4 beds 3 baths2,738 sq. ft.
5087 State Route 247, Clifford Twp, PA 18421
MLS# SC261801Listed by: NEXT DOOR REAL ESTATE LLC $120,000Active12 Acres
Church Street, Clifford Twp, PA 18421
MLS# SC261789Listed by: GERBER ASSOCIATES RE INC.


Protect your home and budget from life's surprises with an Assurant Home Warranty, backed by a partner that supports you through every step of homeownership. Explore Plans.
© 2023 - 2026 ERA Franchise Systems LLC. All rights reserved. ERA Franchise Systems LLC fully supports the principles of the Fair Housing Act and the Equal Opportunity Act. ERA, ERA Real Estate powered, and their respective logos are registered service marks of ERA Franchise Systems LLC. Each office is independently owned and operated.