
655 Elkview Drive, Clifford, PA 18421
Local realty services provided by:ERA Brady Associates
655 Elkview Drive,Clifford Twp, PA 18421
$309,000
- 3 Beds
- 3 Baths
- 1,904 sq. ft.
- Single family
- Active
Listed by: valerie johnson
Office: century 21 jackson real estate - montrose
MLS#:SC264754
Source:PA_GSBR
Price summary
- Price:$309,000
- Price per sq. ft.:$162.29
About this home
Welcome Home to Elkview Estates a premier home community in Clifford Twp. PRIDE of ownership in this well maintained 2 story country home with 27'x27'foot. oversized garage. Formal Dining Room,2.5 baths, first floor laundry, Cozy Living Room with gas burning stove for the chilly winter evenings, first floor family room which leads to a beautiful private back yard oasis with covered back porch. This home has it all !Minutes to Elk Mt Ski Center and Rails to Trails
Contact an agent
Home facts
- Year built:2003
- Listing ID #:SC264754
- Added:1 day(s) ago
- Updated:September 24, 2026 at 11:48 AM
Rooms and interior
- Bedrooms:3
- Total bathrooms:3
- Full bathrooms:2
- Half bathrooms:1
- Rooms Total:7
- Flooring:Carpet, Simulated Wood, Tile, Vinyl, Wood
- Kitchen Description:Dishwasher, Electric Range, Electric Water Heater, Exhaust Fan, Free-Standing Electric Range, Free-Standing Refrigerator, Freezer, Range, Refrigerator
- Basement:Yes
- Basement Description:Block, Full, Unfinished
- Living area:1,904 sq. ft.
Heating and cooling
- Cooling:Ceiling Fan(s)
- Heating:Hot Water, Propane
Structure and exterior
- Roof:Asphalt
- Year built:2003
- Building area:1,904 sq. ft.
- Lot area:1.27 Acres
- Lot Features:Back Yard
- Architectural Style:Colonial, Country
- Construction Materials:Concrete, Vinyl Siding
- Exterior Features:Covered, Front Porch, Private Yard, Rear Porch
- Foundation Description:Block
Utilities
- Water:Private, Well
- Sewer:Mound Septic, Septic Tank
Finances and disclosures
- Price:$309,000
- Price per sq. ft.:$162.29
- Tax amount:$4,026 (2026)
Features and amenities
- Appliances:Dishwasher, Electric Range, Exhaust Fan, Free-Standing Electric Range, Free-Standing Refrigerator, Freezer, Range, Refrigerator, Water Heater
- Laundry features:In Bathroom, Main Level
- Amenities:Ceiling Fan(s), Kitchen Island
Parking
- Total parking spaces:4
- Parking description:Attached, Driveway, Garage Faces Front, Kitchen Level, Paved
- Garage:Yes
- Garage spaces:2
New listings near 655 Elkview Drive
 Listed by ERA$399,900Pending4 beds 3 baths2,522 sq. ft.
101 Show Kase Road, Clifford Twp, PA 18421
MLS# SC264203Listed by: ERA ONE SOURCE REALTY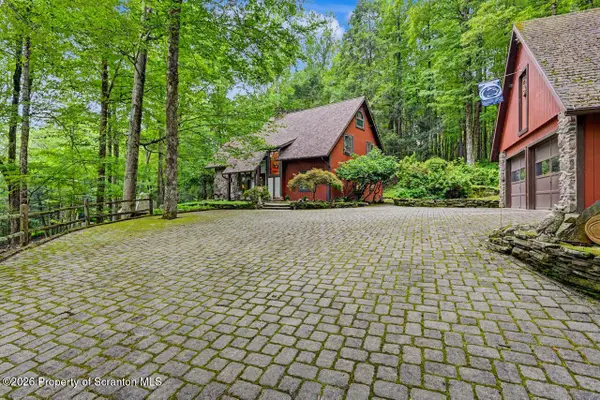 $524,900Active3 beds 2 baths2,151 sq. ft.
121 State Route 2067, Clifford Twp, PA 18470
MLS# SC264141Listed by: GERBER ASSOCIATES RE INC.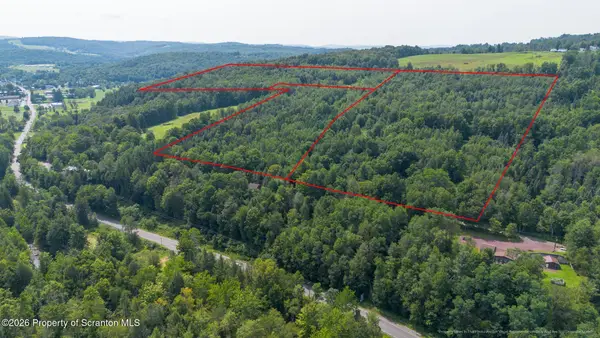 Listed by ERA$116,900Active11.69 Acres
Oswald Johnson, Clifford Twp, PA 18441
MLS# SC264061Listed by: ERA ONE SOURCE REALTY, PECKVILLE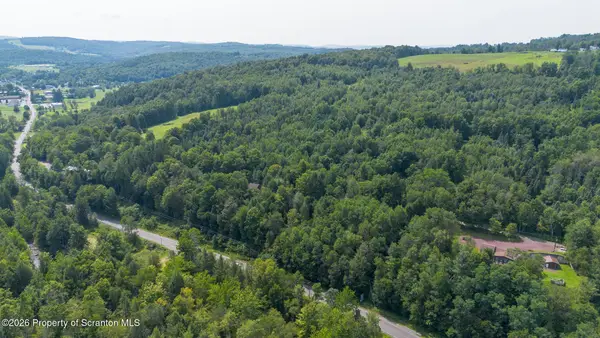 Listed by ERA$100,000Active10 Acres
Oswald Johnson, Clifford Twp, PA 18441
MLS# SC264062Listed by: ERA ONE SOURCE REALTY, PECKVILLE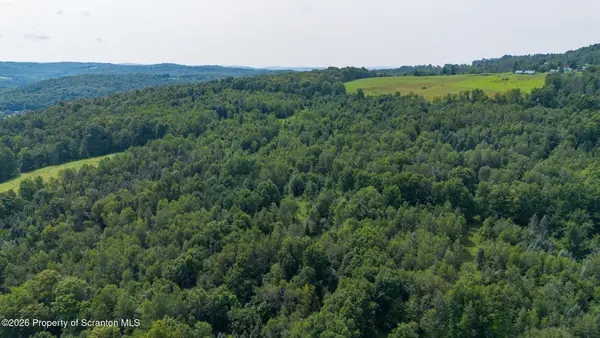 Listed by ERA$200,000Active20 Acres
Oswald Johnson, Clifford Twp, PA 18441
MLS# SC264063Listed by: ERA ONE SOURCE REALTY, PECKVILLE $895,000Active5 beds 3 baths3,515 sq. ft.
3109 Pa-247, Clifford Twp, PA 18407
MLS# SC263107Listed by: RE/MAX WAYNE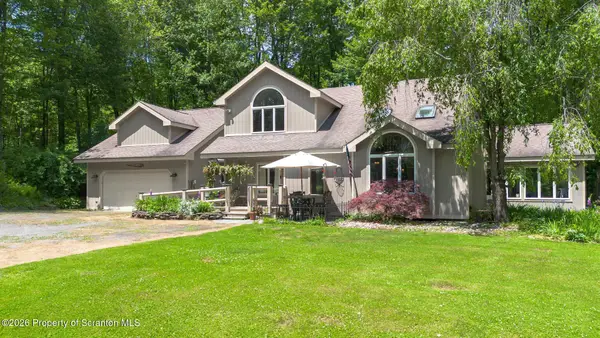 $499,000Active3 beds 3 baths2,400 sq. ft.
364 Idlewild Lane, Clifford Twp, PA 18470
MLS# SC263033Listed by: EXP REALTY LLC $239,000Pending2 beds 2 baths1,800 sq. ft.
7644 State Route 374, Clifford Twp, PA 18470
MLS# SC262043Listed by: REAL OF PENNSYLVANIA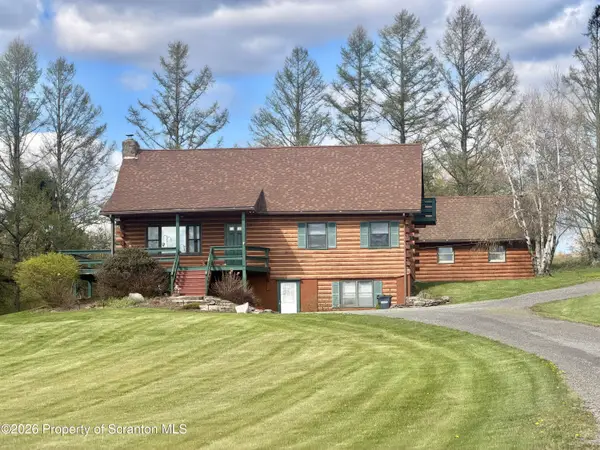 $409,000Active4 beds 3 baths2,738 sq. ft.
5087 State Route 247, Clifford Twp, PA 18421
MLS# SC261801Listed by: NEXT DOOR REAL ESTATE LLC


Protect your home and budget from life's surprises with an Assurant Home Warranty, backed by a partner that supports you through every step of homeownership. Explore Plans.
© 2023 - 2026 ERA Franchise Systems LLC. All rights reserved. ERA Franchise Systems LLC fully supports the principles of the Fair Housing Act and the Equal Opportunity Act. ERA, ERA Real Estate powered, and their respective logos are registered service marks of ERA Franchise Systems LLC. Each office is independently owned and operated.