
25 Elkdale Road, Clifford, PA 18470
Local realty services provided by:ERA Brady Associates
25 Elkdale Road,Clifford Twp, PA 18470
$344,900
- 4 Beds
- 2 Baths
- 2,060 sq. ft.
- Single family
- Active
Listed by: ryan j. rhett butler, riley richard weida
Office: next door real estate llc.
MLS#:SC265781
Source:PA_GSBR
Price summary
- Price:$344,900
- Price per sq. ft.:$167.43
About this home
Looking for a farmhouse with charm, some land, and zero weird surprises? Congrats--you've found it. This 4-bedroom, 1.5-bath gem sits on 1.76 acres, a homesteader's dream, complete with a large newly fenced yard with mature fruit trees and a barn/garage perfect for a hobby farm, a workshop, or setting up that axe throwing range you always wanted. The important stuff is already done--new roof, gutters, and siding in 2021--so you can relax knowing the house is solid. Inside, all the hardwood floors have been refinished and are so pretty you might walk into something because you can't stop looking at them. The whole place is tastefully updated and remodeled, with the inside just recently painted and trimmed to a beautiful neutral color throughout the entire home. This basically means you'll walk in with peace of mind knowing that everything has already been done for you.The kitchen is a showstopper: stainless steel appliances, white subway tile backsplash, quartz countertops, 5 burner propane stove and so much storage with the extra deep pantry off the eat-in kitchen, beautiful enough to make you want to cook... or at least try. Cozy up around the wood-burning stove, or enjoy the newly installed ductless AC and heat, because comfort should be a right, not a luxury.And if you like the outdoors, you're minutes from Elk Mountain Ski Resort and the D&H Rail Trail, or just listen to the soothing nearby creek in your backyard surrounding the fire-pit, giving you plenty of opportunities to escape responsibility.This farmhouse is move-in ready, low-drama, and high-charm--just like you deserve....
Contact an agent
Home facts
- Year built:1900
- Listing ID #:SC265781
- Added:1 day(s) ago
- Updated:November 17, 2026 at 06:05 PM
Rooms and interior
- Bedrooms:4
- Total bathrooms:2
- Full bathrooms:1
- Half bathrooms:1
- Rooms Total:7
- Flooring:Hardwood, Tile
- Kitchen Description:Dishwasher, Freezer, Gas Oven, Microwave, Refrigerator
- Basement:Yes
- Basement Description:Exterior Entry, Full, Interior Entry, Walk-Out Access
- Living area:2,060 sq. ft.
Heating and cooling
- Cooling:Ceiling Fan(s), Ductless
- Heating:Ductless, Hot Water, Oil, Wood Stove
Structure and exterior
- Roof:Shingle
- Year built:1900
- Building area:2,060 sq. ft.
- Lot area:1.76 Acres
- Lot Features:Cleared, Corner Lot, Views
- Architectural Style:Traditional
- Construction Materials:Vinyl Siding
- Exterior Features:Fire Pit, Front Porch
- Foundation Description:Stone
Utilities
- Water:Well
- Sewer:Septic Tank
Finances and disclosures
- Price:$344,900
- Price per sq. ft.:$167.43
- Tax amount:$1,583 (2026)
Features and amenities
- Appliances:Dishwasher, Freezer, Gas Oven, Microwave, Refrigerator
- Laundry features:In Basement
- Amenities:Ceiling Fan(s), Eat-in Kitchen, Walk-In Closet(s)
Parking
- Parking description:Asphalt, Detached, Garage, Off Street
- Garage:Yes
- Garage spaces:2
New listings near 25 Elkdale Road
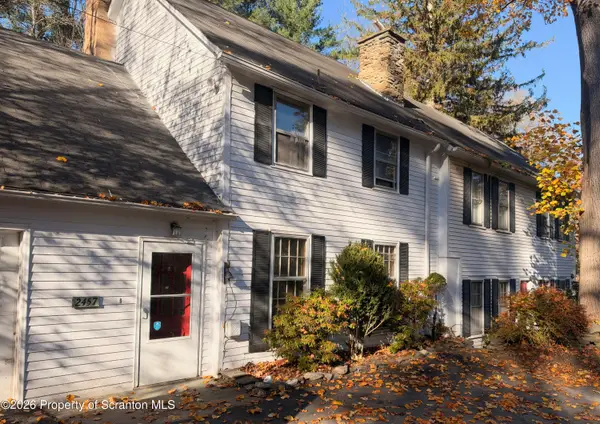 $249,000Active3 beds 3 baths2,887 sq. ft.
2457 Airport Road, Clifford Twp, PA 18421
MLS# SC265512Listed by: KELLER WILLIAMS REAL ESTATE-CLARKS SUMMIT $165,000Active3 beds 1 baths953 sq. ft.
1195 Creamery Road, Clifford Twp, PA 18407
MLS# SC265115Listed by: LUZERNE COUNTY ASSOCIATION OF REALTORS Listed by ERA$399,900Pending4 beds 3 baths2,522 sq. ft.
101 Show Kase Road, Clifford Twp, PA 18421
MLS# SC264203Listed by: ERA ONE SOURCE REALTY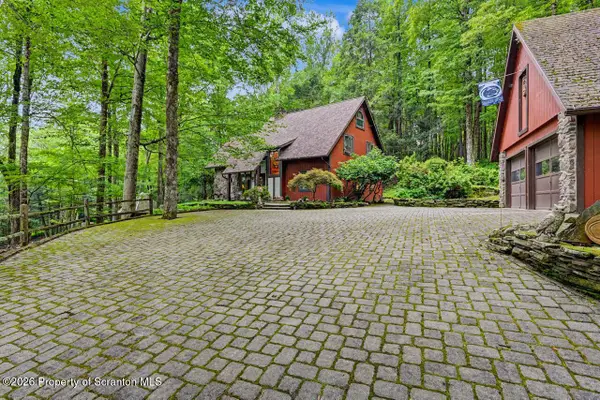 $499,000Pending3 beds 2 baths2,151 sq. ft.
121 State Route 2067, Clifford Twp, PA 18470
MLS# SC264141Listed by: GERBER ASSOCIATES RE INC.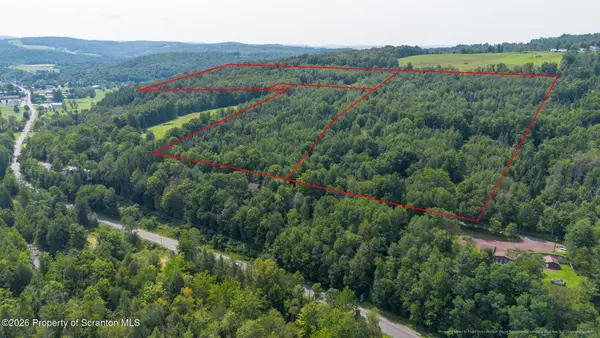 Listed by ERA$116,900Active11.69 Acres
Oswald Johnson, Clifford Twp, PA 18441
MLS# SC264061Listed by: ERA ONE SOURCE REALTY, PECKVILLE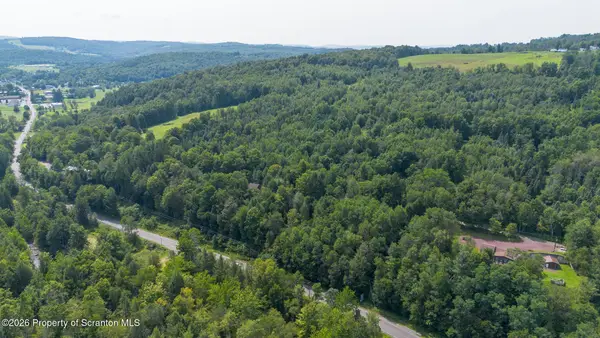 Listed by ERA$100,000Active10 Acres
Oswald Johnson, Clifford Twp, PA 18441
MLS# SC264062Listed by: ERA ONE SOURCE REALTY, PECKVILLE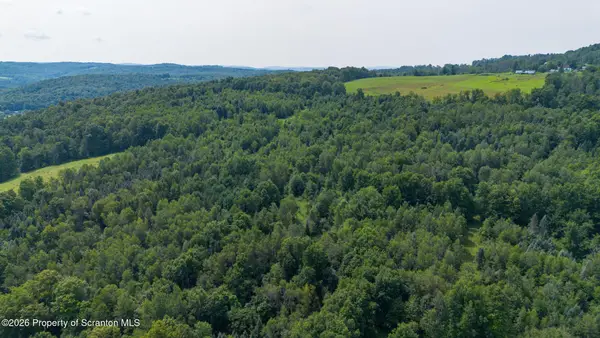 Listed by ERA$200,000Active20 Acres
Oswald Johnson, Clifford Twp, PA 18441
MLS# SC264063Listed by: ERA ONE SOURCE REALTY, PECKVILLE $849,900Active5 beds 3 baths3,515 sq. ft.
3109 Pa-247, Clifford Twp, PA 18407
MLS# SC263107Listed by: RE/MAX WAYNE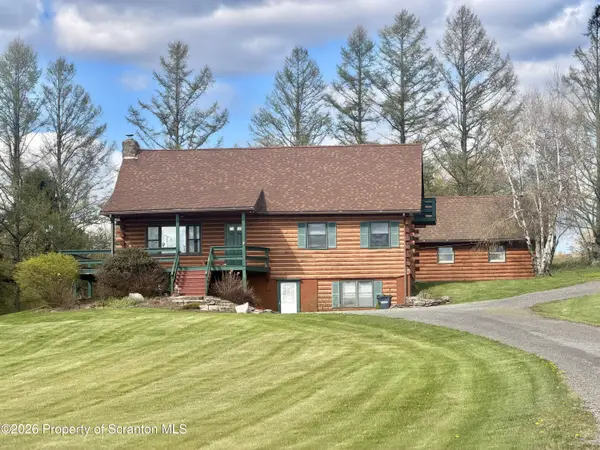 $399,000Active4 beds 3 baths2,738 sq. ft.
5087 State Route 247, Clifford Twp, PA 18421
MLS# SC261801Listed by: NEXT DOOR REAL ESTATE LLC


Protect your home and budget from life's surprises with an Assurant Home Warranty, backed by a partner that supports you through every step of homeownership. Explore Plans.
© 2023 - 2026 ERA Franchise Systems LLC. All rights reserved. ERA Franchise Systems LLC fully supports the principles of the Fair Housing Act and the Equal Opportunity Act. ERA, ERA Real Estate powered, and their respective logos are registered service marks of ERA Franchise Systems LLC. Each office is independently owned and operated.