
151 Alverstone Rd, Clifton Heights, PA 19018
Local realty services provided by:ERA Martin Associates
151 Alverstone Rd,Clifton Heights, PA 19018
$304,500
- 3 Beds
- 2 Baths
- 1,696 sq. ft.
- Townhouse
- Active
Listed by: anthony digregorio, michael mulholland
Office: long & foster real estate, inc.
MLS#:PADE2120010
Source:BRIGHTMLS
Price summary
- Price:$304,500
- Price per sq. ft.:$179.54
About this home
*Property is back on the market due to buyer's financing falling through. Inspections are completed and available*
Welcome to 151 Alverstone Rd; a beautifully renovated 3-4 bed, 1.5 bath end-of-row that not only features private parking for 4-5 cars, but also features a rarely-offered, 2-story side-addition with its own private entrance that provides endless possibilities such as creating a 1st floor 4th bedroom, office, family room, kids play room, craft room or just added living space. Additional 1st floor features are a spacious formal living room, formal dining room and an updated, partially opened, kitchen with access to the side addition. 2nd floor features: 3 generously sized bedrooms, all with ample closet space and a beautiful fully tiled center hall bathroom. Lower level features: an updated fully finished basement featuring a half bath, built-in bar, utility/laundry room, storage room & access to the rear yard. Exterior features: 2-car driveway behind home, 3 car driveway on left side of home (next to the alley entrance), covered front porch, fenced in front yard and opened rear yard. Close to community parks, public transportation, local eateries & all major routes make 151 Alverstone Rd an absolute must see! Schedule your appt today!...
Contact an agent
Home facts
- Year built:1949
- Subdivision & Development:WESTBROOK PARK
- Listing ID #:PADE2120010
- Added:48 day(s) ago
- Updated:September 06, 2026 at 01:49 PM
Rooms and interior
- Bedrooms:3
- Total bathrooms:2
- Full bathrooms:1
- Half bathrooms:1
- Flooring:Luxury Vinyl Plank, Tile/Brick
- Dining Description:Dining Room
- Bathrooms Description:Bathroom 1, Half Bath
- Kitchen Description:Breakfast Area, Built-Ins, Kitchen - Eat-In
- Basement:Yes
- Basement Description:Daylight, Full, Fully Finished
- Living area:1,696 sq. ft.
Heating and cooling
- Cooling:Central A/C
- Heating:Forced Air, Natural Gas
Structure and exterior
- Roof:Flat
- Year built:1949
- Building area:1,696 sq. ft.
- Lot area:0.13 Acres
- Architectural Style:Colonial
- Construction Materials:Brick
- Exterior Features:Awning(s)
- Foundation Description:Concrete Perimeter
- Levels:2 Stories
Schools
- High school:UPPER DARBY SENIOR
Utilities
- Water:Public
- Sewer:Public Sewer
Finances and disclosures
- Price:$304,500
- Price per sq. ft.:$179.54
- Tax amount:$6,389 (2026)
Features and amenities
- Amenities:100 Amp Service, Bar, Built-Ins
Parking
- Parking description:Additional Storage Area, Attached Garage, Concrete Driveway, Garage - Rear Entry
- Garage:Yes
- Garage spaces:1
New listings near 151 Alverstone Rd
- New
 $200,000Active3 beds 2 baths1,152 sq. ft.
254 Revere Rd, CLIFTON HEIGHTS, PA 19018
MLS# PADE2122750Listed by: THE GREENE REALTY GROUP - New
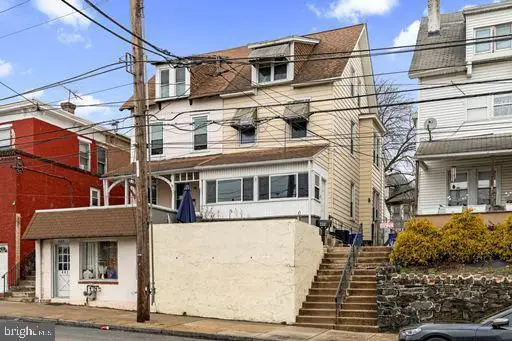 $249,000Active4 beds 2 baths1,476 sq. ft.
409 S Springfield Rd, CLIFTON HEIGHTS, PA 19018
MLS# PADE2122628Listed by: KELLER WILLIAMS REALTY - MOORESTOWN - New
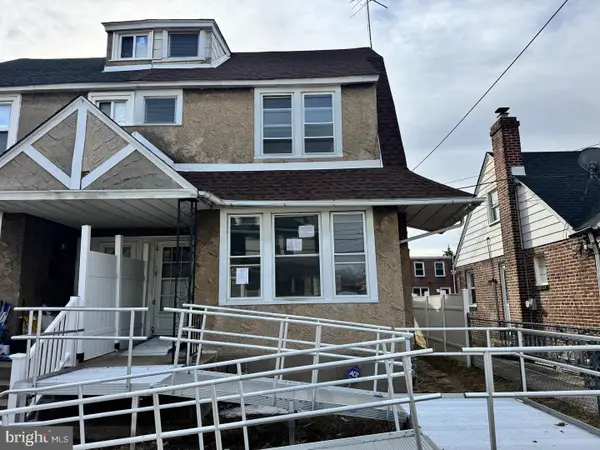 $150,000Active4 beds 1 baths1,055 sq. ft.
52 W Berkley Ave, CLIFTON HEIGHTS, PA 19018
MLS# PADE2122616Listed by: RE/MAX PRIME REAL ESTATE 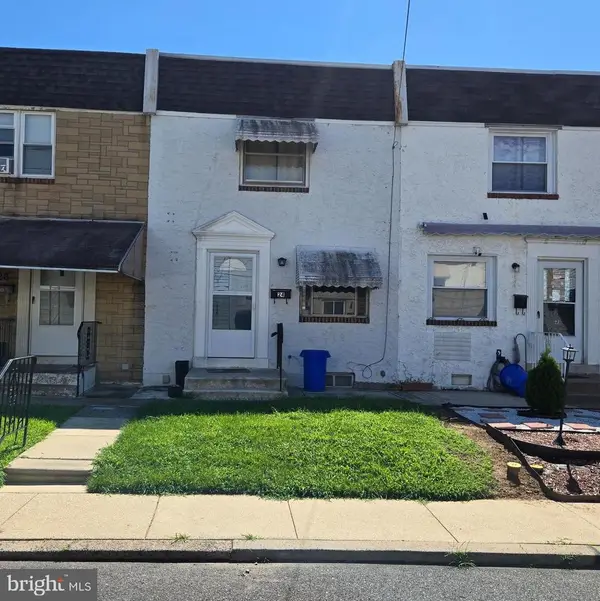 $175,000Active2 beds 1 baths896 sq. ft.
24 Windsor Ln, CLIFTON HEIGHTS, PA 19018
MLS# PADE2122492Listed by: RE/MAX PREFERRED - NEWTOWN SQUARE- Open Sun, 1 to 3:30pm
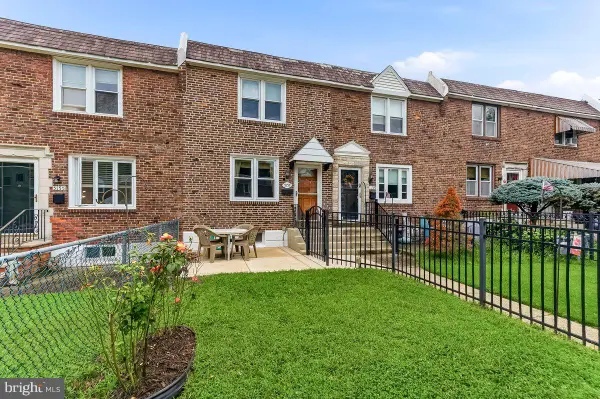 $289,900Active3 beds 2 baths1,152 sq. ft.
5157 Westley Dr, CLIFTON HEIGHTS, PA 19018
MLS# PADE2122286Listed by: RE/MAX TOWN & COUNTRY  $300,000Active2 beds 1 baths1,092 sq. ft.
54 Fairview Ave, CLIFTON HEIGHTS, PA 19018
MLS# PADE2121942Listed by: RE/MAX MAIN LINE-WEST CHESTER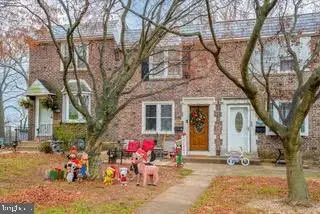 $230,000Active3 beds 2 baths1,152 sq. ft.
5216 Alverstone Rd, CLIFTON HEIGHTS, PA 19018
MLS# PADE2121972Listed by: KELLER WILLIAMS REAL ESTATE - MEDIA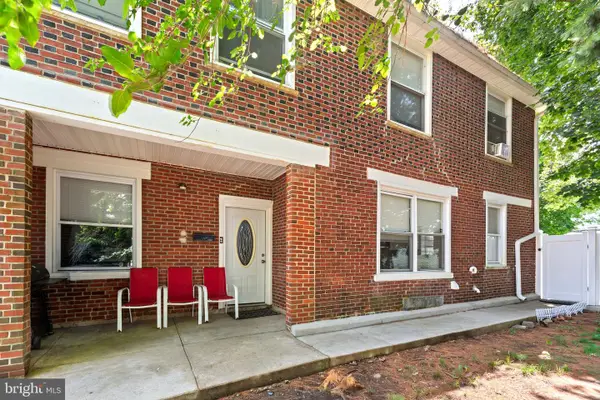 $295,000Active4 beds 4 baths2,028 sq. ft.
68 N Springfield Rd, CLIFTON HEIGHTS, PA 19018
MLS# PADE2121082Listed by: OCF REALTY LLC - PHILADELPHIA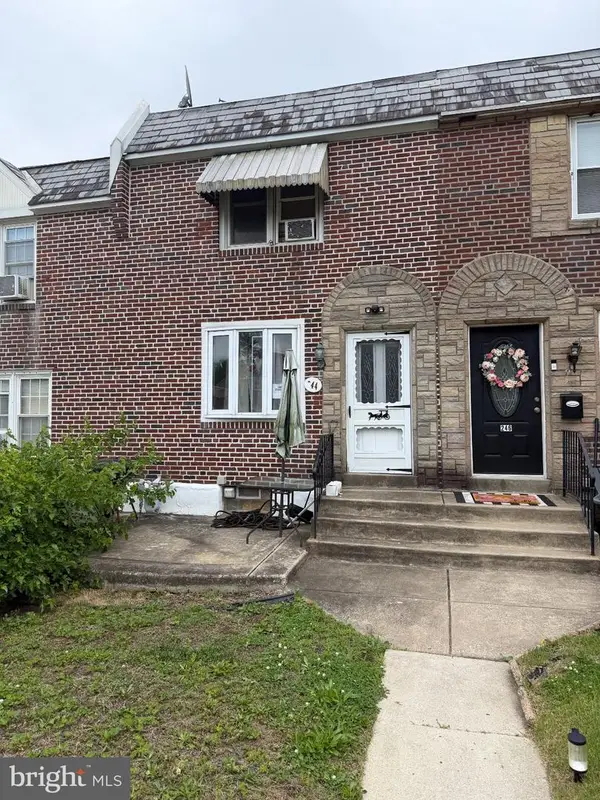 $115,000Pending3 beds 1 baths1,152 sq. ft.
244 Cambridge, CLIFTON HEIGHTS, PA 19018
MLS# PADE2121438Listed by: PRIME REALTY PARTNERS $240,000Active3 beds 1 baths1,152 sq. ft.
5221 Palmers Mill Rd, CLIFTON HEIGHTS, PA 19018
MLS# PADE2121294Listed by: KW EMPOWER


Protect your home and budget from life's surprises with an Assurant Home Warranty, backed by a partner that supports you through every step of homeownership. Explore Plans.
© 2023 - 2026 ERA Franchise Systems LLC. All rights reserved. ERA Franchise Systems LLC fully supports the principles of the Fair Housing Act and the Equal Opportunity Act. ERA, ERA Real Estate powered, and their respective logos are registered service marks of ERA Franchise Systems LLC. Each office is independently owned and operated.