
5152 Gramercy Dr, Clifton Heights, PA 19018
Local realty services provided by:ERA Central Realty Group
5152 Gramercy Dr,Clifton Heights, PA 19018
$284,900
- 4 Beds
- 2 Baths
- 1,152 sq. ft.
- Townhouse
- Active
Listed by: anne m smyth, joseph u milani
Office: long & foster real estate, inc.
MLS#:PADE2125814
Source:BRIGHTMLS
Price summary
- Price:$284,900
- Price per sq. ft.:$247.31
About this home
This charming AirLite townhouse in the desirable Westbrook Park subdivision offers a perfect blend of comfort and modern living. Step inside to discover a spacious township permitted layout featuring four cozy bedrooms and two full bathrooms, providing ample space for relaxation and privacy. With a major renovation completed in 2015, this home boasts a fresh and inviting atmosphere, ideal for creating lasting memories. The heart of the home includes a delightful breakfast area, perfect for enjoying morning coffee or casual meals. The kitchen is equipped with essential appliances, including a built-in microwave, dishwasher, and disposal, making meal prep a breeze. Natural light fills the home through replacement windows, enhancing the warm ambiance throughout. Ceiling fans add a touch of comfort, ensuring a pleasant environment year-round. The fully finished basement offers additional living space, ideal for a family room, home office, or play area. Outside, a charming patio invites you to unwind and enjoy the fresh air, while the driveway provides convenient parking. With a lot size of just 0.04 acres, maintenance is manageable, allowing you more time to enjoy your new home. Located within 10 miles of the airport and close to various transportation options, commuting is a breeze. This property is not just a house; it's a place to call home, where comfort and convenience come together beautifully. Don't miss the opportunity to make this inviting space your own!...
Contact an agent
Home facts
- Year built:1949
- Subdivision & Development:WESTBROOK PARK
- Listing ID #:PADE2125814
- Added:5 day(s) ago
- Updated:October 21, 2026 at 02:03 PM
Rooms and interior
- Bedrooms:4
- Total bathrooms:2
- Full bathrooms:2
- Kitchen Description:Breakfast Area, Built-In Microwave, Dishwasher, Disposal
- Basement:Yes
- Basement Description:Full, Fully Finished
- Living area:1,152 sq. ft.
Heating and cooling
- Cooling:Central A/C
- Heating:Hot Water, Natural Gas
Structure and exterior
- Roof:Flat
- Year built:1949
- Building area:1,152 sq. ft.
- Lot area:0.04 Acres
- Architectural Style:AirLite
- Construction Materials:Brick
- Exterior Features:Patio(s)
- Foundation Description:Brick/Mortar
- Levels:2 Stories
Schools
- High school:UPPER DARBY SENIOR
- Elementary school:WESTBROOK PARK
Utilities
- Water:Public
- Sewer:Public Sewer
Finances and disclosures
- Price:$284,900
- Price per sq. ft.:$247.31
- Tax amount:$5,966 (2026)
Features and amenities
- Amenities:200+ Amp Service, Ceiling Fan(s), Replacement Windows
Parking
- Parking description:On Street
New listings near 5152 Gramercy Dr
- Coming Soon
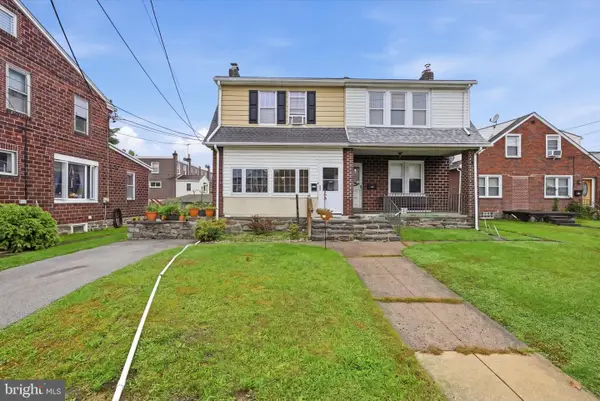 $275,000Coming Soon3 beds 1 baths1,440 sq. ft.
306 S Springfield Rd, CLIFTON HEIGHTS, PA 19018
MLS# PADE2125858Listed by: KELLER WILLIAMS REAL ESTATE - MEDIA - New
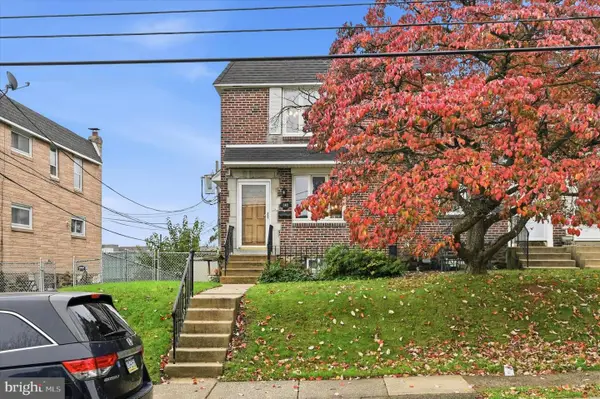 $315,000Active4 beds 2 baths1,152 sq. ft.
240 W Wyncliffe Ave, CLIFTON HEIGHTS, PA 19018
MLS# PADE2126248Listed by: KELLER WILLIAMS REAL ESTATE-HORSHAM - New
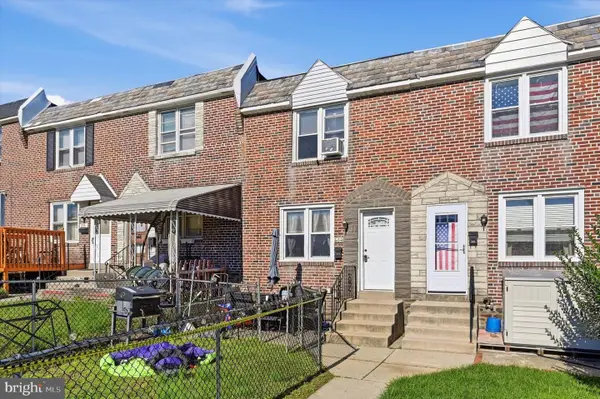 $222,000Active4 beds 2 baths1,152 sq. ft.
251 Cambridge Rd, CLIFTON HEIGHTS, PA 19018
MLS# PADE2125838Listed by: LONG & FOSTER REAL ESTATE, INC. - New
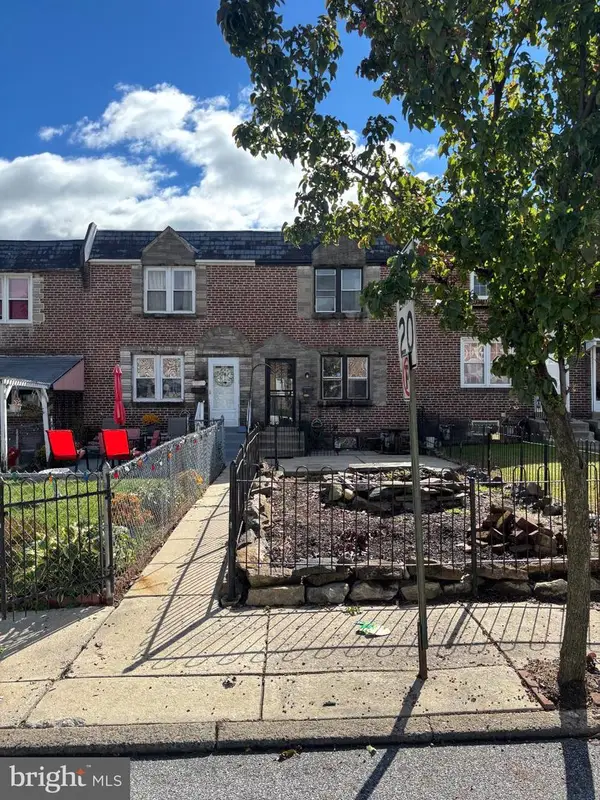 $199,900Active3 beds 2 baths1,152 sq. ft.
212 Cambridge Rd, CLIFTON HEIGHTS, PA 19018
MLS# PADE2125752Listed by: BHHS FOX & ROACH-CENTER CITY WALNUT 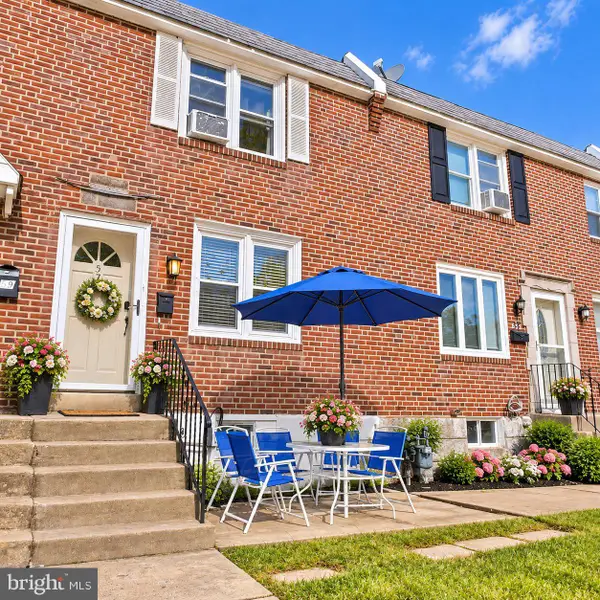 $245,000Active3 beds 1 baths1,152 sq. ft.
57 W Madison Ave, CLIFTON HEIGHTS, PA 19018
MLS# PADE2125384Listed by: LPT REALTY, LLC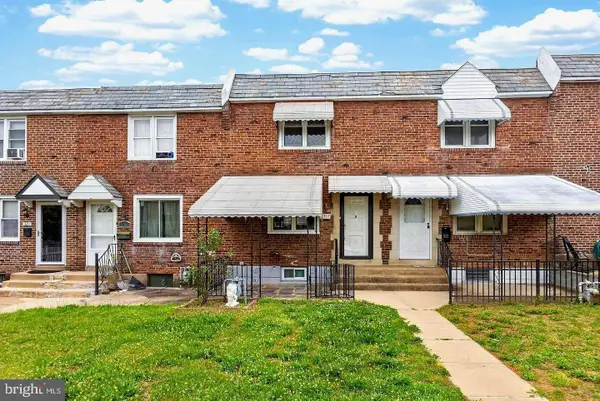 $249,000Active3 beds 1 baths1,152 sq. ft.
317 Westbrook Dr, CLIFTON HEIGHTS, PA 19018
MLS# PADE2125508Listed by: TAYLOR PROPERTIES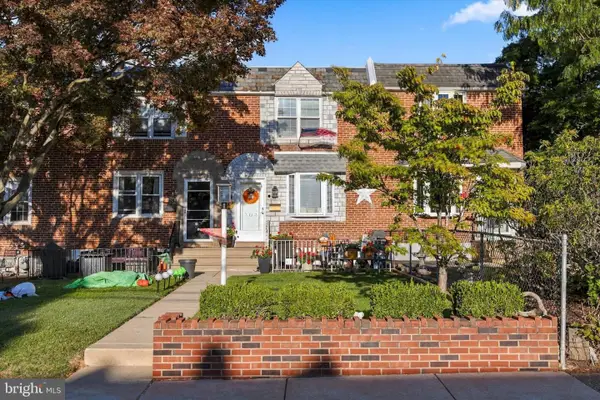 $285,000Active3 beds 2 baths1,152 sq. ft.
303 N Oak Ave, CLIFTON HEIGHTS, PA 19018
MLS# PADE2124888Listed by: MICOZZIE REAL ESTATE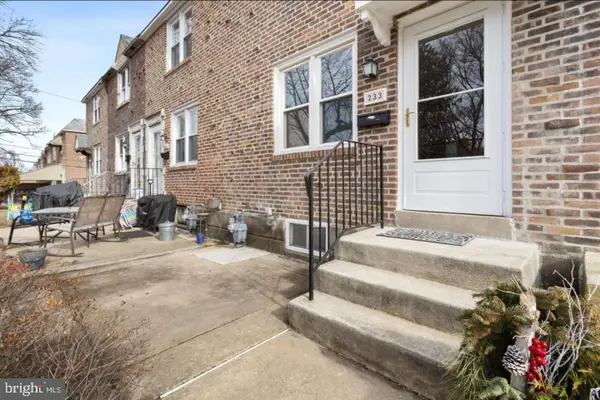 $190,000Active3 beds 1 baths1,152 sq. ft.
233 N Bishop Ave, CLIFTON HEIGHTS, PA 19018
MLS# PADE2125310Listed by: REALTY MARK CITYSCAPE-KING OF PRUSSIA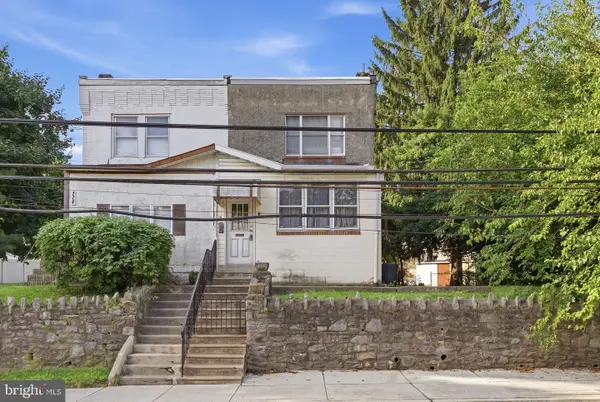 $384,900Active5 beds -- baths1,744 sq. ft.
116 N Springfield Rd, CLIFTON HEIGHTS, PA 19018
MLS# PADE2125342Listed by: REALTY ONE GROUP RESTORE - COLLEGEVILLE


Protect your home and budget from life's surprises with an Assurant Home Warranty, backed by a partner that supports you through every step of homeownership. Explore Plans.
© 2023 - 2026 ERA Franchise Systems LLC. All rights reserved. ERA Franchise Systems LLC fully supports the principles of the Fair Housing Act and the Equal Opportunity Act. ERA, ERA Real Estate powered, and their respective logos are registered service marks of ERA Franchise Systems LLC. Each office is independently owned and operated.