
240 W Wyncliffe Ave, Clifton Heights, PA 19018
Local realty services provided by:ERA Byrne Realty
240 W Wyncliffe Ave,Clifton Heights, PA 19018
$315,000
- 4 Beds
- 2 Baths
- 1,152 sq. ft.
- Townhouse
- Active
Listed by: julie mataj, josh w mcknight
Office: keller williams real estate-horsham
MLS#:PADE2126248
Source:BRIGHTMLS
Price summary
- Price:$315,000
- Price per sq. ft.:$273.44
About this home
Welcome to this beautifully maintained end-of-row home in the desirable Westbrook Park section of Clifton Heights, offering extra natural light, versatile living space, and inviting indoor-outdoor living. From the welcoming front patio to the spacious covered rear deck, this home offers plenty of room to relax, entertain, and enjoy everyday living.
Step inside to a bright and spacious living room enhanced by extra windows unique to the end-unit location. The living room flows into a formal dining room, creating a comfortable setting for gatherings and special occasions. Sliding doors lead to an impressive covered deck featuring low-maintenance composite decking, skylights, and a ceiling fan—an ideal retreat for outdoor dining or relaxing in any season. The eat-in kitchen features tile flooring, oak cabinetry, a gas range, dishwasher, and additional natural light.
Upstairs, you'll find three bedrooms, including a primary bedroom with a generously sized closet, along with a well-maintained full hall bathroom. The finished basement expands your living options with a spacious family room, a fourth bedroom, a second full bathroom, a dedicated laundry area with a Whirlpool stackable washer and dryer, and additional storage. The flexible layout offers potential space for guests, a home office, hobbies, or extended living needs.
Additional highlights include a high-efficiency gas heating system, a water heater installed in 2017, a newer full bathroom completed in 2017, a roof silver-coated in 2023, neutral carpeting throughout, natural wood window trim, a convenient storage shed, and off-street driveway parking at the rear of the home.
With four bedrooms, two full bathrooms, a finished basement, and a fantastic covered deck, this home combines charm, functionality, and flexible living space in a convenient Clifton Heights location.
Come see all the possibilities and imagine making this wonderful home your own!...
Contact an agent
Home facts
- Year built:1948
- Subdivision & Development:WESTBROOK PARK
- Listing ID #:PADE2126248
- Added:1 day(s) ago
- Updated:October 21, 2026 at 09:51 PM
Rooms and interior
- Bedrooms:4
- Total bathrooms:2
- Full bathrooms:2
- Basement:Yes
- Basement Description:Fully Finished, Outside Entrance, Rear Entrance
- Living area:1,152 sq. ft.
Heating and cooling
- Cooling:Central A/C
- Heating:Forced Air, Natural Gas
Structure and exterior
- Roof:Flat
- Year built:1948
- Building area:1,152 sq. ft.
- Lot area:0.07 Acres
- Architectural Style:Colonial
- Construction Materials:Brick
- Levels:2 Stories
Schools
- High school:UPPER DARBY SENIOR
Utilities
- Water:Public
- Sewer:Public Sewer
Finances and disclosures
- Price:$315,000
- Price per sq. ft.:$273.44
- Tax amount:$4,790 (2026)
New listings near 240 W Wyncliffe Ave
- Coming Soon
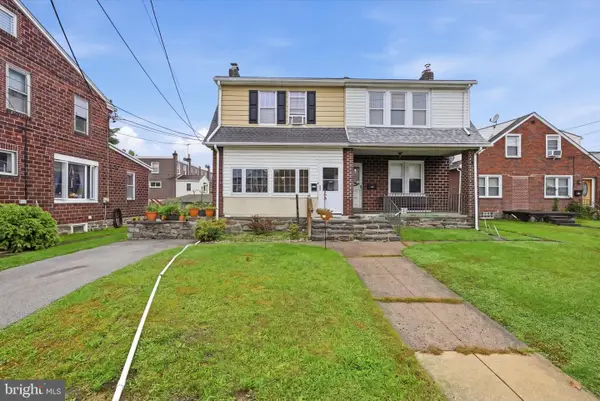 $275,000Coming Soon3 beds 1 baths1,440 sq. ft.
306 S Springfield Rd, CLIFTON HEIGHTS, PA 19018
MLS# PADE2125858Listed by: KELLER WILLIAMS REAL ESTATE - MEDIA - New
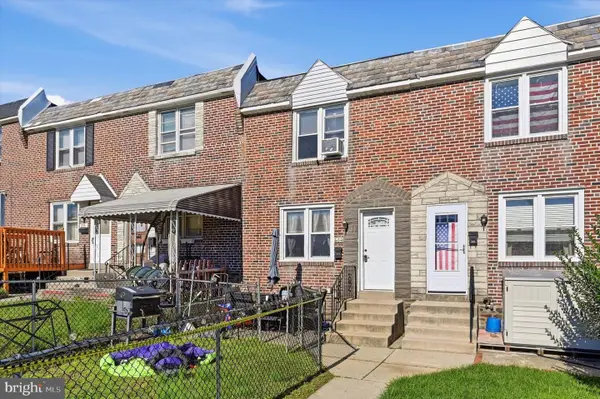 $222,000Active4 beds 2 baths1,152 sq. ft.
251 Cambridge Rd, CLIFTON HEIGHTS, PA 19018
MLS# PADE2125838Listed by: LONG & FOSTER REAL ESTATE, INC. - New
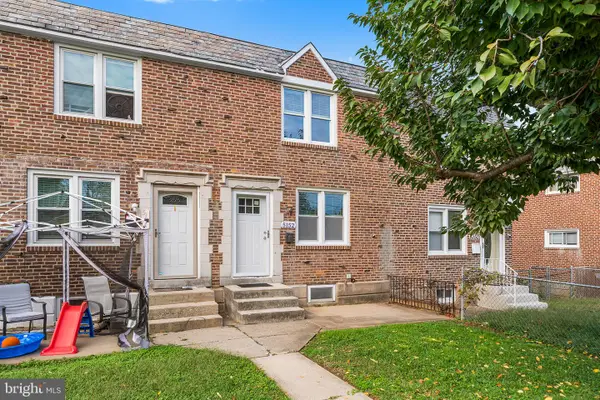 $284,900Active4 beds 2 baths1,152 sq. ft.
5152 Gramercy Dr, CLIFTON HEIGHTS, PA 19018
MLS# PADE2125814Listed by: LONG & FOSTER REAL ESTATE, INC. - New
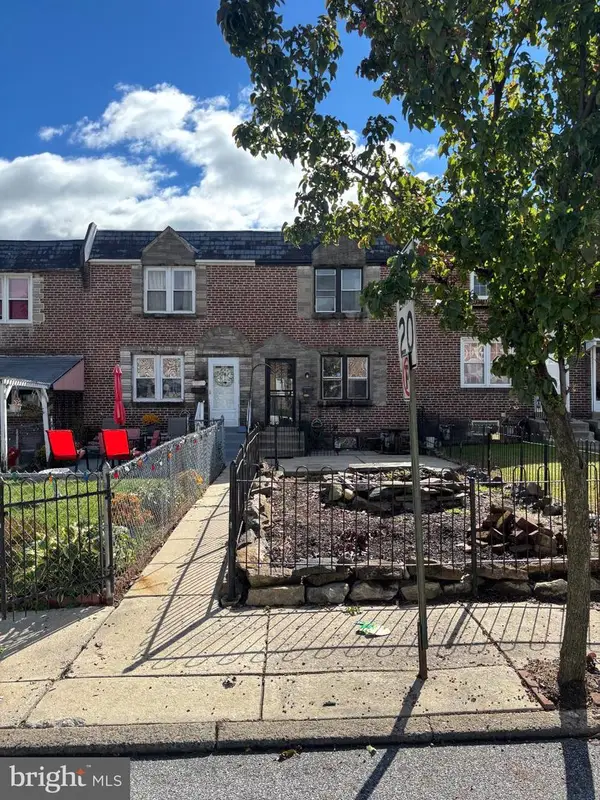 $199,900Active3 beds 2 baths1,152 sq. ft.
212 Cambridge Rd, CLIFTON HEIGHTS, PA 19018
MLS# PADE2125752Listed by: BHHS FOX & ROACH-CENTER CITY WALNUT 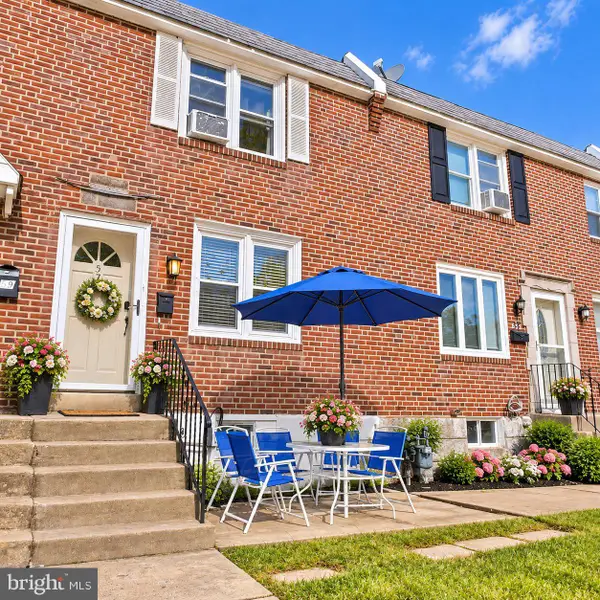 $245,000Active3 beds 1 baths1,152 sq. ft.
57 W Madison Ave, CLIFTON HEIGHTS, PA 19018
MLS# PADE2125384Listed by: LPT REALTY, LLC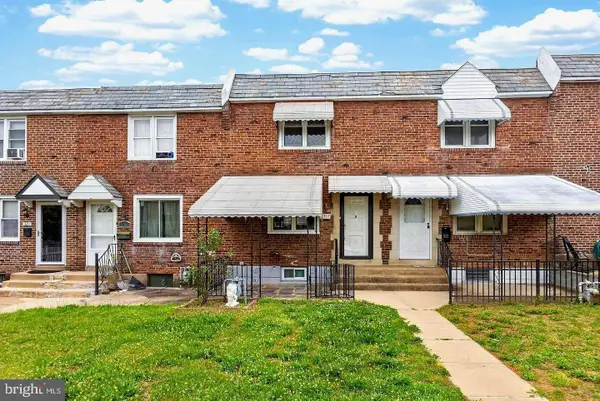 $249,000Active3 beds 1 baths1,152 sq. ft.
317 Westbrook Dr, CLIFTON HEIGHTS, PA 19018
MLS# PADE2125508Listed by: TAYLOR PROPERTIES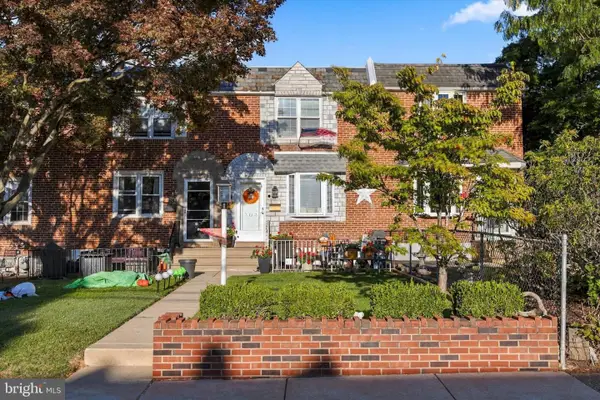 $285,000Active3 beds 2 baths1,152 sq. ft.
303 N Oak Ave, CLIFTON HEIGHTS, PA 19018
MLS# PADE2124888Listed by: MICOZZIE REAL ESTATE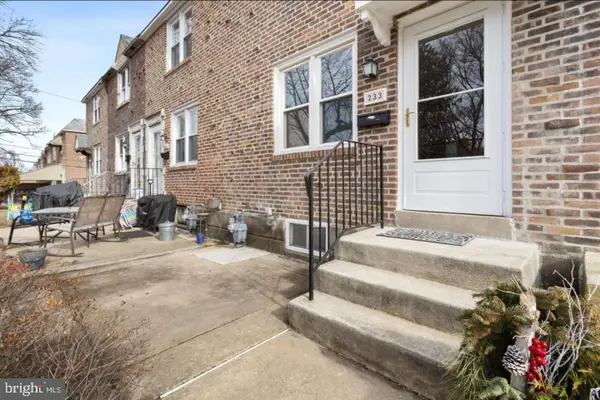 $190,000Active3 beds 1 baths1,152 sq. ft.
233 N Bishop Ave, CLIFTON HEIGHTS, PA 19018
MLS# PADE2125310Listed by: REALTY MARK CITYSCAPE-KING OF PRUSSIA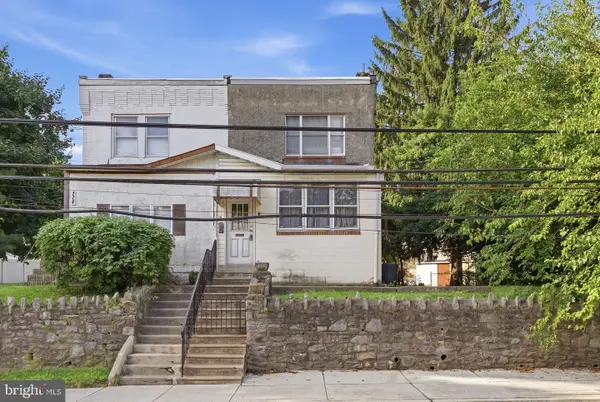 $384,900Active5 beds -- baths1,744 sq. ft.
116 N Springfield Rd, CLIFTON HEIGHTS, PA 19018
MLS# PADE2125342Listed by: REALTY ONE GROUP RESTORE - COLLEGEVILLE


Protect your home and budget from life's surprises with an Assurant Home Warranty, backed by a partner that supports you through every step of homeownership. Explore Plans.
© 2023 - 2026 ERA Franchise Systems LLC. All rights reserved. ERA Franchise Systems LLC fully supports the principles of the Fair Housing Act and the Equal Opportunity Act. ERA, ERA Real Estate powered, and their respective logos are registered service marks of ERA Franchise Systems LLC. Each office is independently owned and operated.