
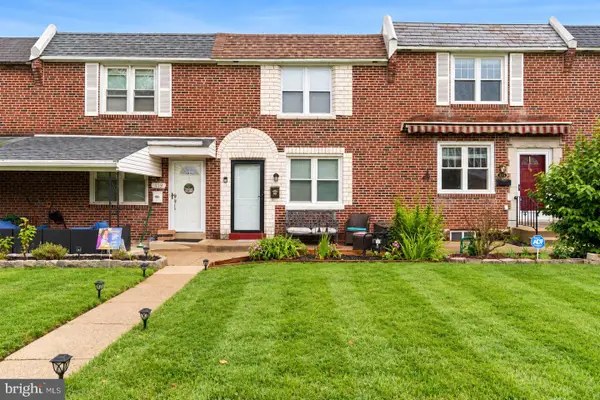
303 N Oak Ave, Clifton Heights, PA 19018
Local realty services provided by:ERA Valley Realty
303 N Oak Ave,Clifton Heights, PA 19018
$285,000
- 3 Beds
- 2 Baths
- 1,152 sq. ft.
- Townhouse
- Coming Soon
Upcoming open houses
- Sat, Oct 1001:00 pm - 03:00 pm
Listed by: kelly a micozzie-aguirre
Office: micozzie real estate
MLS#:PADE2124888
Source:BRIGHTMLS
Price summary
- Price:$285,000
- Price per sq. ft.:$247.4
About this home
Welcome to this charming and well-maintained home on North Oak Avenue in Westbrook Park, featuring attractive landscaping, a spacious rear yard, and a convenient location.This home offers two full bathrooms and a thoughtfully updated interior. The renovated kitchen features a farmhouse-style sink and modern appliances, creating a functional and inviting space for everyday living and entertaining. The comfortable living areas feature carpeting, while the bedrooms showcase hardwood flooring.
The finished basement with ceramic tile full bath, this room provides valuable additional living space and features a built-in wall unit along with a dedicated laundry area.Additional highlights include 200-amp electrical service (2000), HVAC system (2016), and a 10' x 10' detached shed with electric, providing excellent additional storage and workspace.With its updated kitchen, finished basement, hardwood bedroom floors, attractive landscaping, and useful outdoor space, this Westbrook Park home offers a great combination of comfort, functionality, and convenience....
Contact an agent
Home facts
- Year built:1950
- Subdivision & Development:WESTBROOK PARK
- Listing ID #:PADE2124888
- Updated:October 08, 2026 at 05:39 AM
Rooms and interior
- Bedrooms:3
- Total bathrooms:2
- Full bathrooms:2
- Rooms Total:7
- Flooring:Carpet, Ceramic Tile
- Kitchen Description:Built-In Microwave, Built-In Range, Carpet, Dishwasher, Kitchen - Eat-In, Oven - Self Cleaning, Range Hood, Refrigerator, Stainless Steel Appliances, Water Heater
- Bedroom Description:Carpet
- Basement:Yes
- Basement Description:Fully Finished, Poured Concrete
- Living area:1,152 sq. ft.
Heating and cooling
- Cooling:Central A/C
- Heating:90% Forced Air, Natural Gas
Structure and exterior
- Roof:Flat
- Year built:1950
- Building area:1,152 sq. ft.
- Lot area:0.04 Acres
- Lot Features:Landscaping, Level
- Architectural Style:Colonial
- Construction Materials:Brick
- Exterior Features:Chimney Cap(s)
- Foundation Description:Brick/Mortar
- Levels:2 Stories
Schools
- High school:UPPER DARBY SENIOR
- Elementary school:WESTBROOK PARK
Utilities
- Water:Public
- Sewer:Public Sewer
Finances and disclosures
- Price:$285,000
- Price per sq. ft.:$247.4
- Tax amount:$6,138 (2026)
Features and amenities
- Laundry features:Dryer - Front Loading, Dryer - Gas
- Amenities:Bay/Bow Windows, Carpet, Ceiling Fan(s), Double Hung Windows, Skylight(s)
Parking
- Parking description:Off Street
New listings near 303 N Oak Ave
- New
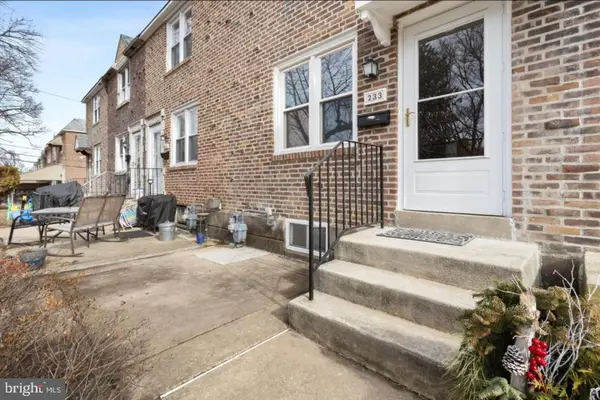 $190,000Active3 beds 1 baths1,152 sq. ft.
233 N Bishop Ave, CLIFTON HEIGHTS, PA 19018
MLS# PADE2125310Listed by: REALTY MARK CITYSCAPE-KING OF PRUSSIA - New
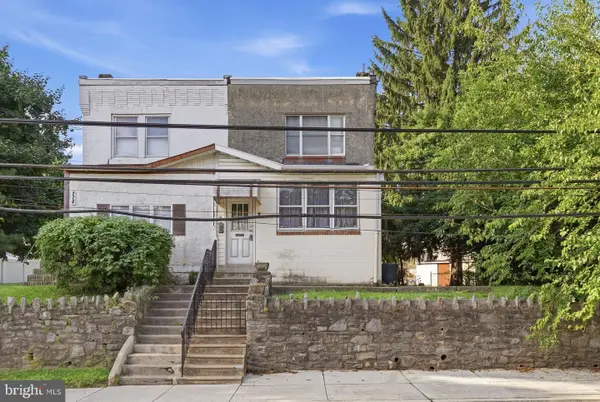 $384,900Active5 beds -- baths1,744 sq. ft.
116 N Springfield Rd, CLIFTON HEIGHTS, PA 19018
MLS# PADE2125342Listed by: REALTY ONE GROUP RESTORE - COLLEGEVILLE - Open Thu, 4:30 to 6:30pmNew
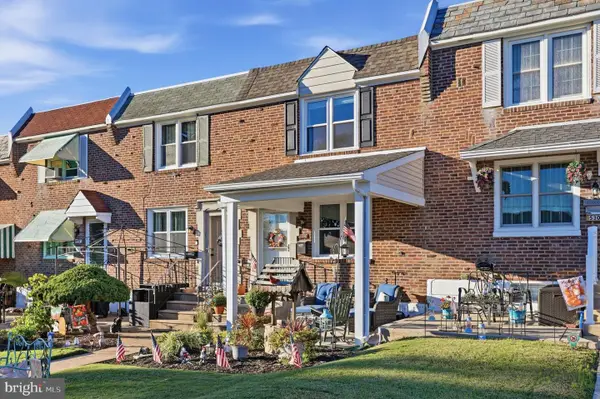 $269,900Active3 beds 2 baths1,152 sq. ft.
5303 Gramercy Dr, CLIFTON HEIGHTS, PA 19018
MLS# PADE2125244Listed by: KELLER WILLIAMS REAL ESTATE - MEDIA - New
 $267,000Active3 beds 2 baths1,605 sq. ft.
5338 Brittany Dr, CLIFTON HEIGHTS, PA 19018
MLS# PADE2125064Listed by: COMPASS PENNSYLVANIA, LLC - New
 $249,000Active3 beds 1 baths1,550 sq. ft.
123 E Madison Ave, CLIFTON HEIGHTS, PA 19018
MLS# PADE2125014Listed by: KELLER WILLIAMS REAL ESTATE-BLUE BELL  $350,000Pending3 beds 2 baths1,807 sq. ft.
1027 Edgerton Rd, CLIFTON HEIGHTS, PA 19018
MLS# PADE2124198Listed by: COLDWELL BANKER REALTY- New
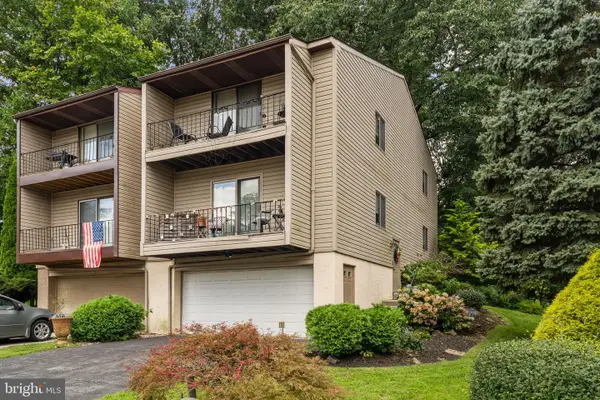 $349,900Active4 beds -- baths1,880 sq. ft.
538 Gia Cir, CLIFTON HEIGHTS, PA 19018
MLS# PADE2124730Listed by: KELLER WILLIAMS REAL ESTATE-MONTGOMERYVILLE - Open Sat, 1 to 3pmNew
 $235,000Active3 beds 1 baths1,320 sq. ft.
53 Fairview Rd, CLIFTON HEIGHTS, PA 19018
MLS# PADE2124760Listed by: REDFIN CORPORATION - Open Sun, 11am to 1pm
 $299,900Active3 beds 2 baths1,152 sq. ft.
417 Seven Oaks Dr, CLIFTON HEIGHTS, PA 19018
MLS# PADE2124522Listed by: REAL OF PENNSYLVANIA


Protect your home and budget from life's surprises with an Assurant Home Warranty, backed by a partner that supports you through every step of homeownership. Explore Plans.
© 2023 - 2026 ERA Franchise Systems LLC. All rights reserved. ERA Franchise Systems LLC fully supports the principles of the Fair Housing Act and the Equal Opportunity Act. ERA, ERA Real Estate powered, and their respective logos are registered service marks of ERA Franchise Systems LLC. Each office is independently owned and operated.