
254 Revere Rd, Clifton Heights, PA 19018
Local realty services provided by:Pagoda Realty ERA Powered
254 Revere Rd,Clifton Heights, PA 19018
$200,000
- 3 Beds
- 2 Baths
- 1,152 sq. ft.
- Townhouse
- Active
Listed by: derek j. greene
Office: the greene realty group
MLS#:PADE2122750
Source:BRIGHTMLS
Price summary
- Price:$200,000
- Price per sq. ft.:$173.61
About this home
Welcome to 254 Revere Rd, a well-maintained 3-bedroom, 1.5-bath home offering 1,152 sq ft of
comfortable living space. The fully finished basement features modern cabinets and vinyl flooring,
providing excellent additional living space. A basement half bath may offer potential for conversion to a full
bath. The home also features a deck and has been kept in great overall condition, with no major repairs
reported. Property sold AS-IS.
Contact an agent
Home facts
- Year built:1947
- Subdivision & Development:WESTBROOK PARK
- Listing ID #:PADE2122750
- Added:7 day(s) ago
- Updated:September 07, 2026 at 01:47 PM
Rooms and interior
- Bedrooms:3
- Total bathrooms:2
- Full bathrooms:1
- Half bathrooms:1
- Basement:Yes
- Basement Description:Full
- Living area:1,152 sq. ft.
Heating and cooling
- Cooling:Central A/C
- Heating:Forced Air, Natural Gas
Structure and exterior
- Year built:1947
- Building area:1,152 sq. ft.
- Lot area:0.04 Acres
- Architectural Style:Traditional
- Construction Materials:Brick
- Foundation Description:Concrete Perimeter
- Levels:2 Stories
Utilities
- Water:Public
- Sewer:Public Sewer
Finances and disclosures
- Price:$200,000
- Price per sq. ft.:$173.61
- Tax amount:$4,487 (2026)
Parking
- Parking description:Attached Carport
New listings near 254 Revere Rd
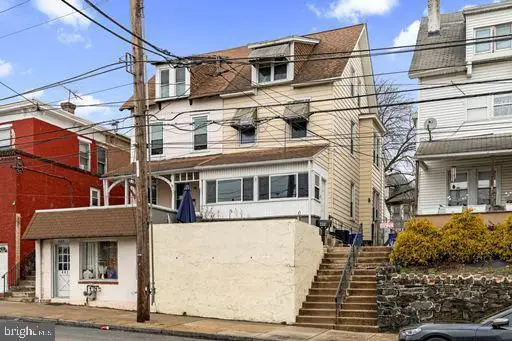 $249,000Active4 beds 2 baths1,476 sq. ft.
409 S Springfield Rd, CLIFTON HEIGHTS, PA 19018
MLS# PADE2122628Listed by: KELLER WILLIAMS REALTY - MOORESTOWN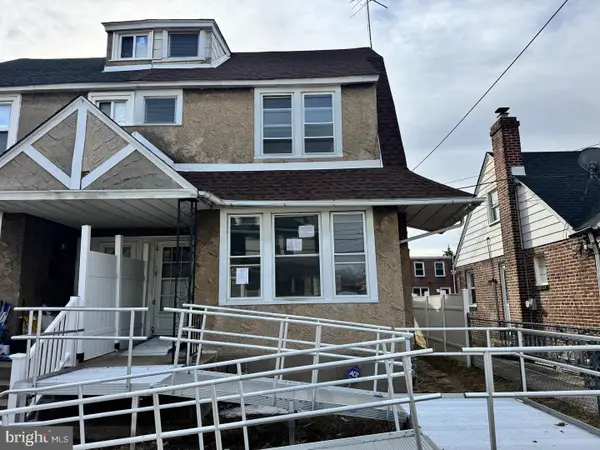 $150,000Active4 beds 1 baths1,055 sq. ft.
52 W Berkley Ave, CLIFTON HEIGHTS, PA 19018
MLS# PADE2122616Listed by: RE/MAX PRIME REAL ESTATE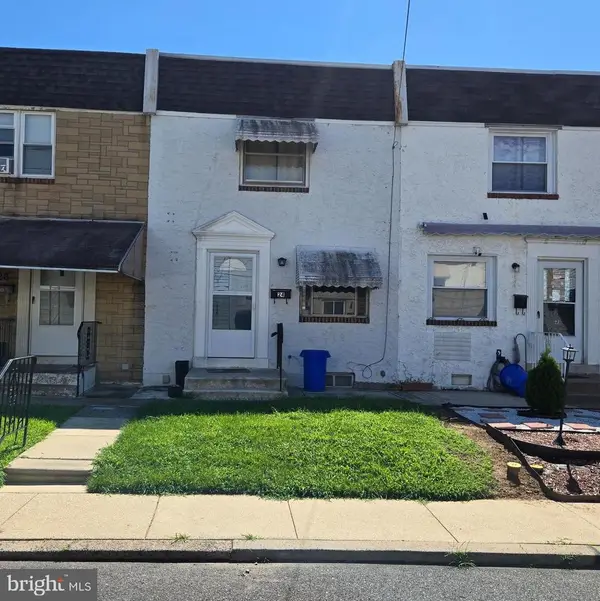 $175,000Active2 beds 1 baths896 sq. ft.
24 Windsor Ln, CLIFTON HEIGHTS, PA 19018
MLS# PADE2122492Listed by: RE/MAX PREFERRED - NEWTOWN SQUARE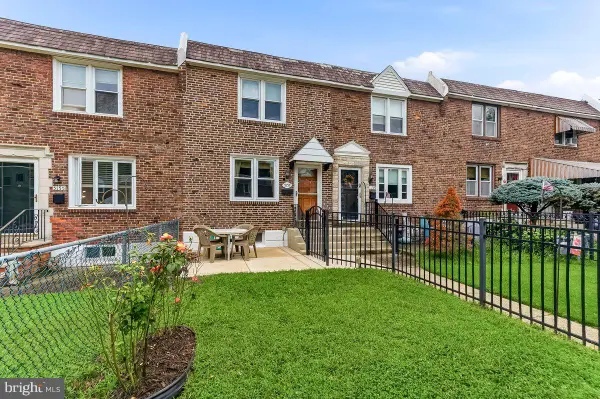 $289,900Active3 beds 2 baths1,152 sq. ft.
5157 Westley Dr, CLIFTON HEIGHTS, PA 19018
MLS# PADE2122286Listed by: RE/MAX TOWN & COUNTRY $300,000Active2 beds 1 baths1,092 sq. ft.
54 Fairview Ave, CLIFTON HEIGHTS, PA 19018
MLS# PADE2121942Listed by: RE/MAX MAIN LINE-WEST CHESTER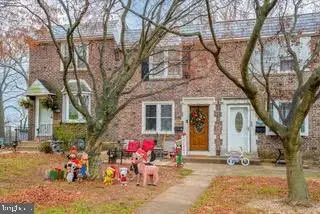 $230,000Active3 beds 2 baths1,152 sq. ft.
5216 Alverstone Rd, CLIFTON HEIGHTS, PA 19018
MLS# PADE2121972Listed by: KELLER WILLIAMS REAL ESTATE - MEDIA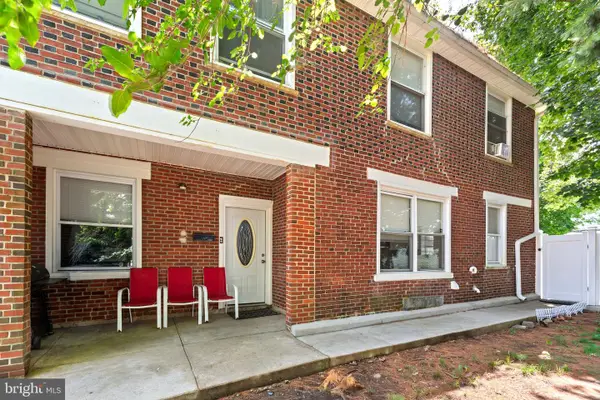 $295,000Active4 beds 4 baths2,028 sq. ft.
68 N Springfield Rd, CLIFTON HEIGHTS, PA 19018
MLS# PADE2121082Listed by: OCF REALTY LLC - PHILADELPHIA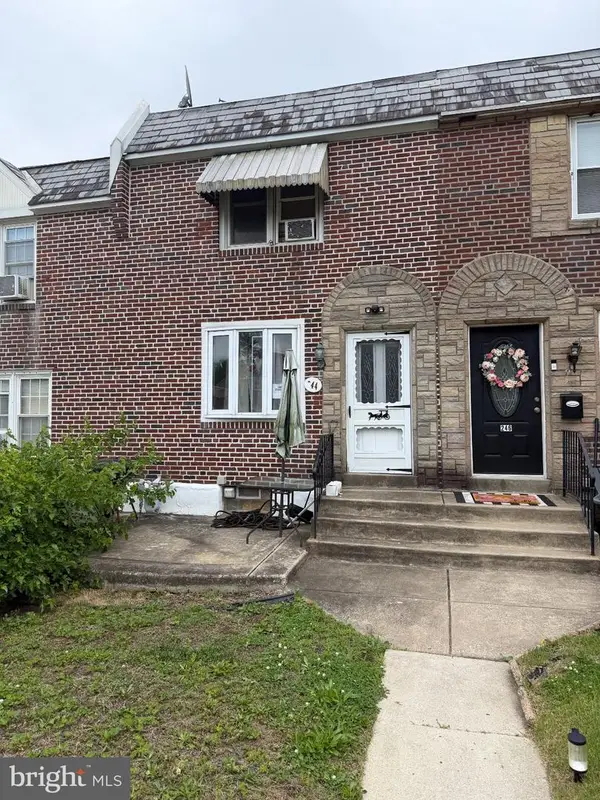 $115,000Pending3 beds 1 baths1,152 sq. ft.
244 Cambridge, CLIFTON HEIGHTS, PA 19018
MLS# PADE2121438Listed by: PRIME REALTY PARTNERS $240,000Active3 beds 1 baths1,152 sq. ft.
5221 Palmers Mill Rd, CLIFTON HEIGHTS, PA 19018
MLS# PADE2121294Listed by: KW EMPOWER


Protect your home and budget from life's surprises with an Assurant Home Warranty, backed by a partner that supports you through every step of homeownership. Explore Plans.
© 2023 - 2026 ERA Franchise Systems LLC. All rights reserved. ERA Franchise Systems LLC fully supports the principles of the Fair Housing Act and the Equal Opportunity Act. ERA, ERA Real Estate powered, and their respective logos are registered service marks of ERA Franchise Systems LLC. Each office is independently owned and operated.