
5338 Brittany Dr, Clifton Heights, PA 19018
Local realty services provided by:ERA Liberty Realty
5338 Brittany Dr,Clifton Heights, PA 19018
$267,000
- 3 Beds
- 2 Baths
- 1,605 sq. ft.
- Townhouse
- Active
Listed by: tyler g wagner
Office: compass pennsylvania, llc.
MLS#:PADE2125064
Source:BRIGHTMLS
Price summary
- Price:$267,000
- Price per sq. ft.:$166.36
About this home
Welcome to this beautifully finished, modern red brick row in Westbrook Park! Stepping into the home, you'll find a great size living room with fresh paint colors, natural light and luxury vinyl plank floors that run throughout the first floor. Next you'll notice the large dining room that opens to a stunning kitchen with stainless steel appliances (refrigerator, gas stove, microwave and dishwasher), granite tops, tile backsplash, white cabinetry and recessed lighting. Heading upstairs you'll find 3 good sized bedrooms with ceiling fans and refinished hardwood floors. A renovated hall bath includes a tub with marble tile surround, wainscoting and skylight. Stairs off the dining room lead down to a fully finished walk out basement that includes a full bath with shower, laundry closet, storage and an incredible area to hang out and entertain. Heading out back you'll find off street parking via alley access, as well as, a fenced yard with storage shed. Another great feature includes energy efficient replacement windows throughout. Located minutes from restaurants, parks and shopping, as well as, public and private schools. This also includes the brand new Clifton Heights Middle School, just completed. Don't miss out on this beautiful home!...
Contact an agent
Home facts
- Year built:1950
- Subdivision & Development:WESTBROOK PARK
- Listing ID #:PADE2125064
- Added:2 day(s) ago
- Updated:October 04, 2026 at 01:58 PM
Rooms and interior
- Bedrooms:3
- Total bathrooms:2
- Full bathrooms:2
- Flooring:Carpet, Hardwood
- Dining Description:Dining Room
- Kitchen Description:Built-In Microwave, Dishwasher, Oven/Range - Gas, Refrigerator
- Basement:Yes
- Basement Description:Daylight, Full, Walkout Level, Windows
- Living area:1,605 sq. ft.
Heating and cooling
- Cooling:Central A/C
- Heating:Forced Air, Natural Gas
Structure and exterior
- Roof:Flat
- Year built:1950
- Building area:1,605 sq. ft.
- Lot area:0.05 Acres
- Architectural Style:Colonial, Straight Thru
- Construction Materials:Brick
- Exterior Features:Play Area, Sidewalks, Street Lights
- Foundation Description:Concrete Perimeter
- Levels:2 Stories
Schools
- High school:UPPER DARBY SENIOR
- Elementary school:WESTBROOK PARK
Utilities
- Water:Public
- Sewer:Public Sewer
Finances and disclosures
- Price:$267,000
- Price per sq. ft.:$166.36
- Tax amount:$6,531 (2026)
Features and amenities
- Laundry features:Dryer, Washer
- Amenities:100 Amp Service, Double Hung Windows, Replacement Windows
Parking
- Parking description:Alley, On Street
New listings near 5338 Brittany Dr
- New
 $249,000Active3 beds 1 baths1,550 sq. ft.
123 E Madison Ave, CLIFTON HEIGHTS, PA 19018
MLS# PADE2125014Listed by: KELLER WILLIAMS REAL ESTATE-BLUE BELL  $350,000Pending3 beds 2 baths1,807 sq. ft.
1027 Edgerton Rd, CLIFTON HEIGHTS, PA 19018
MLS# PADE2124198Listed by: COLDWELL BANKER REALTY- New
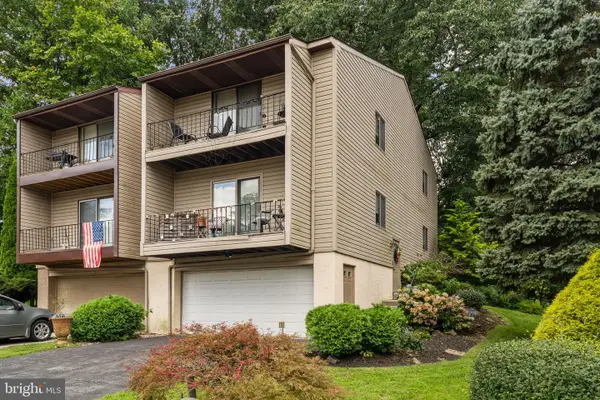 $349,900Active4 beds -- baths1,880 sq. ft.
538 Gia Cir, CLIFTON HEIGHTS, PA 19018
MLS# PADE2124730Listed by: KELLER WILLIAMS REAL ESTATE-MONTGOMERYVILLE - Open Sun, 1 to 3pmNew
 $235,000Active3 beds 1 baths1,320 sq. ft.
53 Fairview Rd, CLIFTON HEIGHTS, PA 19018
MLS# PADE2124760Listed by: REDFIN CORPORATION - New
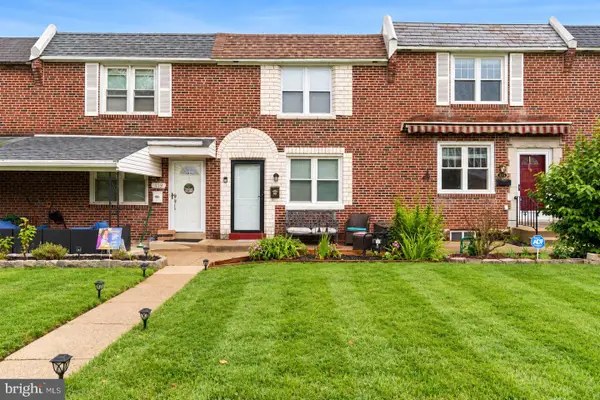 $299,900Active3 beds 2 baths1,152 sq. ft.
417 Seven Oaks Dr, CLIFTON HEIGHTS, PA 19018
MLS# PADE2124522Listed by: REAL OF PENNSYLVANIA 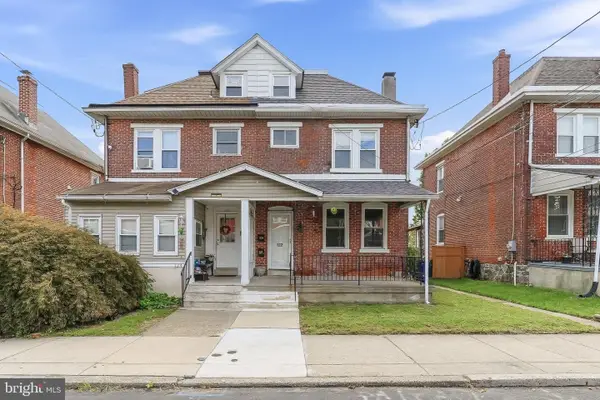 $285,000Pending3 beds -- baths1,600 sq. ft.
122 E Berkley Ave, CLIFTON HEIGHTS, PA 19018
MLS# PADE2124214Listed by: RE/MAX PREFERRED - NEWTOWN SQUARE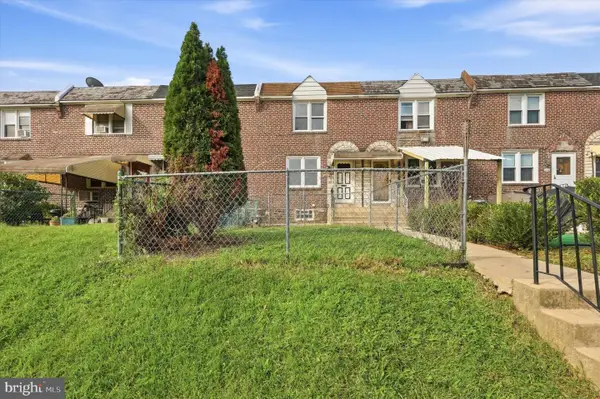 $199,900Pending3 beds 2 baths1,152 sq. ft.
306 S Church St, CLIFTON HEIGHTS, PA 19018
MLS# PADE2123608Listed by: LONG & FOSTER REAL ESTATE, INC.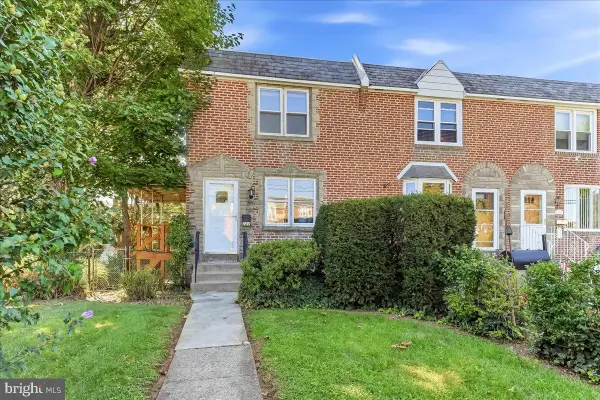 $200,000Active3 beds 1 baths1,152 sq. ft.
282 N Oak Ave, CLIFTON HEIGHTS, PA 19018
MLS# PADE2124016Listed by: KW GREATER WEST CHESTER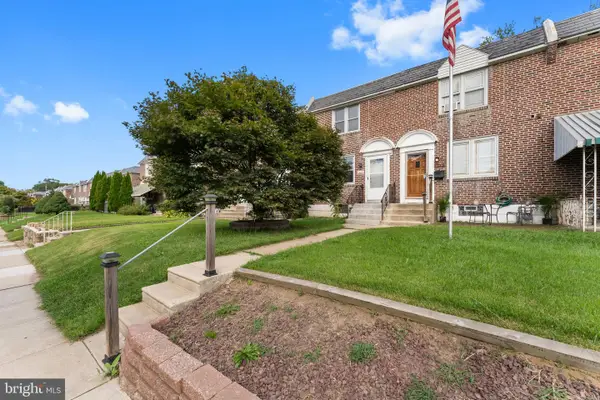 $249,900Active3 beds 2 baths1,728 sq. ft.
105 N Bishop Ave, CLIFTON HEIGHTS, PA 19018
MLS# PADE2123792Listed by: REAL OF PENNSYLVANIA


Protect your home and budget from life's surprises with an Assurant Home Warranty, backed by a partner that supports you through every step of homeownership. Explore Plans.
© 2023 - 2026 ERA Franchise Systems LLC. All rights reserved. ERA Franchise Systems LLC fully supports the principles of the Fair Housing Act and the Equal Opportunity Act. ERA, ERA Real Estate powered, and their respective logos are registered service marks of ERA Franchise Systems LLC. Each office is independently owned and operated.