
54 Fairview Ave, Clifton Heights, PA 19018
Local realty services provided by:ERA OakCrest Realty, Inc.
54 Fairview Ave,Clifton Heights, PA 19018
$300,000
- 2 Beds
- 1 Baths
- 1,092 sq. ft.
- Single family
- Coming Soon
Upcoming open houses
- Sat, Aug 2901:00 pm - 03:00 pm
- Sun, Aug 3001:00 pm - 03:00 pm
Listed by: thomas toole iii, jacqualine morales
Office: re/max main line-west chester
MLS#:PADE2121942
Source:BRIGHTMLS
Price summary
- Price:$300,000
- Price per sq. ft.:$274.73
About this home
Welcome to 54 Fairview Avenue, a 2-bedroom, 1-bathroom single family home in Clifton Heights offering comfortable living space, outdoor areas to enjoy, and a flexible partially finished basement that could serve as a guest space, home office, entertainment area, or additional living space. As you approach the home, a welcoming front porch leads you to the main entrance. Recent exterior improvements include a new roof and rear porch installed in 2023. Step inside to the living room, featuring new luxury vinyl plank flooring installed throughout the first floor in 2023, a ceiling fan with recessed lighting, and a comfortable layout for everyday living. Just beyond, the kitchen offers white cabinetry, a white tile backsplash, and access to both the basement and backyard. Out back, the expansive fenced yard provides a great place to unwind, featuring a porch off the kitchen, a patio area, a new vinyl fence installed in 2024, and a shed for additional storage. The main level includes two bedrooms, both with ceiling fans and walk-in closets. A floored attic, accessed from the hallway, provides additional storage space. The renovated full bathroom features tile flooring, partial tiled walls, a tub/shower combination, and a single sink vanity. The partially finished basement adds valuable flexibility. The finished section includes new carpet flooring, making it a great option for a guest bedroom, home office, entertainment area, playroom, hobby room, or additional living space. The unfinished section offers tons of storage space and includes the laundry hookup and access to the backyard. Additional major updates include a new service line from the pole to the meter and a 200 amp service panel installed in 2023, a new high-efficiency HVAC system installed in 2025, and a new water heater installed in 2026. Conveniently located near local shopping, restaurants, parks, and everyday amenities, this home offers a great opportunity in Clifton Heights. Don’t miss the chance to make 54 Fairview Avenue your next home....
Contact an agent
Home facts
- Year built:1950
- Subdivision & Development:MARPLE GARDENS
- Listing ID #:PADE2121942
- Updated:August 22, 2026 at 10:35 AM
Rooms and interior
- Bedrooms:2
- Total bathrooms:1
- Full bathrooms:1
- Flooring:Carpet, Ceramic Tile, Luxury Vinyl Plank
- Bathrooms Description:Full Bath
- Kitchen Description:Carpet, Kitchen - Table Space, Oven/Range - Gas, Recessed Lighting, Refrigerator, Water Heater
- Bedroom Description:Carpet, Entry Level Bedroom, Walk In Closet(s)
- Basement:Yes
- Basement Description:Full, Interior Access, Outside Entrance, Partially Finished, Rear Entrance, Walkout Stairs, Windows
- Living area:1,092 sq. ft.
Heating and cooling
- Cooling:Ceiling Fan(s), Central A/C
- Heating:Forced Air, Natural Gas
Structure and exterior
- Roof:Pitched, Shingle
- Year built:1950
- Building area:1,092 sq. ft.
- Lot area:0.18 Acres
- Lot Features:Corner, Front Yard, Rear Yard, SideYard(s)
- Architectural Style:Bungalow
- Construction Materials:Stucco
- Exterior Features:Exterior Lighting, Flood Lights, Patio(s), Porch(es), Sidewalks, Street Lights
- Foundation Description:Concrete Perimeter
- Levels:1 Story
Schools
- High school:UPPER DARBY SENIOR
- Middle school:DREXEL HILL
- Elementary school:WESTBROOK PARK
Utilities
- Water:Public
- Sewer:Public Sewer
Finances and disclosures
- Price:$300,000
- Price per sq. ft.:$274.73
- Tax amount:$5,090 (2026)
Features and amenities
- Laundry features:Hookup
- Amenities:200+ Amp Service, Attic, Carbon Monoxide Detector(s), Carpet, Ceiling Fan(s), Recessed Lighting, Smoke Detector
Parking
- Parking description:On Street, Paved Driveway
New listings near 54 Fairview Ave
- New
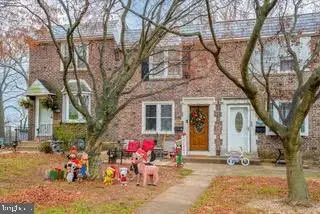 $235,000Active3 beds 2 baths1,152 sq. ft.
5216 Alverstone Rd, CLIFTON HEIGHTS, PA 19018
MLS# PADE2121972Listed by: KELLER WILLIAMS REAL ESTATE - MEDIA - New
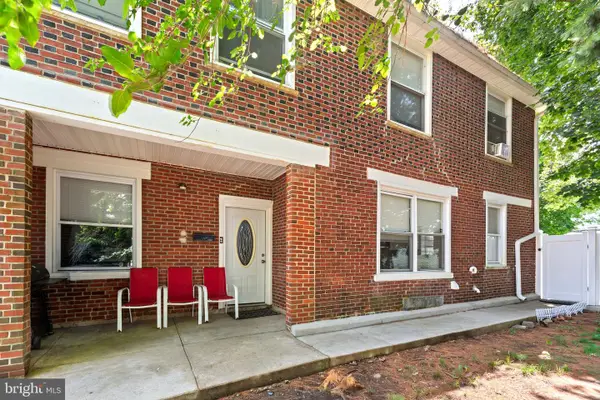 $295,000Active4 beds 4 baths2,028 sq. ft.
68 N Springfield Rd, CLIFTON HEIGHTS, PA 19018
MLS# PADE2121082Listed by: OCF REALTY LLC - PHILADELPHIA 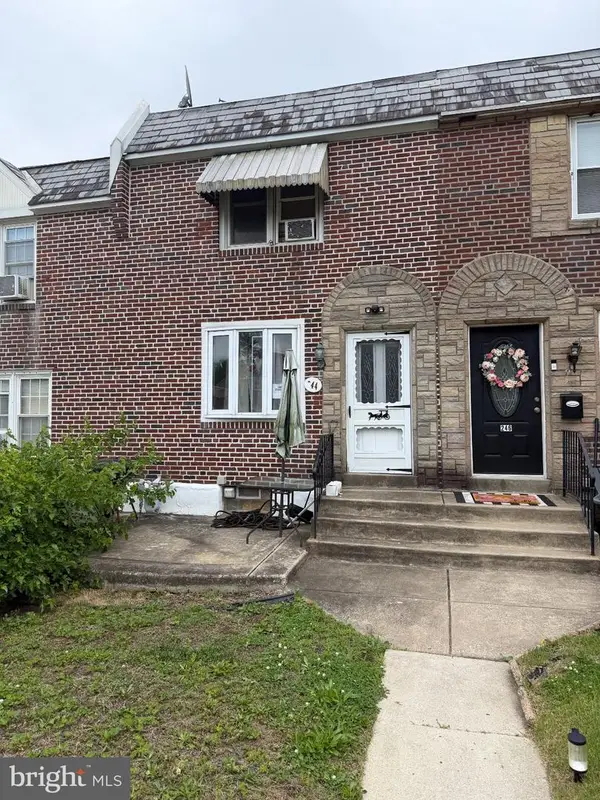 $115,000Pending3 beds 1 baths1,152 sq. ft.
244 Cambridge, CLIFTON HEIGHTS, PA 19018
MLS# PADE2121438Listed by: PRIME REALTY PARTNERS $245,000Active3 beds 1 baths1,152 sq. ft.
5221 Palmers Mill Rd, CLIFTON HEIGHTS, PA 19018
MLS# PADE2121294Listed by: KW EMPOWER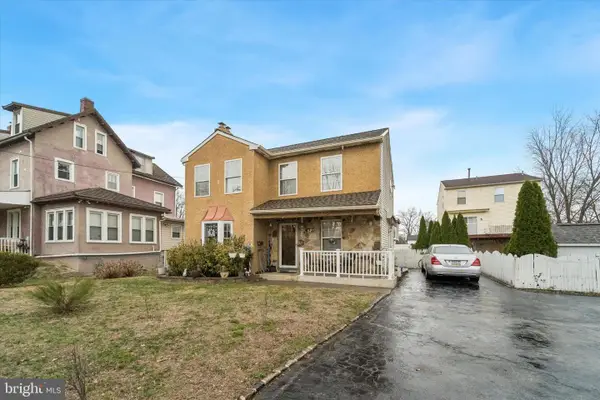 $354,900Pending3 beds 3 baths1,664 sq. ft.
Address Withheld By Seller, ALDAN, PA 19018
MLS# PADE2121344Listed by: REAL OF PENNSYLVANIA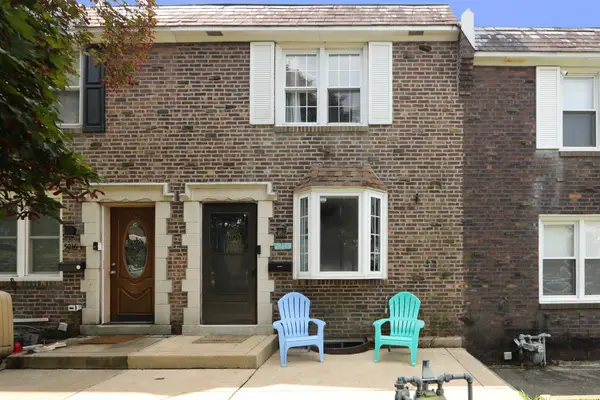 $249,900Pending3 beds 1 baths1,152 sq. ft.
5218 Alverstone Rd, CLIFTON HEIGHTS, PA 19018
MLS# PADE2121130Listed by: LONG & FOSTER REAL ESTATE, INC.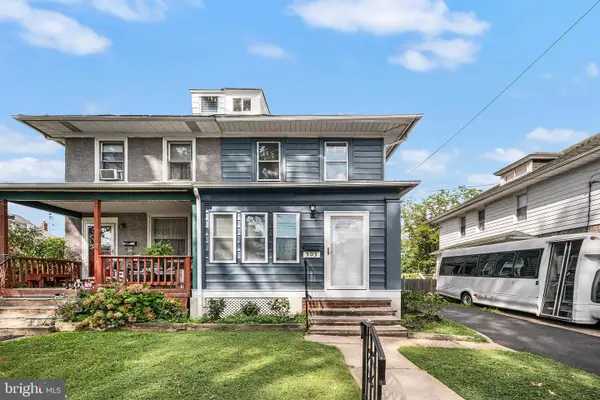 $329,000Pending4 beds 2 baths1,240 sq. ft.
303 S Penn St, CLIFTON HEIGHTS, PA 19018
MLS# PADE2121004Listed by: REALTY MARK ASSOCIATES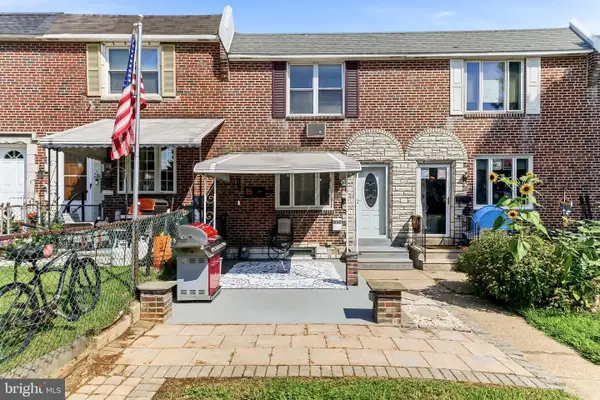 $269,900Active3 beds 2 baths1,452 sq. ft.
231 W Wyncliffe Ave, CLIFTON HEIGHTS, PA 19018
MLS# PADE2120976Listed by: COLDWELL BANKER REALTY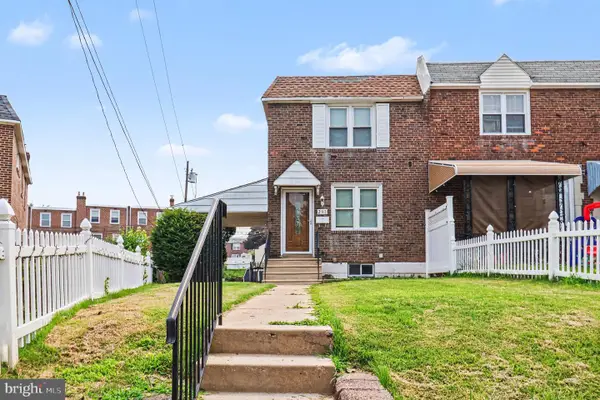 $284,900Active3 beds 2 baths1,612 sq. ft.
291 Westbrook Dr, CLIFTON HEIGHTS, PA 19018
MLS# PADE2120762Listed by: TROWBRIDGE REALTY CORP., INC


Protect your home and budget from life's surprises with an Assurant Home Warranty, backed by a partner that supports you through every step of homeownership. Explore Plans.
© 2023 - 2026 ERA Franchise Systems LLC. All rights reserved. ERA Franchise Systems LLC fully supports the principles of the Fair Housing Act and the Equal Opportunity Act. ERA, ERA Real Estate powered, and their respective logos are registered service marks of ERA Franchise Systems LLC. Each office is independently owned and operated.