
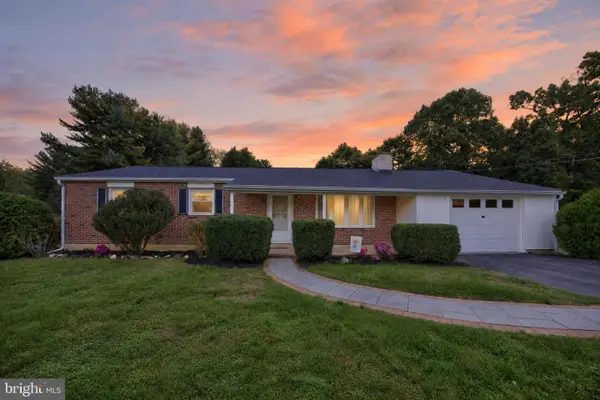
101 Toby Rd, Coatesville, PA 19320
Local realty services provided by:ERA OakCrest Realty, Inc.
101 Toby Rd,Coatesville, PA 19320
$520,000
- 3 Beds
- 2 Baths
- 1,948 sq. ft.
- Single family
- Active
Listed by: erica mowrey
Office: iron valley real estate north central pa
MLS#:PACT2138106
Source:BRIGHTMLS
Price summary
- Price:$520,000
- Price per sq. ft.:$266.94
About this home
Welcome to 101 Toby Road! Set on 1.29 acres in West Caln Township, this 3-bedroom ranch offers the space, comfort, and flexibility that make single-level living so appealing. Built in 2005, the home features an open floor plan with hardwood floors, a vaulted living room ceiling, and a propane fireplace that creates a welcoming spot to unwind. The dining area adds character with its tray ceiling and wainscoting, while the kitchen comes equipped with the all the appliances you need. The primary bedroom features a walk-in closet and private bath. Outside, enjoy the extra room to spread out, relax on the patio or porch, and make use of the outbuildings. Need more space down the road? The full walkout basement offers plenty of potential for a workshop, hobby area, or future finished living space. With a two-car attached garage and convenient access to Routes 30, 340, and 82, this property offers a great balance of room to enjoy and everyday convenience. Make this home yours today!
Contact an agent
Home facts
- Year built:2005
- Subdivision & Development:NONE AVAILABLE
- Listing ID #:PACT2138106
- Added:1 day(s) ago
- Updated:October 18, 2026 at 01:53 PM
Rooms and interior
- Bedrooms:3
- Total bathrooms:2
- Full bathrooms:2
- Flooring:Hardwood
- Kitchen Description:Built-In Microwave, Built-In Range, Crown Moldings, Dishwasher, Refrigerator
- Bedroom Description:Walk In Closet(s)
- Basement:Yes
- Basement Description:Full, Outside Entrance, Walkout Stairs
- Living area:1,948 sq. ft.
Heating and cooling
- Cooling:Central A/C
- Heating:Forced Air, Propane - Owned
Structure and exterior
- Roof:Architectural Shingle
- Year built:2005
- Building area:1,948 sq. ft.
- Lot area:1.29 Acres
- Architectural Style:Ranch/Rambler
- Construction Materials:Vinyl Siding
- Exterior Features:Boat Storage, Gutter System, Outbuilding(s), Patio(s), Porch(es)
- Foundation Description:Block
- Levels:1 Story
Utilities
- Water:Well
- Sewer:On Site Septic
Finances and disclosures
- Price:$520,000
- Price per sq. ft.:$266.94
- Tax amount:$6,491 (2026)
Features and amenities
- Laundry features:Dryer, Washer
- Amenities:200+ Amp Service, Ceiling Fan(s), Crown Moldings, Water Treat System
Parking
- Parking description:Asphalt Driveway, Attached Garage, Built In, Garage Door Opener
- Garage:Yes
- Garage spaces:2
New listings near 101 Toby Rd
- Coming Soon
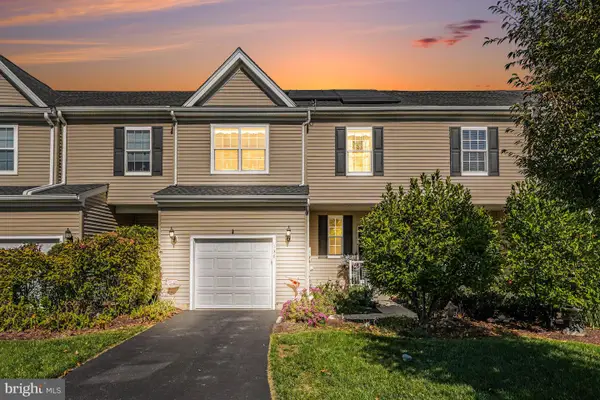 $419,999Coming Soon3 beds 3 baths2,220 sq. ft.
138 Pinkerton Rd, COATESVILLE, PA 19320
MLS# PACT2138088Listed by: KELLER WILLIAMS REAL ESTATE-BLUE BELL - Coming SoonOpen Sun, 1 to 3pm
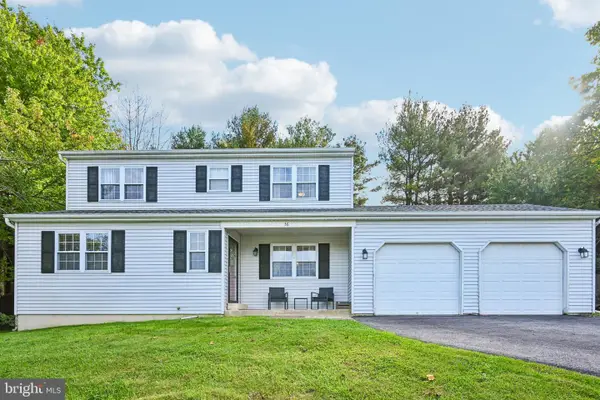 $405,000Coming Soon4 beds 3 baths1,892 sq. ft.
36 Lamberts Ln, COATESVILLE, PA 19320
MLS# PACT2136872Listed by: BHHS FOX & ROACH - HOCKESSIN - Coming SoonOpen Sat, 1 to 3pm
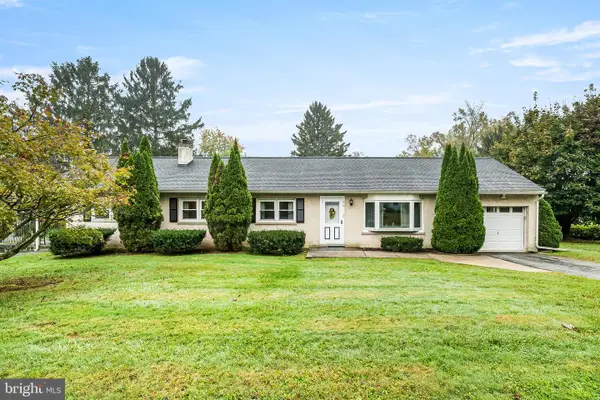 $369,900Coming Soon4 beds 2 baths1,967 sq. ft.
20 Carol Ln, COATESVILLE, PA 19320
MLS# PACT2138002Listed by: RE/MAX PREFERRED - MALVERN - Coming Soon
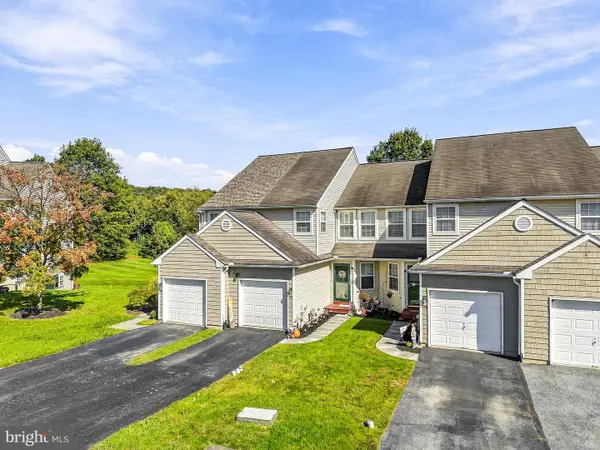 $335,000Coming Soon3 beds 3 baths1,479 sq. ft.
328 Gavin Dr, COATESVILLE, PA 19320
MLS# PACT2137680Listed by: REAL OF PENNSYLVANIA - New
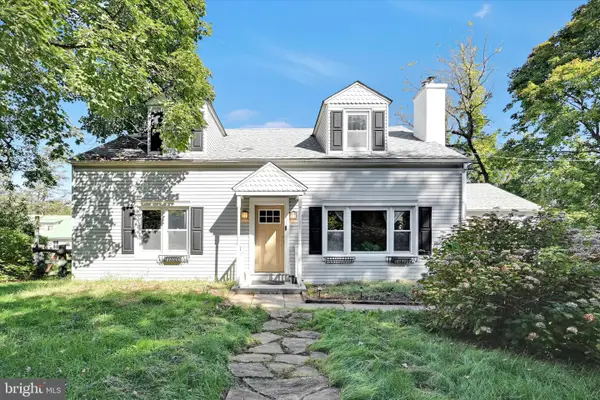 $350,000Active4 beds 2 baths2,256 sq. ft.
2211 Strasburg Rd, COATESVILLE, PA 19320
MLS# PACT2138086Listed by: RE/MAX TOWN & COUNTRY 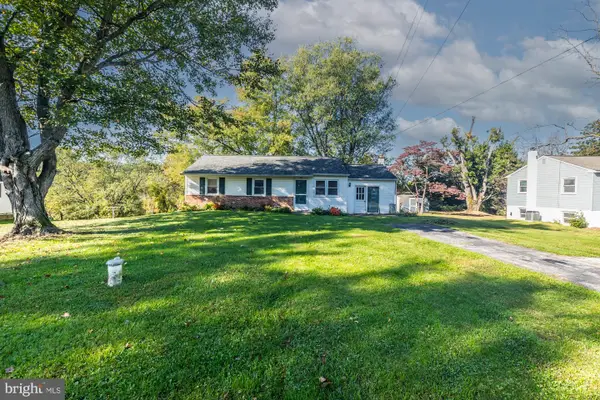 $279,000Pending3 beds 1 baths1,104 sq. ft.
115 Highland Dr, COATESVILLE, PA 19320
MLS# PACT2137818Listed by: LONG & FOSTER REAL ESTATE, INC.- New
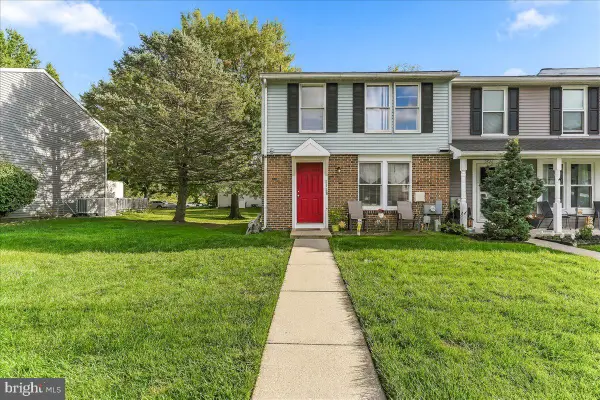 $250,000Active3 beds 2 baths1,140 sq. ft.
2628 Barclay St, COATESVILLE, PA 19320
MLS# PACT2137720Listed by: KELLER WILLIAMS REAL ESTATE -EXTON - Open Sun, 12 to 2pmNew
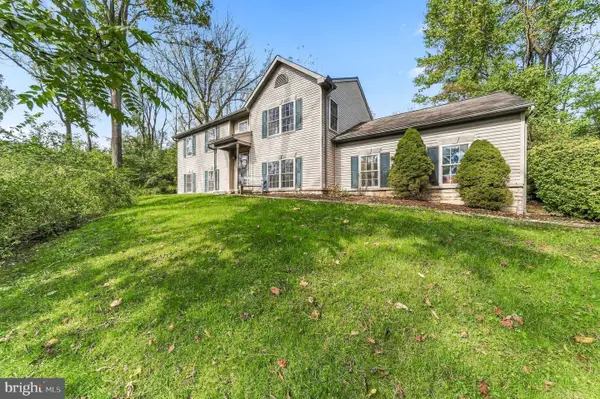 $445,000Active3 beds 3 baths1,605 sq. ft.
255 E Mattson Hollow Rd, COATESVILLE, PA 19320
MLS# PACT2137780Listed by: COMPASS PENNSYLVANIA, LLC - Open Sun, 11am to 1pmNew
 $475,000Active3 beds 2 baths2,084 sq. ft.
137 Martins Corner Rd, COATESVILLE, PA 19320
MLS# PACT2137764Listed by: KELLER WILLIAMS REAL ESTATE -EXTON


Protect your home and budget from life's surprises with an Assurant Home Warranty, backed by a partner that supports you through every step of homeownership. Explore Plans.
© 2023 - 2026 ERA Franchise Systems LLC. All rights reserved. ERA Franchise Systems LLC fully supports the principles of the Fair Housing Act and the Equal Opportunity Act. ERA, ERA Real Estate powered, and their respective logos are registered service marks of ERA Franchise Systems LLC. Each office is independently owned and operated.