
20 Carol Ln, Coatesville, PA 19320
Local realty services provided by:O'BRIEN REALTY ERA POWERED
20 Carol Ln,Coatesville, PA 19320
$369,900
- 4 Beds
- 2 Baths
- 1,967 sq. ft.
- Single family
- Coming Soon
Upcoming open houses
- Sat, Oct 2401:00 pm - 03:00 pm
Listed by: martin l lockhart
Office: re/max preferred - malvern
MLS#:PACT2138002
Source:BRIGHTMLS
Price summary
- Price:$369,900
- Price per sq. ft.:$188.05
About this home
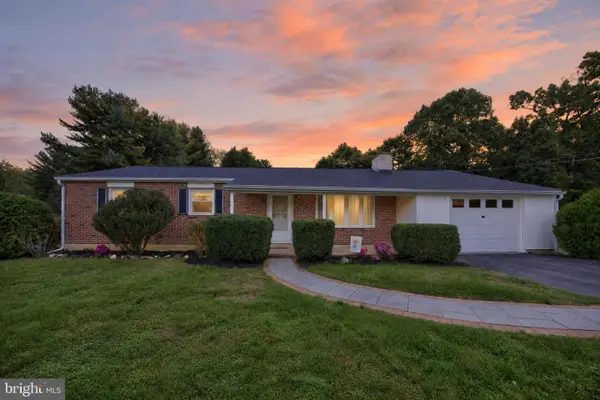
Ranch Style Home with Separate In-Law Suite in West Brandywine Township! Located on a quiet side street in the Friendship Village community, this spacious ranch home offers a versatile layout, a separate in-law suite apartment, and a generous 0.39-acre lot.
Built in 1958, the main home features 3 bedrooms, 1 full bath, a living room, dining room, eat-in kitchen, attached one-car garage, and a spacious rear sunroom. Rich wood floors add warmth and character throughout the home. Plenty of closet space and abundant attic storage provide additional room for organization and storage.
The separate in-law suite features its own entrance and driveway, along with a large living room, spacious kitchen, 1 bedroom, and a full bath.
Additional features include a full, unfinished basement with laundry facilities and potential for additional storage or future finishing. A Generac whole-house generator provides backup power to both the main home and the in-law suite. New roof was installed spring 2026. The property is serviced by public water and public sewer.
Outside, the 0.39-acre lot offers space for outdoor activities, gardening, and landscaping. Two separate driveways provide convenient parking for the main residence and the apartment. Low annual taxes at $6,281 for 2026.
Conveniently located near shopping, local amenities, the train station, and area attractions, the property also offers quick access to the Route 30 Bypass and major commuting routes. With its ranch-style design, flexible living space, generous storage, and convenient location, this property presents an affordable opportunity in West Brandywine Township....
Contact an agent
Home facts
- Year built:1958
- Subdivision & Development:FRIENDSHIP VILLAGE
- Listing ID #:PACT2138002
- Updated:October 18, 2026 at 01:52 PM
Rooms and interior
- Bedrooms:4
- Total bathrooms:2
- Full bathrooms:2
- Flooring:Vinyl, Wood
- Dining Description:Dining Room
- Kitchen Description:2nd Kitchen
- Basement:Yes
- Basement Description:Full, Unfinished
- Living area:1,967 sq. ft.
Heating and cooling
- Cooling:Central A/C, Wall Unit
- Heating:Electric, Forced Air, Oil, Radiant
Structure and exterior
- Roof:Architectural Shingle
- Year built:1958
- Building area:1,967 sq. ft.
- Lot area:0.39 Acres
- Architectural Style:Ranch/Rambler
- Construction Materials:Block
- Foundation Description:Block
- Levels:1 Story
Utilities
- Water:Public
- Sewer:Public Septic
Finances and disclosures
- Price:$369,900
- Price per sq. ft.:$188.05
- Tax amount:$6,281 (2026)
Features and amenities
- Amenities:200+ Amp Service
Parking
- Parking description:Asphalt Driveway, Attached Garage, Garage - Front Entry, Off Street, Paved Driveway
- Garage:Yes
- Garage spaces:1
New listings near 20 Carol Ln
- Coming Soon
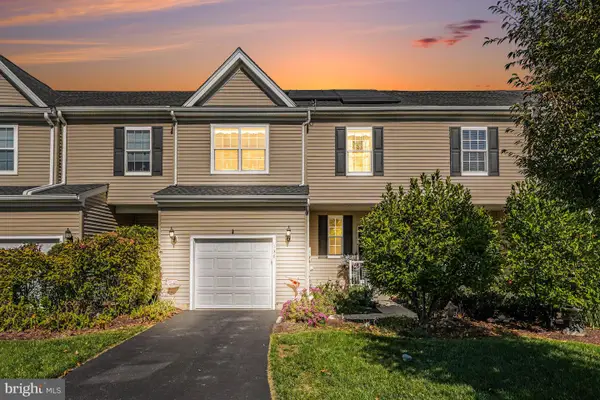 $419,999Coming Soon3 beds 3 baths2,220 sq. ft.
138 Pinkerton Rd, COATESVILLE, PA 19320
MLS# PACT2138088Listed by: KELLER WILLIAMS REAL ESTATE-BLUE BELL - Coming SoonOpen Sun, 1 to 3pm
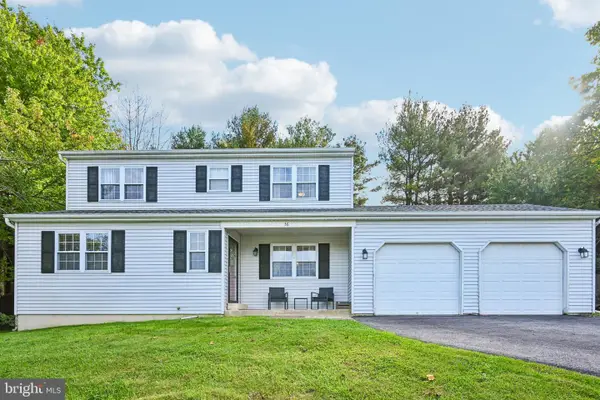 $405,000Coming Soon4 beds 3 baths1,892 sq. ft.
36 Lamberts Ln, COATESVILLE, PA 19320
MLS# PACT2136872Listed by: BHHS FOX & ROACH - HOCKESSIN - Coming Soon
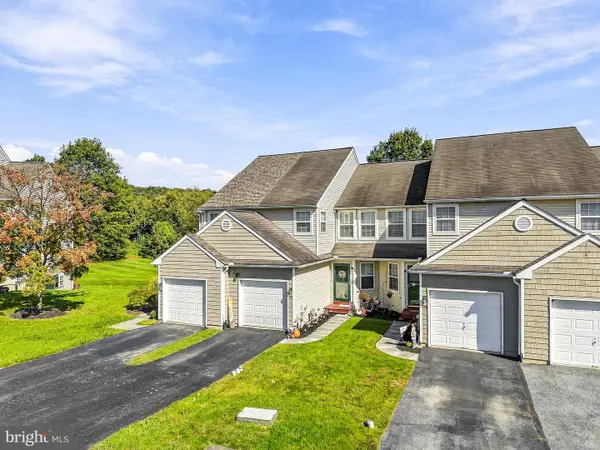 $335,000Coming Soon3 beds 3 baths1,479 sq. ft.
328 Gavin Dr, COATESVILLE, PA 19320
MLS# PACT2137680Listed by: REAL OF PENNSYLVANIA - New
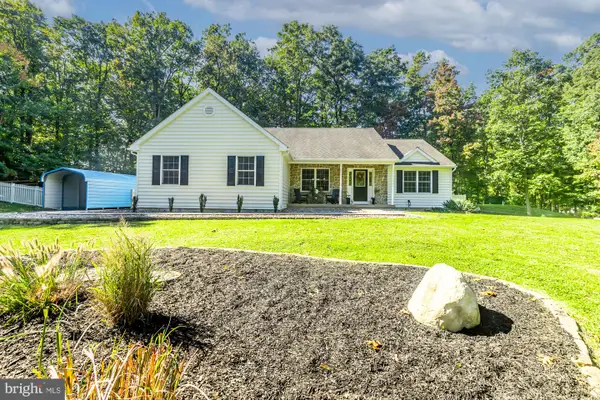 $520,000Active3 beds 2 baths1,948 sq. ft.
101 Toby Rd, COATESVILLE, PA 19320
MLS# PACT2138106Listed by: IRON VALLEY REAL ESTATE NORTH CENTRAL PA - New
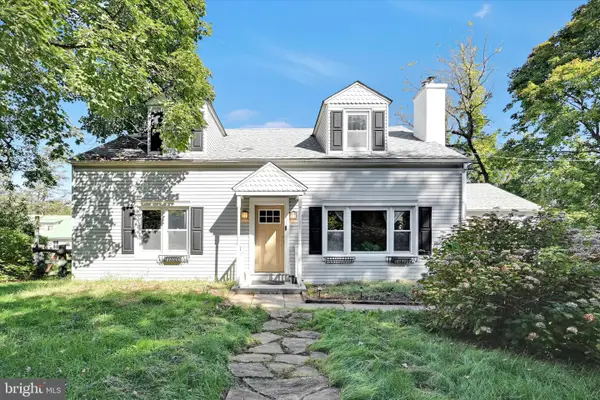 $350,000Active4 beds 2 baths2,256 sq. ft.
2211 Strasburg Rd, COATESVILLE, PA 19320
MLS# PACT2138086Listed by: RE/MAX TOWN & COUNTRY 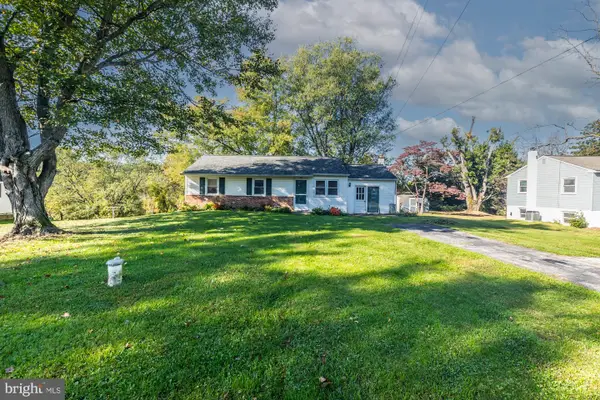 $279,000Pending3 beds 1 baths1,104 sq. ft.
115 Highland Dr, COATESVILLE, PA 19320
MLS# PACT2137818Listed by: LONG & FOSTER REAL ESTATE, INC.- New
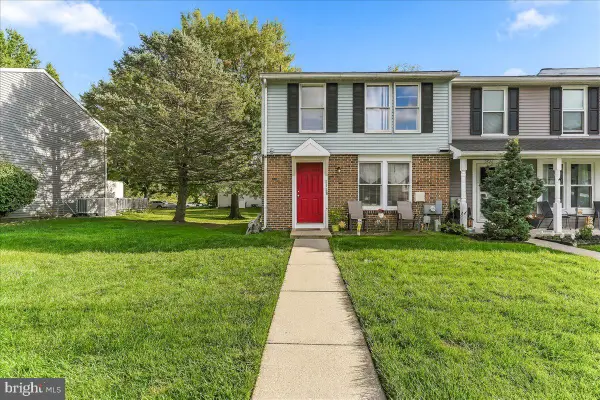 $250,000Active3 beds 2 baths1,140 sq. ft.
2628 Barclay St, COATESVILLE, PA 19320
MLS# PACT2137720Listed by: KELLER WILLIAMS REAL ESTATE -EXTON - Open Sun, 12 to 2pmNew
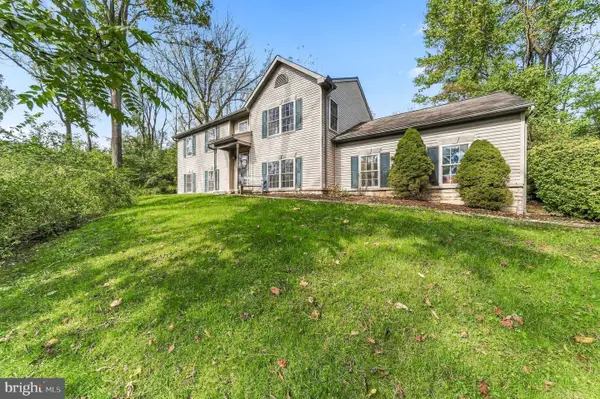 $445,000Active3 beds 3 baths1,605 sq. ft.
255 E Mattson Hollow Rd, COATESVILLE, PA 19320
MLS# PACT2137780Listed by: COMPASS PENNSYLVANIA, LLC - Open Sun, 11am to 1pmNew
 $475,000Active3 beds 2 baths2,084 sq. ft.
137 Martins Corner Rd, COATESVILLE, PA 19320
MLS# PACT2137764Listed by: KELLER WILLIAMS REAL ESTATE -EXTON


Protect your home and budget from life's surprises with an Assurant Home Warranty, backed by a partner that supports you through every step of homeownership. Explore Plans.
© 2023 - 2026 ERA Franchise Systems LLC. All rights reserved. ERA Franchise Systems LLC fully supports the principles of the Fair Housing Act and the Equal Opportunity Act. ERA, ERA Real Estate powered, and their respective logos are registered service marks of ERA Franchise Systems LLC. Each office is independently owned and operated.