
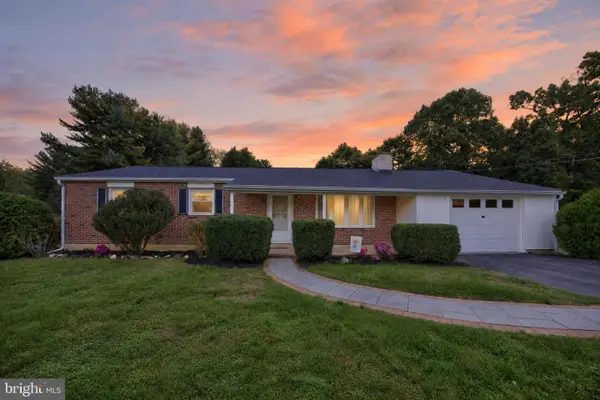
36 Lamberts Ln, Coatesville, PA 19320
Local realty services provided by:O'BRIEN REALTY ERA POWERED
Upcoming open houses
- Sun, Oct 2501:00 pm - 03:00 pm
Listed by: alexandra michelle wilson
Office: bhhs fox & roach - hockessin
MLS#:PACT2136872
Source:BRIGHTMLS
Price summary
- Price:$405,000
- Price per sq. ft.:$214.06
About this home
Welcome to 36 Lamberts Lane, where classic Colonial charm meets comfortable, everyday living. Offering four bedrooms, two and a half bathrooms, a two-car garage, and a thoughtfully designed floor plan, this inviting home provides the perfect balance of gathering spaces, privacy, and room to grow. The open-concept kitchen serves as the heart of the home. The first-floor living room provides a welcoming place to unwind, while a dedicated home office offers the flexibility and privacy needed for working from home. Upstairs, four generously appointed bedrooms provide comfortable accommodations with two full bathrooms completing the second floor.The outdoor living space is equally inviting. A spacious, fully fenced backyard offers plenty of room. The paver patio creates a natural extension of the home's living space.
Adding to the home's appeal are several significant recent improvements, including a new roof installed in 2020 and a new heating and air conditioning system installed in August 2026. These valuable updates offer added peace of mind. With its traditional character, versatile interior, inviting outdoor spaces, and important mechanical updates, 36 Lamberts Lane offers the setting for life's everyday moments and special occasions alike.
Come visit for our Open House Sunday 10/25 1:00-3:00...
Contact an agent
Home facts
- Year built:1989
- Subdivision & Development:VALLEY SPRINGS
- Listing ID #:PACT2136872
- Updated:October 18, 2026 at 01:52 PM
Rooms and interior
- Bedrooms:4
- Total bathrooms:3
- Full bathrooms:2
- Half bathrooms:1
- Flooring:Carpet, Luxury Vinyl Plank
- Bathrooms Description:Primary Bath(s)
- Kitchen Description:Built-In Microwave, Dishwasher, Disposal, Oven/Range - Electric, Recessed Lighting, Stainless Steel Appliances, Water Heater
- Basement:Yes
- Basement Description:Full, Sump Pump, Unfinished
- Living area:1,892 sq. ft.
Heating and cooling
- Cooling:Central A/C
- Heating:Electric, Heat Pump(s)
Structure and exterior
- Roof:Shingle
- Year built:1989
- Building area:1,892 sq. ft.
- Lot area:0.37 Acres
- Architectural Style:Colonial
- Construction Materials:Frame, Vinyl Siding
- Exterior Features:Patio(s)
- Foundation Description:Concrete Perimeter
- Levels:2 Stories
Schools
- High school:COATESVILLE AREA
Utilities
- Water:Public
- Sewer:Public Sewer
Finances and disclosures
- Price:$405,000
- Price per sq. ft.:$214.06
- Tax amount:$7,304 (2026)
Features and amenities
- Laundry features:Dryer, Washer
- Amenities:Attic, Ceiling Fan(s), Recessed Lighting
Parking
- Parking description:Attached Garage, Garage - Front Entry
- Garage:Yes
- Garage spaces:2
New listings near 36 Lamberts Ln
- Coming Soon
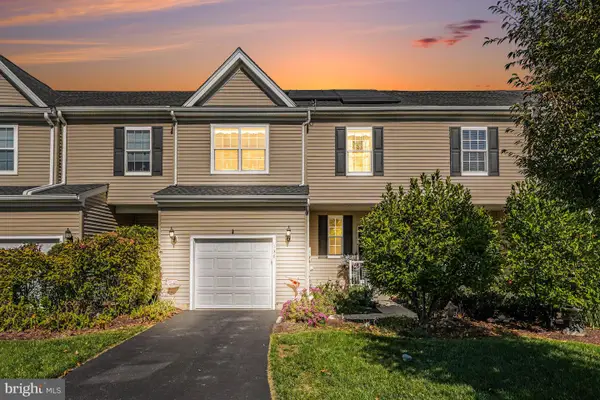 $419,999Coming Soon3 beds 3 baths2,220 sq. ft.
138 Pinkerton Rd, COATESVILLE, PA 19320
MLS# PACT2138088Listed by: KELLER WILLIAMS REAL ESTATE-BLUE BELL - Coming SoonOpen Sat, 1 to 3pm
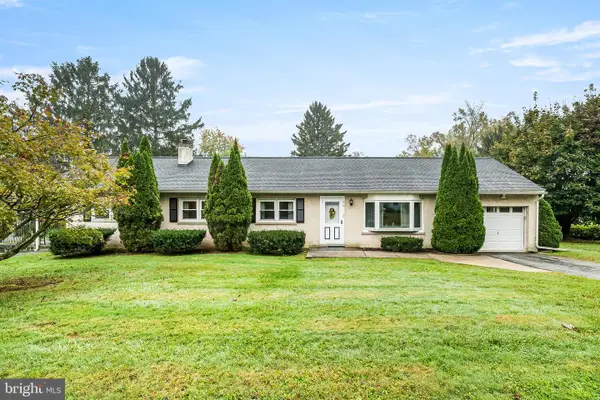 $369,900Coming Soon4 beds 2 baths1,967 sq. ft.
20 Carol Ln, COATESVILLE, PA 19320
MLS# PACT2138002Listed by: RE/MAX PREFERRED - MALVERN - Coming Soon
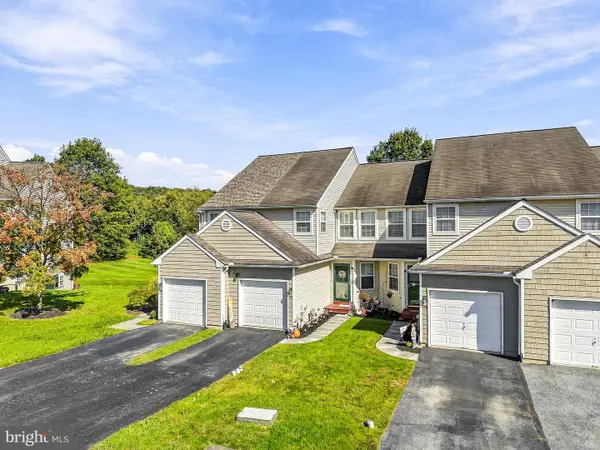 $335,000Coming Soon3 beds 3 baths1,479 sq. ft.
328 Gavin Dr, COATESVILLE, PA 19320
MLS# PACT2137680Listed by: REAL OF PENNSYLVANIA - New
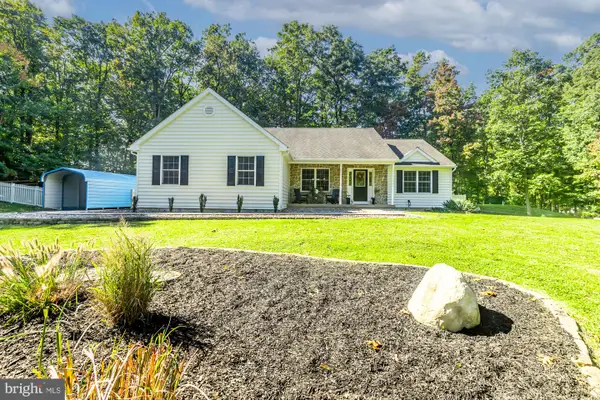 $520,000Active3 beds 2 baths1,948 sq. ft.
101 Toby Rd, COATESVILLE, PA 19320
MLS# PACT2138106Listed by: IRON VALLEY REAL ESTATE NORTH CENTRAL PA - New
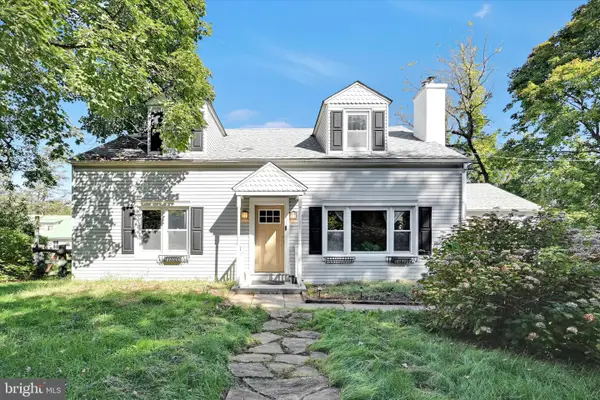 $350,000Active4 beds 2 baths2,256 sq. ft.
2211 Strasburg Rd, COATESVILLE, PA 19320
MLS# PACT2138086Listed by: RE/MAX TOWN & COUNTRY 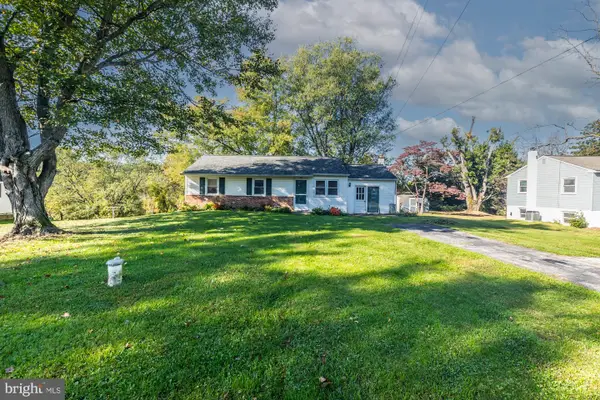 $279,000Pending3 beds 1 baths1,104 sq. ft.
115 Highland Dr, COATESVILLE, PA 19320
MLS# PACT2137818Listed by: LONG & FOSTER REAL ESTATE, INC.- New
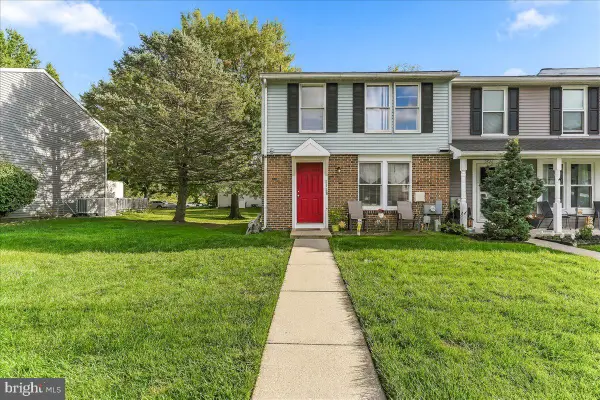 $250,000Active3 beds 2 baths1,140 sq. ft.
2628 Barclay St, COATESVILLE, PA 19320
MLS# PACT2137720Listed by: KELLER WILLIAMS REAL ESTATE -EXTON - Open Sun, 12 to 2pmNew
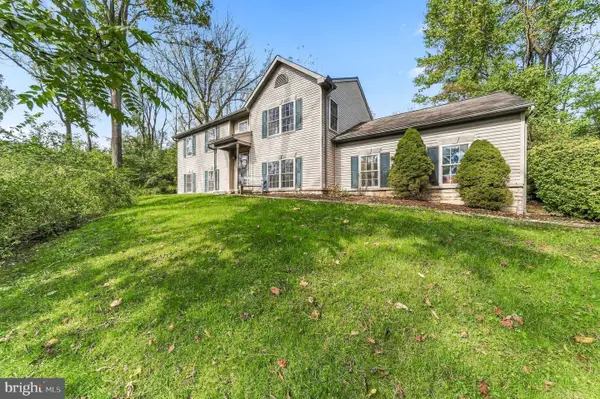 $445,000Active3 beds 3 baths1,605 sq. ft.
255 E Mattson Hollow Rd, COATESVILLE, PA 19320
MLS# PACT2137780Listed by: COMPASS PENNSYLVANIA, LLC - Open Sun, 11am to 1pmNew
 $475,000Active3 beds 2 baths2,084 sq. ft.
137 Martins Corner Rd, COATESVILLE, PA 19320
MLS# PACT2137764Listed by: KELLER WILLIAMS REAL ESTATE -EXTON


Protect your home and budget from life's surprises with an Assurant Home Warranty, backed by a partner that supports you through every step of homeownership. Explore Plans.
© 2023 - 2026 ERA Franchise Systems LLC. All rights reserved. ERA Franchise Systems LLC fully supports the principles of the Fair Housing Act and the Equal Opportunity Act. ERA, ERA Real Estate powered, and their respective logos are registered service marks of ERA Franchise Systems LLC. Each office is independently owned and operated.