
102 Garnet Ln, Coatesville, PA 19320
Local realty services provided by:ERA Liberty Realty
102 Garnet Ln,Coatesville, PA 19320
$375,000
- 3 Beds
- 2 Baths
- 1,152 sq. ft.
- Single family
- Pending
Listed by: christine m tobelmann, anthony previte
Office: long & foster real estate, inc.
MLS#:PACT2133630
Source:BRIGHTMLS
Price summary
- Price:$375,000
- Price per sq. ft.:$325.52
About this home
This Ranch-style home nestled on a quiet street in beautiful rural Chester County and located within the Unionville-Chadds Ford School District. Situated on a generous .73-acre lot, this property offers approximately 1,200 square feet of main-level living space with 3 bedrooms, 2 full bathrooms, a living room, and dining room. Laundry shoot in main bathroom. Propane is used for a whole house generator. The full basement provides valuable additional space, including a family room and other finished areas, along with plenty of room for storage or future possibilities. The faux garage was made into a multi room workshop. The property is ready for someone with vision to bring their ideas and updates to life. Whether you're looking for a home to renovate and make your own or an investment opportunity with potential for a full renovation or flip, this property offers an excellent opportunity in a desirable Unionville Schools. Bring your vision and make this home your own!
Contact an agent
Home facts
- Year built:1974
- Subdivision & Development:NONE AVAILABLE
- Listing ID #:PACT2133630
- Added:48 day(s) ago
- Updated:October 06, 2026 at 08:46 AM
Rooms and interior
- Bedrooms:3
- Total bathrooms:2
- Full bathrooms:2
- Rooms Total:7
- Flooring:Hardwood
- Dining Description:Dining Room
- Basement:Yes
- Basement Description:Fully Finished, Outside Entrance
- Living area:1,152 sq. ft.
Heating and cooling
- Heating:Baseboard - Electric, Electric
Structure and exterior
- Roof:Shingle
- Year built:1974
- Building area:1,152 sq. ft.
- Lot area:0.73 Acres
- Lot Features:Rural
- Architectural Style:Ranch/Rambler
- Construction Materials:Brick
- Foundation Description:Block
- Levels:1 Story
Utilities
- Water:Well
- Sewer:On Site Septic
Finances and disclosures
- Price:$375,000
- Price per sq. ft.:$325.52
- Tax amount:$4,189 (2026)
Parking
- Parking description:Paved Driveway
New listings near 102 Garnet Ln
- Coming SoonOpen Sun, 1 to 3pm
 $772,000Coming Soon6 beds 4 baths4,432 sq. ft.
251 Hibernia Rd, COATESVILLE, PA 19320
MLS# PACT2136716Listed by: KELLER WILLIAMS REAL ESTATE -EXTON - Coming Soon
 $325,000Coming Soon3 beds 2 baths1,416 sq. ft.
1802 Olive St, COATESVILLE, PA 19320
MLS# PACT2125994Listed by: VRA REALTY - Coming Soon
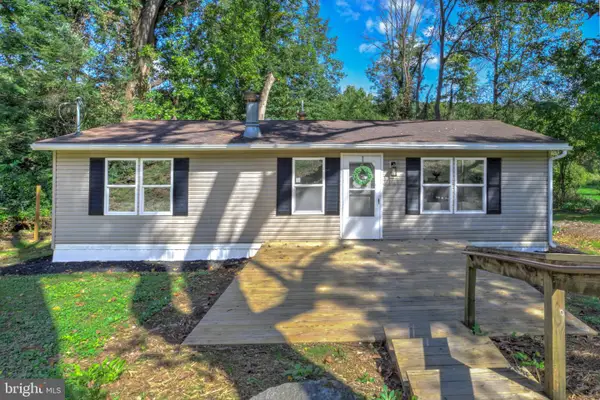 $249,900Coming Soon2 beds 1 baths920 sq. ft.
69 S Brandywine Ave, COATESVILLE, PA 19320
MLS# PACT2135394Listed by: KELLER WILLIAMS ELITE - New
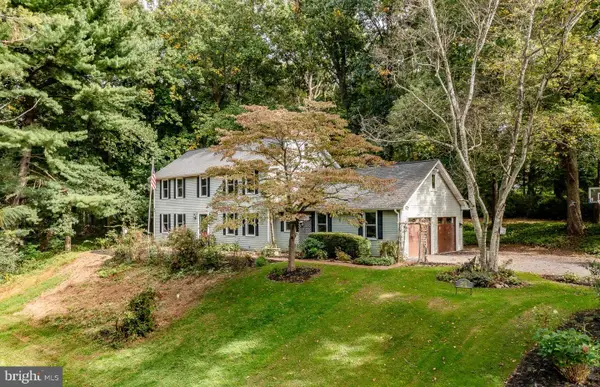 $624,900Active3 beds 3 baths3,400 sq. ft.
2455 Strasburg Rd, COATESVILLE, PA 19320
MLS# PACT2133844Listed by: COLDWELL BANKER REALTY - New
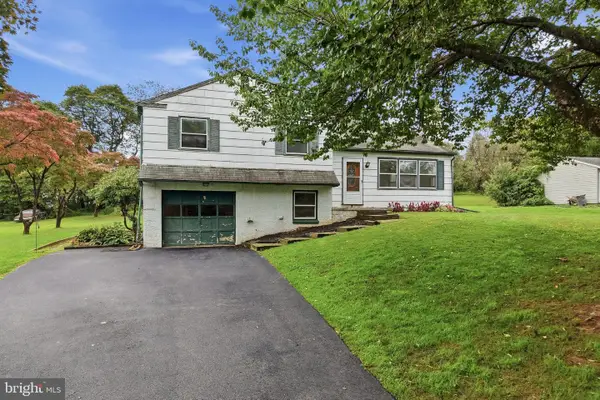 $249,777Active3 beds 2 baths1,476 sq. ft.
124 Highland Dr, COATESVILLE, PA 19320
MLS# PACT2137260Listed by: HOMESMART REALTY ADVISORS - Open Sat, 1 to 4pmNew
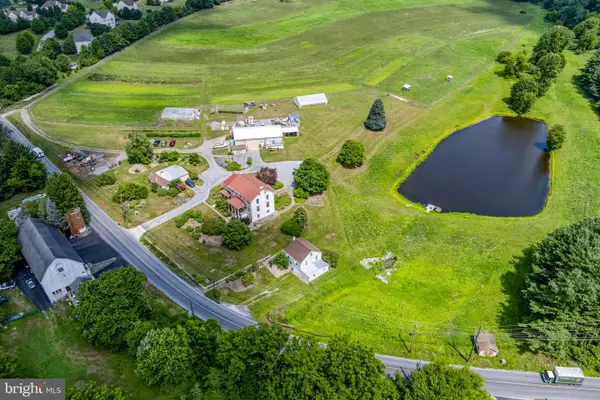 $1,200,000Active4 beds 3 baths3,456 sq. ft.
155 Cedar Knoll Rd, COATESVILLE, PA 19320
MLS# PACT2137282Listed by: KINGSWAY REALTY - EPHRATA - New
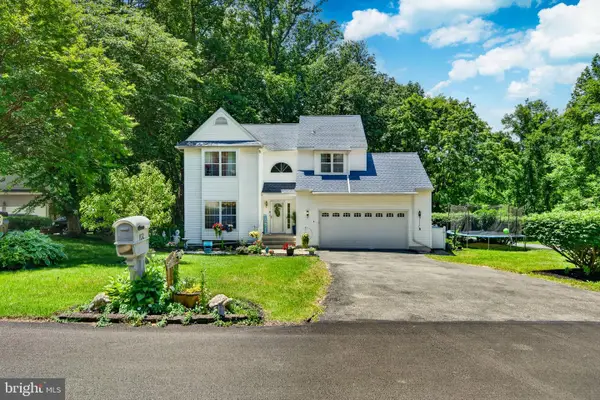 $425,000Active4 beds 4 baths1,574 sq. ft.
102 Valley View Dr, COATESVILLE, PA 19320
MLS# PACT2137130Listed by: BHHS FOX & ROACH MALVERN-PAOLI - New
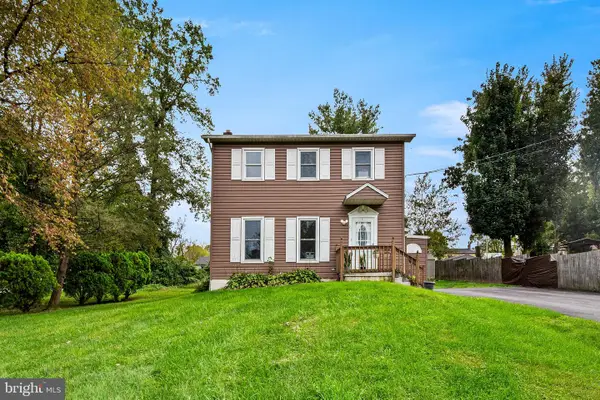 $255,000Active4 beds 2 baths2,148 sq. ft.
25 New St, COATESVILLE, PA 19320
MLS# PACT2137152Listed by: KELLER WILLIAMS REAL ESTATE -EXTON - New
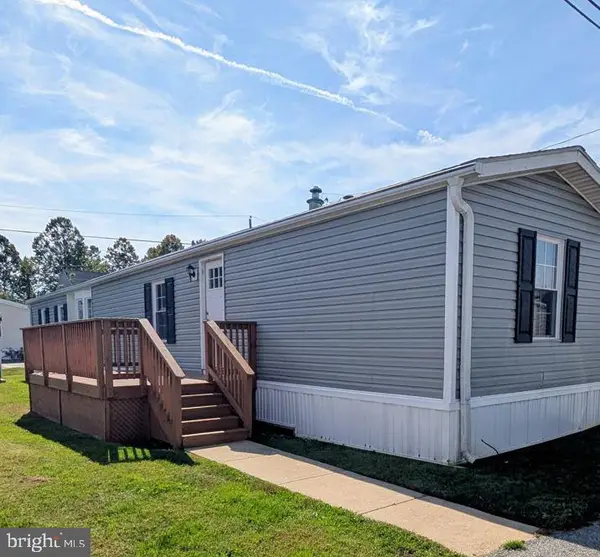 $119,900Active2 beds 2 baths924 sq. ft.
9 Fleming Dr, COATESVILLE, PA 19320
MLS# PACT2137138Listed by: BARR REALTY INC. - New
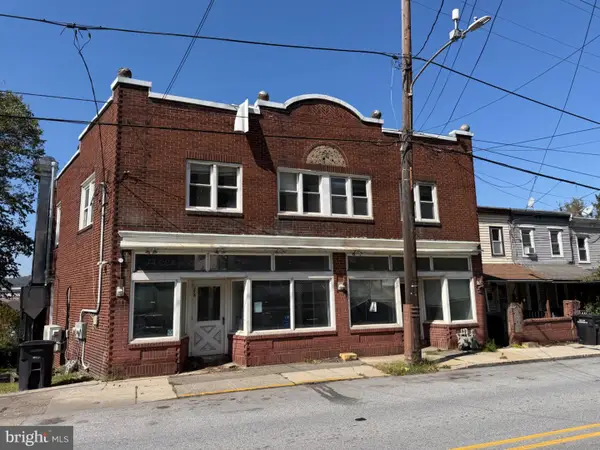 $274,900Active3 beds -- baths4,366 sq. ft.
372 S 1st Ave, COATESVILLE, PA 19320
MLS# PACT2137154Listed by: CAVALRY REALTY, LLC


Protect your home and budget from life's surprises with an Assurant Home Warranty, backed by a partner that supports you through every step of homeownership. Explore Plans.
© 2023 - 2026 ERA Franchise Systems LLC. All rights reserved. ERA Franchise Systems LLC fully supports the principles of the Fair Housing Act and the Equal Opportunity Act. ERA, ERA Real Estate powered, and their respective logos are registered service marks of ERA Franchise Systems LLC. Each office is independently owned and operated.