
9 Fleming Dr, Coatesville, PA 19320
Local realty services provided by:Mountain Realty ERA Powered
9 Fleming Dr,Coatesville, PA 19320
$119,900
- 2 Beds
- 2 Baths
- 924 sq. ft.
- Mobile / Manufactured
- Active
Listed by: stephen j barr
Office: barr realty inc.
MLS#:PACT2137138
Source:BRIGHTMLS
Price summary
- Price:$119,900
- Price per sq. ft.:$129.76
About this home
Completely updated single wide mobile home in Hidden Valley Estates, a well kept community with easy access to major routes. , New Siding & Skirting, New floor coverings, New Kitchen W/Granite Counters & new SS Appliances, New Full Baths W/Ceramic Walk in Showers, Fresh Interior Paint & More. 8'x16' Deck and Storage Barn. Current park rent $580/month plus water, sewer and trash. Move in Condition and Priced to Sell -Don't Miss it!
Contact an agent
Home facts
- Year built:1990
- Subdivision & Development:HIDDEN VALLEY ESTATES
- Listing ID #:PACT2137138
- Added:5 day(s) ago
- Updated:October 07, 2026 at 01:59 PM
Rooms and interior
- Bedrooms:2
- Total bathrooms:2
- Full bathrooms:2
- Rooms Total:5
- Flooring:Carpet, Laminated
- Dining Description:Dining Area, Dining Room
- Bathrooms Description:Bathroom 1, Bathroom 2, Primary Bath(s)
- Kitchen Description:Breakfast Area, Carpet, Combination Kitchen/Living, Dishwasher, Microwave, Oven/Range - Electric, Refrigerator, Stainless Steel Appliances, Upgraded Countertops, Water Heater
- Bedroom Description:Carpet
- Living area:924 sq. ft.
Heating and cooling
- Cooling:Central A/C
- Heating:90% Forced Air, Propane - Leased
Structure and exterior
- Roof:Shingle
- Year built:1990
- Building area:924 sq. ft.
- Lot Features:Rented Lot, Suburban
- Construction Materials:Vinyl Siding
- Exterior Features:Deck(s)
- Foundation Description:Pillar/Post/Pier
- Levels:1 Story
Utilities
- Water:Community
- Sewer:Community Septic Tank
Finances and disclosures
- Price:$119,900
- Price per sq. ft.:$129.76
- Tax amount:$727 (2026)
Features and amenities
- Laundry features:Has Laundry, Hookup
- Amenities:100 Amp Service, Cable TV Available, Carpet, Electric Available, Insulated Windows, Phone Available, Window Treatments
Parking
- Parking description:On Street
New listings near 9 Fleming Dr
- Coming Soon
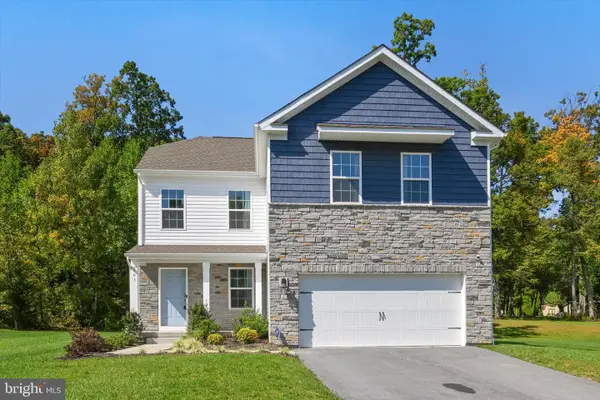 $475,000Coming Soon4 beds 3 baths2,335 sq. ft.
103 Cornwall Pl, COATESVILLE, PA 19320
MLS# PACT2137402Listed by: RE/MAX TOWN & COUNTRY - Coming Soon
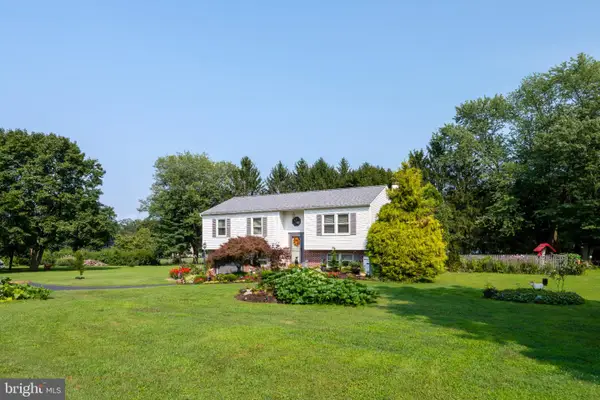 $450,000Coming Soon3 beds 3 baths2,172 sq. ft.
112 Clearfield Ln, COATESVILLE, PA 19320
MLS# PACT2137270Listed by: EXP REALTY, LLC - Coming Soon
 $325,000Coming Soon3 beds 2 baths1,416 sq. ft.
1802 Olive St, COATESVILLE, PA 19320
MLS# PACT2125994Listed by: VRA REALTY - Coming Soon
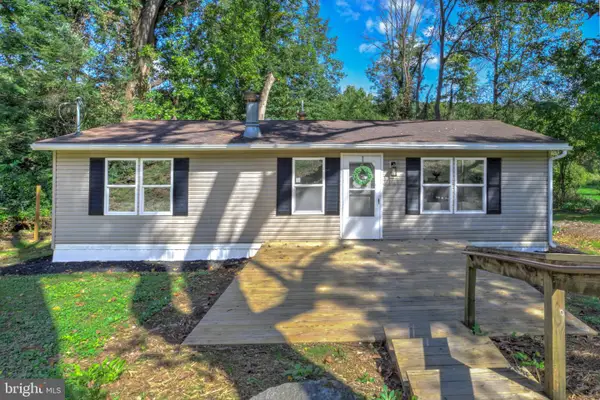 $249,900Coming Soon2 beds 1 baths920 sq. ft.
69 S Brandywine Ave, COATESVILLE, PA 19320
MLS# PACT2135394Listed by: KELLER WILLIAMS ELITE - New
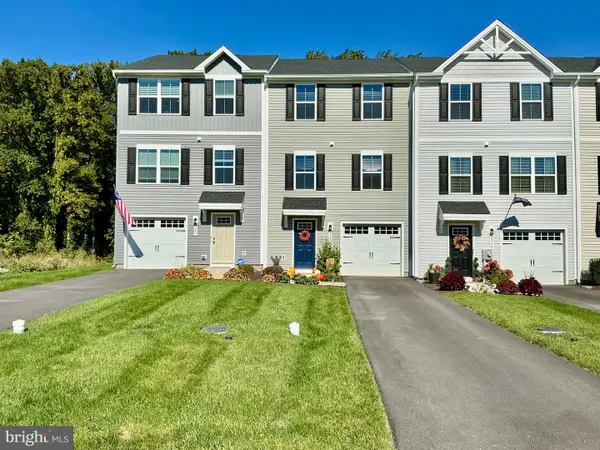 $335,500Active3 beds 3 baths1,556 sq. ft.
243 Hamilton Ln, COATESVILLE, PA 19320
MLS# PACT2137304Listed by: ABSOLUTE REAL ESTATE CHESCO - New
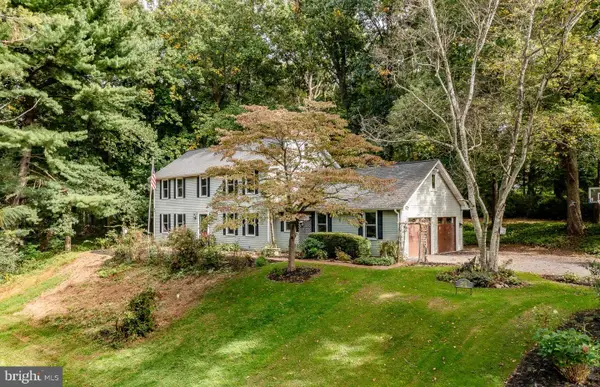 $624,900Active3 beds 3 baths3,400 sq. ft.
2455 Strasburg Rd, COATESVILLE, PA 19320
MLS# PACT2133844Listed by: COLDWELL BANKER REALTY - New
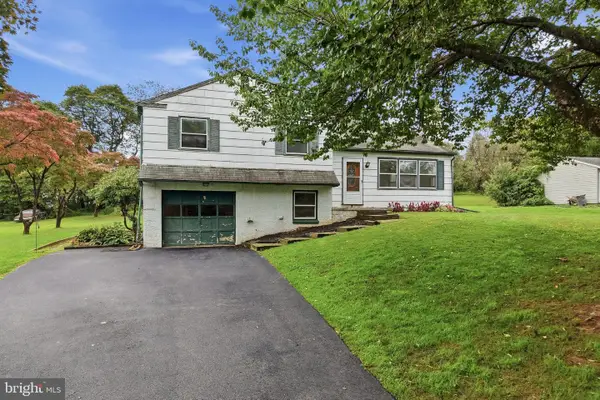 $249,777Active3 beds 2 baths1,476 sq. ft.
124 Highland Dr, COATESVILLE, PA 19320
MLS# PACT2137260Listed by: HOMESMART REALTY ADVISORS - Open Sat, 1 to 4pmNew
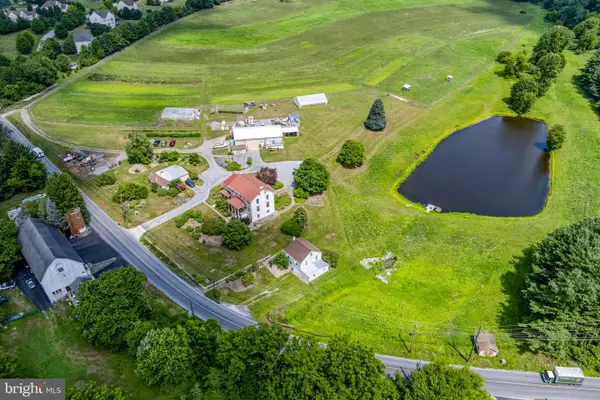 $1,200,000Active4 beds 3 baths3,456 sq. ft.
155 Cedar Knoll Rd, COATESVILLE, PA 19320
MLS# PACT2137282Listed by: KINGSWAY REALTY - EPHRATA - New
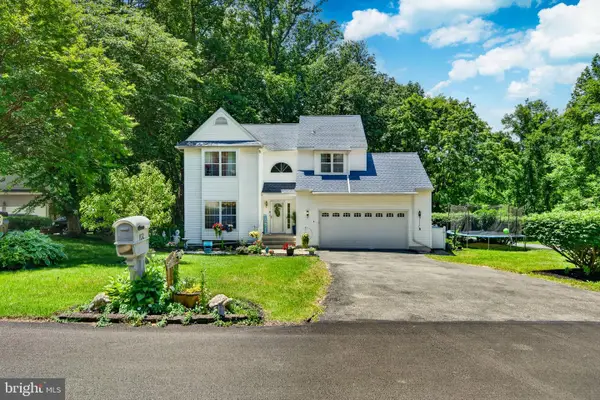 $425,000Active4 beds 4 baths1,574 sq. ft.
102 Valley View Dr, COATESVILLE, PA 19320
MLS# PACT2137130Listed by: BHHS FOX & ROACH MALVERN-PAOLI 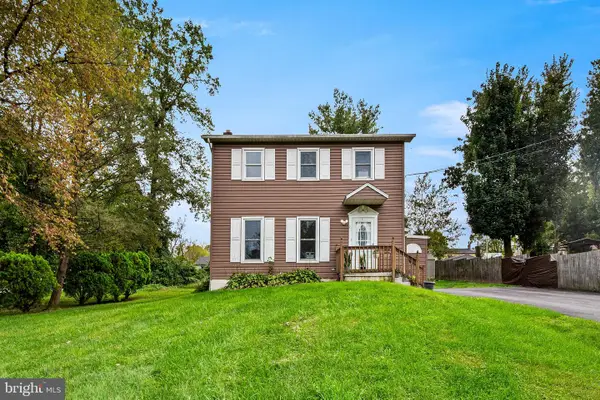 $255,000Pending4 beds 2 baths2,148 sq. ft.
25 New St, COATESVILLE, PA 19320
MLS# PACT2137152Listed by: KELLER WILLIAMS REAL ESTATE -EXTON


Protect your home and budget from life's surprises with an Assurant Home Warranty, backed by a partner that supports you through every step of homeownership. Explore Plans.
© 2023 - 2026 ERA Franchise Systems LLC. All rights reserved. ERA Franchise Systems LLC fully supports the principles of the Fair Housing Act and the Equal Opportunity Act. ERA, ERA Real Estate powered, and their respective logos are registered service marks of ERA Franchise Systems LLC. Each office is independently owned and operated.