
102 Nichols Ave, Coatesville, PA 19320
Local realty services provided by:ERA Central Realty Group
102 Nichols Ave,Coatesville, PA 19320
$294,900
- 3 Beds
- 2 Baths
- 1,276 sq. ft.
- Single family
- Active
Listed by: solomon dave hudson
Office: super realty group, llc.
MLS#:PACT2132688
Source:BRIGHTMLS
Price summary
- Price:$294,900
- Price per sq. ft.:$231.11
About this home
SPACE, LOCATION & A BACKYARD YOU'LL LOVE! Welcome to 102 Nichols Avenue, where comfortable living, outdoor space, and convenience come together in one affordable Coatesville home. If you've been searching for a property that gives you room to enjoy both inside and out—without taking on an oversized home—this one deserves a spot at the top of your list. With approximately 1,300 square feet of living space, 3 bedrooms, 1.5 baths, a basement, off-street parking, rear deck, and a large backyard, there is a lot here to appreciate. Step inside and you'll find a practical layout designed for everyday living. Natural light fills the living areas, while the separate dining area provides a comfortable place for meals, gatherings, or entertaining. From the dining area, enjoy direct access to the rear deck, making it easy to take the party outside or simply step out and relax after a long day. The three bedrooms provide flexibility for family, guests, a home office, hobby room, or whatever best fits your lifestyle. But the outdoor space may be what really gets your attention! The large backyard offers plenty of room for summer cookouts, entertaining friends and family, gardening, pets, recreation, or simply enjoying your own outdoor retreat. Mature trees add to the setting, while the elevated rear deck overlooks the yard and provides the perfect spot for grilling, outdoor dining, morning coffee, or relaxing on a warm evening. Additional outdoor storage gives you convenient space for tools, lawn equipment, bicycles, and seasonal items. Looking for even more usable space? The basement provides substantial additional room for storage and offers possibilities for a workshop, exercise area, recreation space, or other uses depending on your needs and vision. A dedicated laundry area adds another layer of everyday convenience. And don't overlook the LOCATION! Enjoy a residential setting while remaining convenient to shopping, restaurants, schools, everyday services, major roadways, and destinations throughout Coatesville and Chester County. It's the type of location that allows you to enjoy your neighborhood while keeping the necessities of everyday life within easy reach. Whether you're purchasing your first home, looking for more outdoor space, or simply searching for a property where you can add your own personal touches, 102 Nichols Avenue offers an exciting opportunity. Come see the space, walk the backyard, step onto the deck, and imagine making it your own. Schedule your private showing today!...
Contact an agent
Home facts
- Year built:1999
- Subdivision & Development:HAYTI
- Listing ID #:PACT2132688
- Added:60 day(s) ago
- Updated:October 08, 2026 at 05:39 AM
Rooms and interior
- Bedrooms:3
- Total bathrooms:2
- Full bathrooms:1
- Half bathrooms:1
- Dining Description:Dining Area
- Kitchen Description:Carpet, Oven/Range - Electric, Refrigerator, Stainless Steel Appliances
- Bedroom Description:Carpet
- Basement:Yes
- Basement Description:Poured Concrete
- Living area:1,276 sq. ft.
Heating and cooling
- Cooling:Window Unit(s)
- Heating:Baseboard - Hot Water, Propane - Owned
Structure and exterior
- Year built:1999
- Building area:1,276 sq. ft.
- Lot area:0.12 Acres
- Architectural Style:Colonial
- Construction Materials:CPVC/PVC, Concrete, Vinyl Siding
- Exterior Features:Breezeway, Deck(s), Exterior Lighting, Secure Storage
- Foundation Description:Concrete Perimeter
- Levels:3 Story
Utilities
- Water:Well
- Sewer:Public Sewer
Finances and disclosures
- Price:$294,900
- Price per sq. ft.:$231.11
- Tax amount:$5,112 (2026)
Features and amenities
- Laundry features:Dryer - Electric
- Amenities:200+ Amp Service, Attic, Carbon Monoxide Detector(s), Carpet, Ceiling Fan(s), Double Pane Windows, Smoke Detector
Parking
- Parking description:Asphalt Driveway, Paved Parking, Private
New listings near 102 Nichols Ave
- Coming Soon
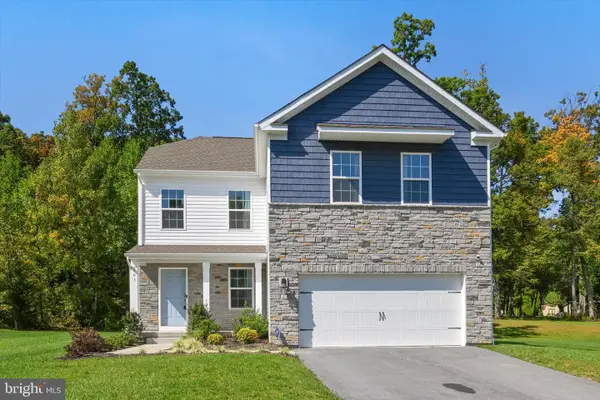 $475,000Coming Soon4 beds 3 baths2,335 sq. ft.
103 Cornwall Pl, COATESVILLE, PA 19320
MLS# PACT2137402Listed by: RE/MAX TOWN & COUNTRY - Coming SoonOpen Sun, 2 to 4pm
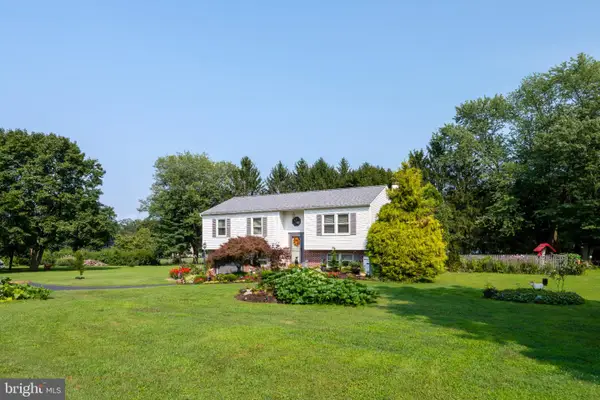 $450,000Coming Soon3 beds 3 baths2,172 sq. ft.
112 Clearfield Ln, COATESVILLE, PA 19320
MLS# PACT2137270Listed by: EXP REALTY, LLC - Coming Soon
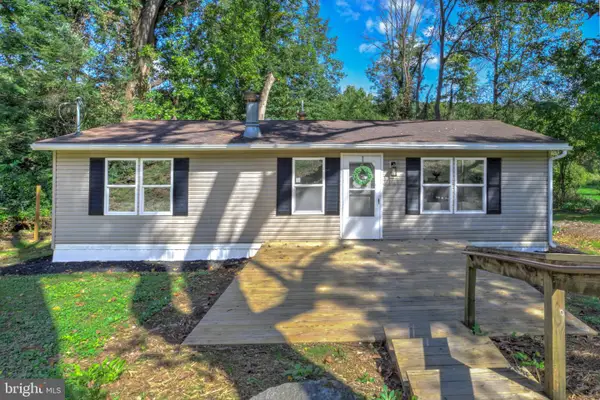 $249,900Coming Soon2 beds 1 baths920 sq. ft.
69 S Brandywine Ave, COATESVILLE, PA 19320
MLS# PACT2135394Listed by: KELLER WILLIAMS ELITE - New
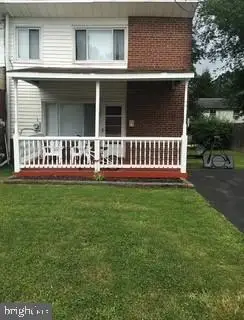 $179,000Active3 beds 1 baths1,144 sq. ft.
10 Quarry St, COATESVILLE, PA 19320
MLS# PACT2137368Listed by: NEW PRECISION REALTY - Open Sat, 1 to 2:30pmNew
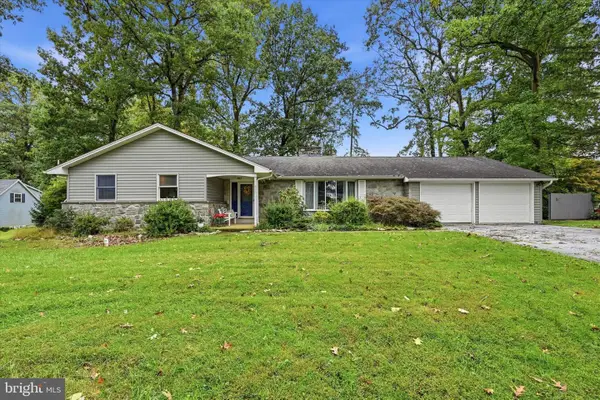 $500,000Active4 beds 4 baths3,130 sq. ft.
417 Dogwood Ln, COATESVILLE, PA 19320
MLS# PACT2136992Listed by: COMPASS PENNSYLVANIA, LLC - New
 $125,000Active0.43 Acres
379 & 383 Valley Rd, COATESVILLE, PA 19320
MLS# PACT2137440Listed by: EXP REALTY, LLC - New
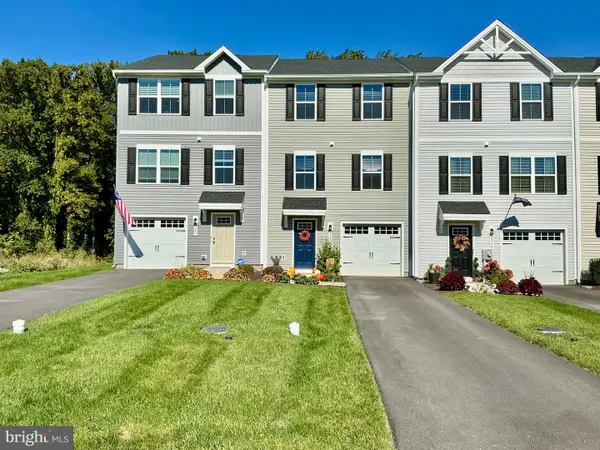 $335,500Active3 beds 3 baths1,556 sq. ft.
243 Hamilton Ln, COATESVILLE, PA 19320
MLS# PACT2137304Listed by: ABSOLUTE REAL ESTATE CHESCO - New
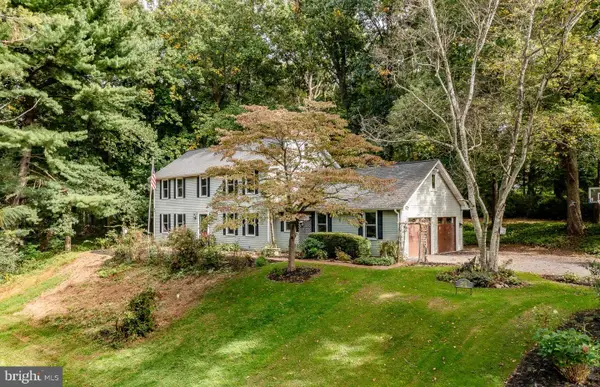 $624,900Active3 beds 3 baths3,400 sq. ft.
2455 Strasburg Rd, COATESVILLE, PA 19320
MLS# PACT2133844Listed by: COLDWELL BANKER REALTY - New
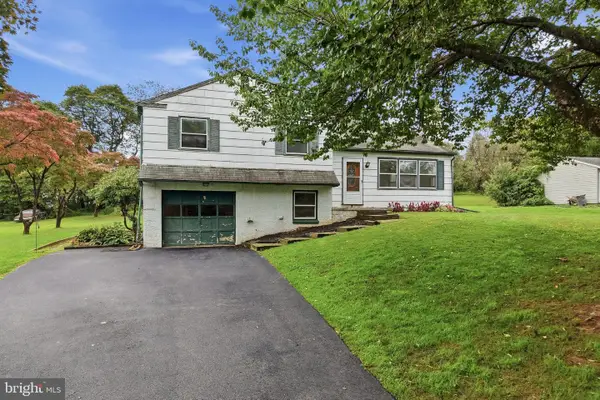 $249,777Active3 beds 2 baths1,476 sq. ft.
124 Highland Dr, COATESVILLE, PA 19320
MLS# PACT2137260Listed by: HOMESMART REALTY ADVISORS - Open Sat, 1 to 4pmNew
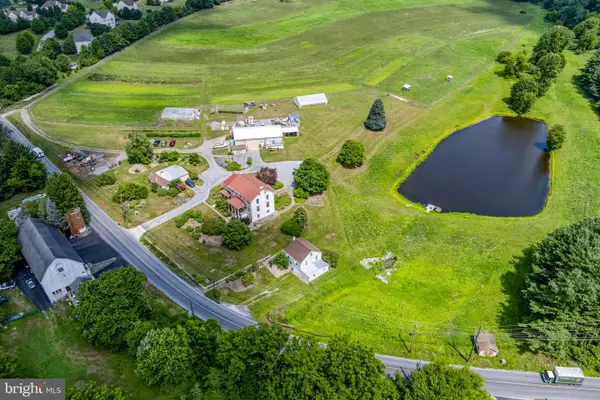 $1,200,000Active4 beds 3 baths3,456 sq. ft.
155 Cedar Knoll Rd, COATESVILLE, PA 19320
MLS# PACT2137282Listed by: KINGSWAY REALTY - EPHRATA


Protect your home and budget from life's surprises with an Assurant Home Warranty, backed by a partner that supports you through every step of homeownership. Explore Plans.
© 2023 - 2026 ERA Franchise Systems LLC. All rights reserved. ERA Franchise Systems LLC fully supports the principles of the Fair Housing Act and the Equal Opportunity Act. ERA, ERA Real Estate powered, and their respective logos are registered service marks of ERA Franchise Systems LLC. Each office is independently owned and operated.