
105 Marquis Dr, Coatesville, PA 19320
Local realty services provided by:ERA Liberty Realty
105 Marquis Dr,Coatesville, PA 19320
$369,900
- 4 Beds
- 3 Baths
- - sq. ft.
- Single family
- Coming Soon
Upcoming open houses
- Sat, May 3012:00 pm - 02:00 pm
Listed by: kelly spayd
Office: keller williams platinum realty - wyomissing
MLS#:PACT2126636
Source:BRIGHTMLS
Price summary
- Price:$369,900
- Monthly HOA dues:$15.83
About this home
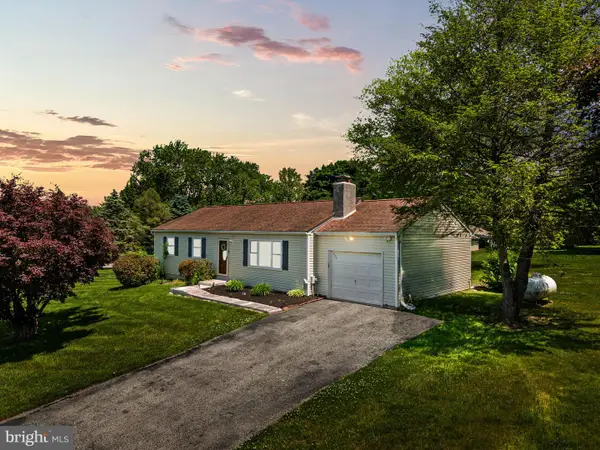
Welcome to the desirable community of Highlands at Millview within the Coatesville Area School District. This lovely four-bedroom, 2.5-bath two-story home offers comfort, space, and great amenities throughout. Features include economical gas heat, central air, a one-car garage, fenced rear yard, large stamped concrete patio, cozy front porch, and more! Step inside to a formal living room leading into the spacious kitchen with all appliances included that is open to the dining area with sliders to the rear patio and backyard. The inviting family room features a gas fireplace with built-ins, creating the perfect gathering space. A convenient half bath completes the main level. Upstairs you’ll find four generously sized bedrooms and two full baths, including a primary suite with walk-in closet and private bath featuring a double vanity. Ample closet space can be found throughout the home. The unfinished basement provides endless future possibilities along with plenty of storage space. Enjoy outdoor living on the beautiful stamped concrete patio overlooking the level fenced yard. Annual HOA fee covers common area maintenance. Don’t miss your opportunity to own this wonderful home! Call today for more info and to schedule a private tour....
Contact an agent
Home facts
- Year built:2004
- Listing ID #:PACT2126636
- Added:1 day(s) ago
- Updated:May 27, 2026 at 11:44 PM
Rooms and interior
- Bedrooms:4
- Total bathrooms:3
- Full bathrooms:2
- Half bathrooms:1
- Rooms Total:8
- Flooring:Carpet, Hardwood, Vinyl
- Dining Description:Dining Area, Dining Room
- Bathrooms Description:Primary Bath(s)
- Kitchen Description:Built-In Microwave, Built-Ins, Carpet, Dishwasher, Oven/Range - Electric, Recessed Lighting, Refrigerator
- Bedroom Description:Carpet, Primary Bedroom, Walk In Closet(s)
- Basement:Yes
- Basement Description:Full, Unfinished
Heating and cooling
- Cooling:Central A/C
- Heating:Forced Air, Natural Gas
Structure and exterior
- Roof:Pitched, Shingle
- Year built:2004
- Construction Materials:Stone, Vinyl Siding
- Exterior Features:Patio(s), Porch(es), Sidewalks
- Foundation Description:Permanent
- Levels:2 Stories
Utilities
- Water:Public
- Sewer:Public Sewer
Finances and disclosures
- Price:$369,900
- Tax amount:$7,057 (2026)
Features and amenities
- Laundry features:Dryer, Washer
- Amenities:Built-Ins, Carpet, Ceiling Fan(s), Recessed Lighting
Parking
- Parking description:Attached Garage, Garage - Front Entry
- Garage:Yes
- Garage spaces:1
New listings near 105 Marquis Dr
- New
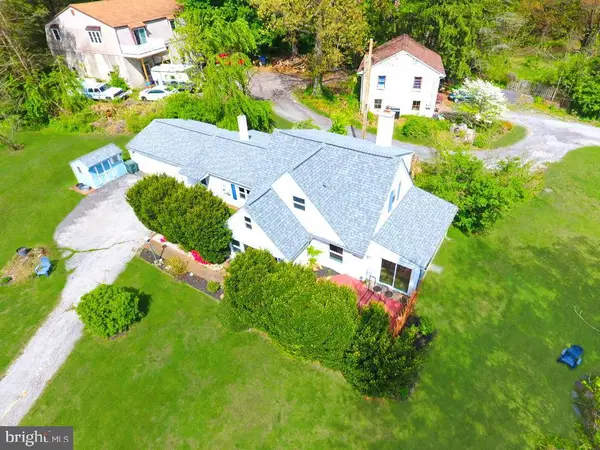 $290,000Active2 beds 2 baths1,877 sq. ft.
124 Creamery Rd, COATESVILLE, PA 19320
MLS# PACT2126452Listed by: REALTY ONE GROUP RESTORE - New
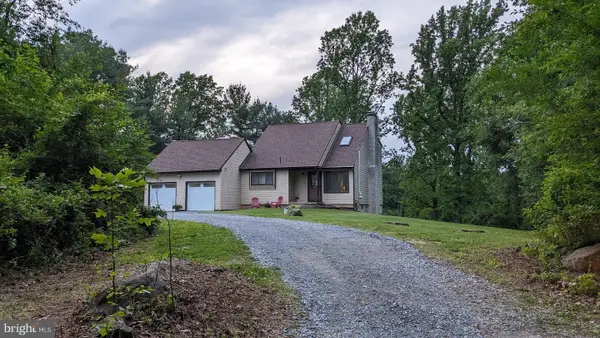 $449,900Active3 beds 2 baths1,750 sq. ft.
177 Sugarman Rd, COATESVILLE, PA 19320
MLS# PACT2125758Listed by: HOMESTARR REALTY - New
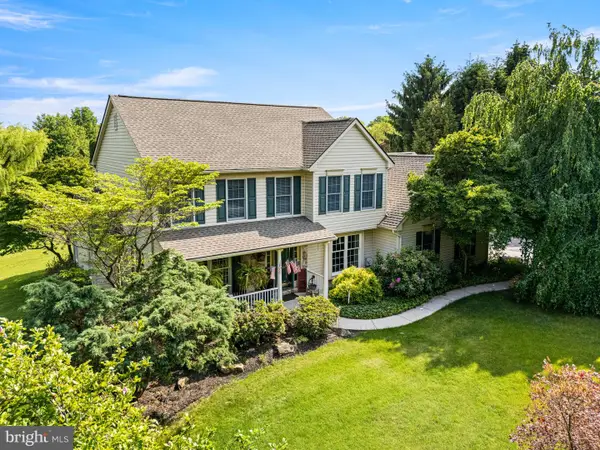 $675,000Active4 beds 3 baths2,200 sq. ft.
44 Red Oak Dr, COATESVILLE, PA 19320
MLS# PACT2126490Listed by: LONG & FOSTER REAL ESTATE, INC. - New
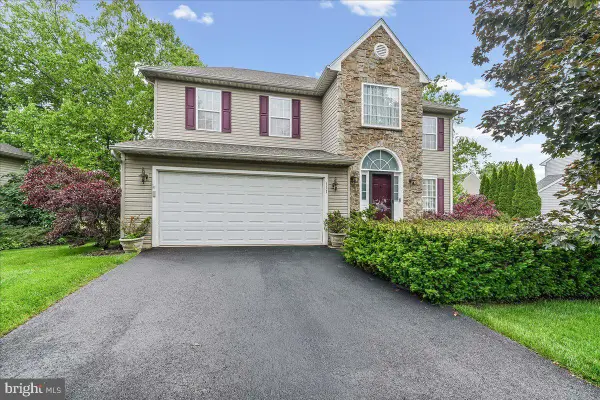 $499,900Active4 beds 3 baths2,379 sq. ft.
111 Danbury Dr, COATESVILLE, PA 19320
MLS# PACT2126504Listed by: SCOTT REALTY GROUP - Coming Soon
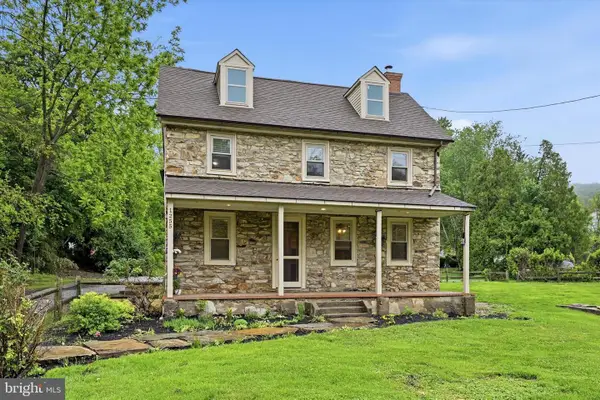 $375,000Coming Soon3 beds 3 baths
1255 Valley Rd, COATESVILLE, PA 19320
MLS# PACT2124796Listed by: KELLER WILLIAMS REAL ESTATE -EXTON - Coming Soon
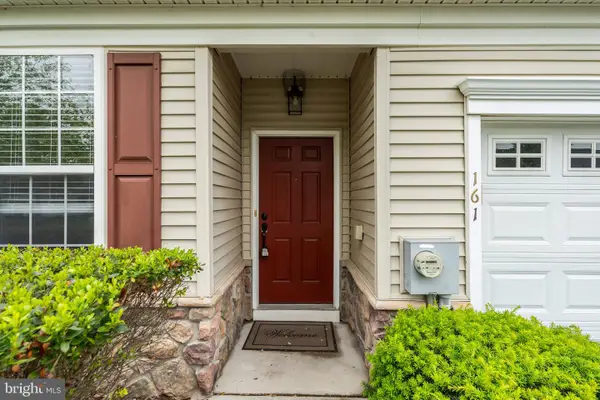 $375,000Coming Soon2 beds 2 baths
161 Stoyer Rd, COATESVILLE, PA 19320
MLS# PACT2126564Listed by: KW GREATER WEST CHESTER - New
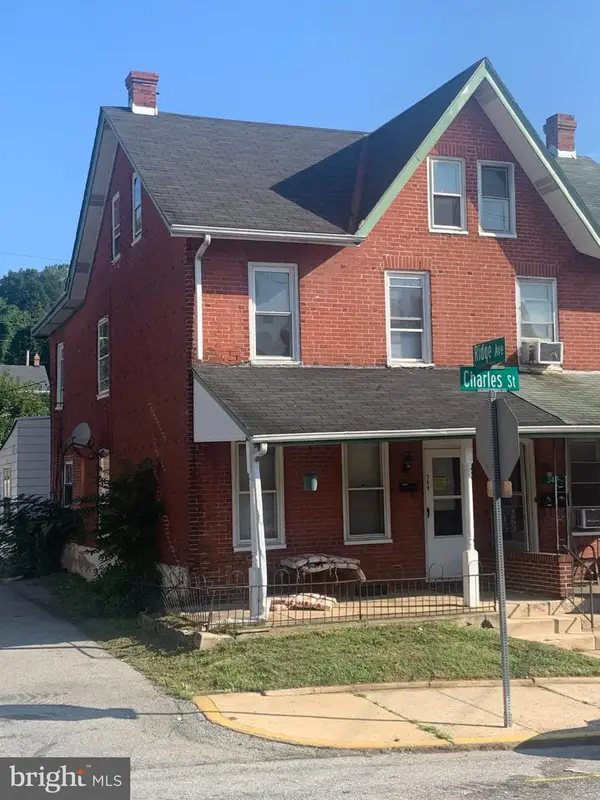 $225,000Active4 beds 2 baths1,579 sq. ft.
349 Charles St, COATESVILLE, PA 19320
MLS# PACT2126584Listed by: PGM REAL ESTATE ASSOCIATES, LLC - Coming Soon
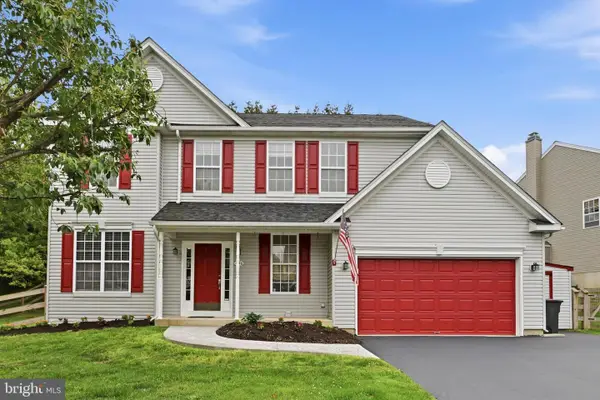 $491,000Coming Soon4 beds 4 baths
736 Meadowbrook Dr, COATESVILLE, PA 19320
MLS# PACT2126460Listed by: LONG & FOSTER REAL ESTATE, INC. - Coming Soon
 $399,000Coming Soon3 beds 2 baths
114 Westmoreland Dr, COATESVILLE, PA 19320
MLS# PACT2126370Listed by: ONYX REAL ESTATE ENTERPRISES, LLC


Protect your home and budget from life's surprises with an Assurant Home Warranty, backed by a partner that supports you through every step of homeownership. Explore Plans.
© 2023 - 2026 ERA Franchise Systems LLC. All rights reserved. ERA Franchise Systems LLC fully supports the principles of the Fair Housing Act and the Equal Opportunity Act. ERA, ERA Real Estate powered, and their respective logos are registered service marks of ERA Franchise Systems LLC. Each office is independently owned and operated.