
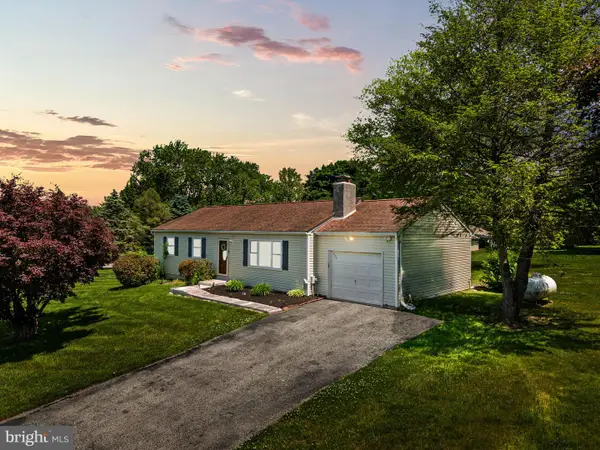
44 Red Oak Dr, Coatesville, PA 19320
Local realty services provided by:ERA Reed Realty, Inc.
Listed by: patricia a johnson, stacie gianelos
Office: long & foster real estate, inc.
MLS#:PACT2126490
Source:BRIGHTMLS
Price summary
- Price:$675,000
- Price per sq. ft.:$306.82
About this home
The Perfect Oasis Awaits You!
Step into this meticulously maintained home—a true gift to the lucky buyer! Every detail has been thoughtfully updated with only the highest quality finishes. Enjoy peaceful mornings and relaxing evenings on the front and back porches, surrounded by lush greenery and a private, park-like setting. Inside, you’ll find stunning hardwood floors throughout the first level, a beautifully updated kitchen with granite countertops, newer appliances, and stunning cabinetry, plus a cozy family room centered around a stone fireplace. The kitchen opens to a lovely back porch overlooking an expansive, shaded backyard—perfect for cooling off and entertaining. The formal living room features a custom-built window seat and cabinetry, while the spacious dining room boasts a charming bay window and convenient access to the kitchen. Upstairs, the master suite offers a newly remodeled full bath, along with three additional bedrooms and another updated full bath.
Car enthusiasts will love the separate two-car garage with upper-level storage and workshop space. Major updates completed in 2025 include HVAC, water heater, kitchen and baths, laundry/pantry, and a new well pump. The driveway has also been resurfaced in 2024 to add to some of the many updates.
Move right in and enjoy the care and effort put into making this house a true home. Could this be your dream home? Contact us today for a tour!...
Contact an agent
Home facts
- Year built:1995
- Listing ID #:PACT2126490
- Added:1 day(s) ago
- Updated:May 27, 2026 at 10:47 PM
Rooms and interior
- Bedrooms:4
- Total bathrooms:3
- Full bathrooms:2
- Half bathrooms:1
- Flooring:Hardwood
- Dining Description:Dining Room, Formal/Separate Dining Room
- Kitchen Description:Breakfast Area, Kitchen - Eat-In, Kitchen - Island, Pantry
- Basement:Yes
- Basement Description:Unfinished
- Living area:2,200 sq. ft.
Heating and cooling
- Cooling:Central A/C
- Heating:Forced Air, Natural Gas
Structure and exterior
- Roof:Shingle
- Year built:1995
- Building area:2,200 sq. ft.
- Lot area:0.92 Acres
- Lot Features:Front Yard, Level, Rear Yard
- Construction Materials:Frame
- Foundation Description:Concrete Perimeter
- Levels:2 Stories
Utilities
- Water:Well
- Sewer:On Site Septic
Finances and disclosures
- Price:$675,000
- Price per sq. ft.:$306.82
- Tax amount:$10,058 (2025)
Parking
- Parking description:Attached Garage, Detached Garage, Garage - Side Entry
- Garage:Yes
- Garage spaces:4
New listings near 44 Red Oak Dr
- New
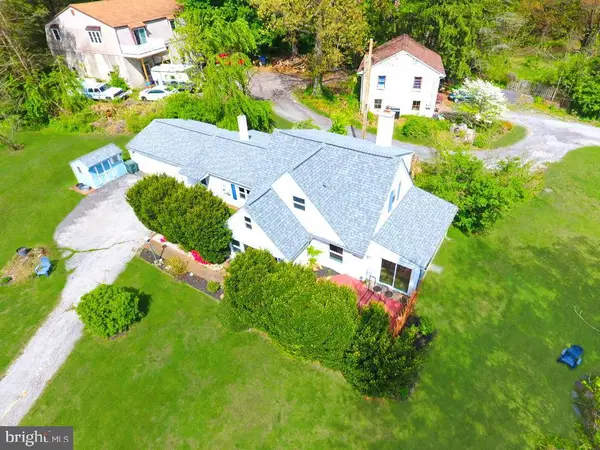 $290,000Active2 beds 2 baths1,877 sq. ft.
124 Creamery Rd, COATESVILLE, PA 19320
MLS# PACT2126452Listed by: REALTY ONE GROUP RESTORE - Coming SoonOpen Sat, 12 to 2pm
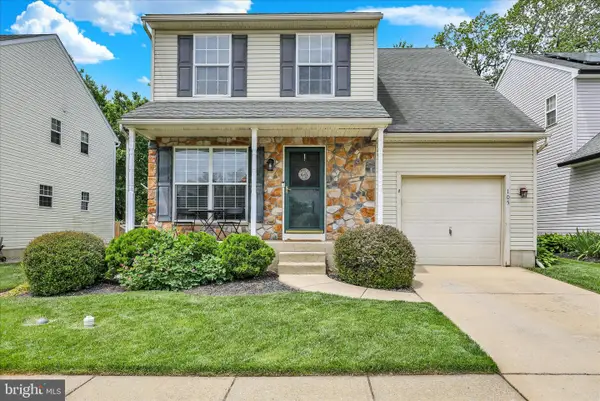 $369,900Coming Soon4 beds 3 baths
105 Marquis Dr, COATESVILLE, PA 19320
MLS# PACT2126636Listed by: KELLER WILLIAMS PLATINUM REALTY - WYOMISSING - New
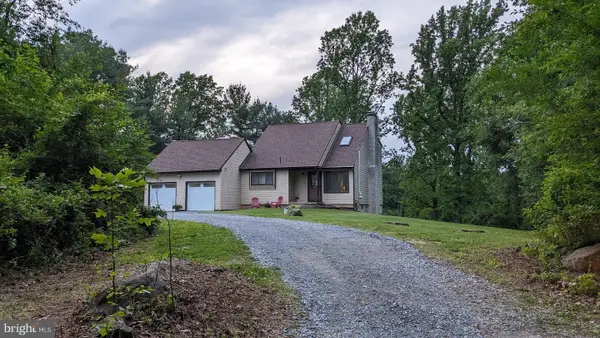 $449,900Active3 beds 2 baths1,750 sq. ft.
177 Sugarman Rd, COATESVILLE, PA 19320
MLS# PACT2125758Listed by: HOMESTARR REALTY - New
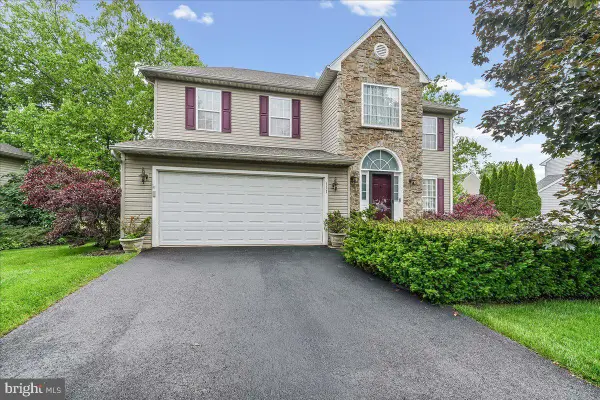 $499,900Active4 beds 3 baths2,379 sq. ft.
111 Danbury Dr, COATESVILLE, PA 19320
MLS# PACT2126504Listed by: SCOTT REALTY GROUP - Coming Soon
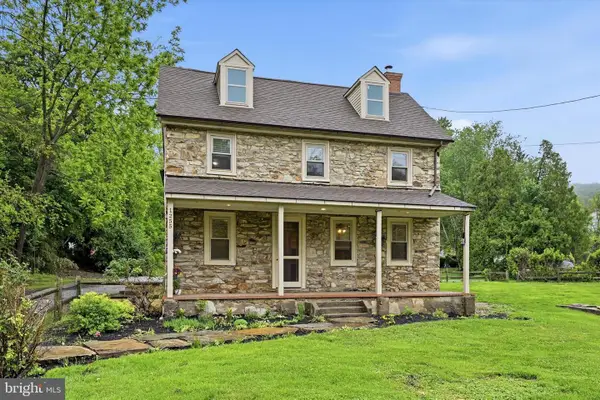 $375,000Coming Soon3 beds 3 baths
1255 Valley Rd, COATESVILLE, PA 19320
MLS# PACT2124796Listed by: KELLER WILLIAMS REAL ESTATE -EXTON - Coming Soon
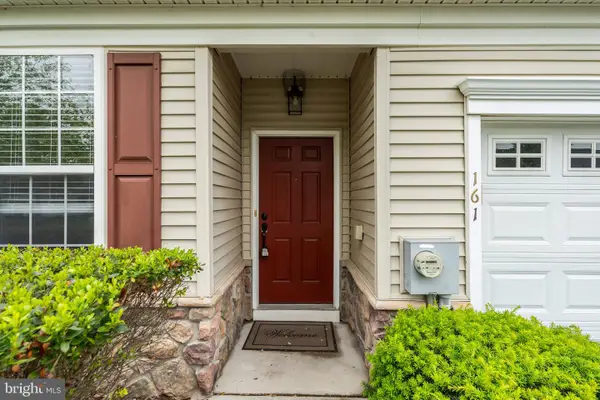 $375,000Coming Soon2 beds 2 baths
161 Stoyer Rd, COATESVILLE, PA 19320
MLS# PACT2126564Listed by: KW GREATER WEST CHESTER - New
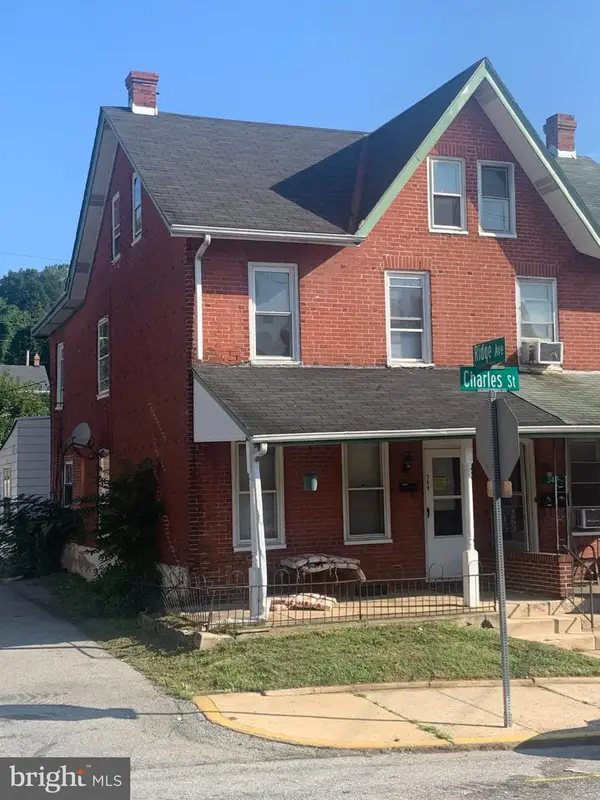 $225,000Active4 beds 2 baths1,579 sq. ft.
349 Charles St, COATESVILLE, PA 19320
MLS# PACT2126584Listed by: PGM REAL ESTATE ASSOCIATES, LLC - Coming Soon
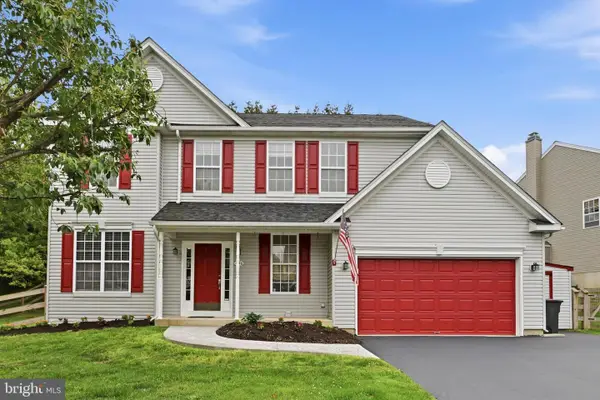 $491,000Coming Soon4 beds 4 baths
736 Meadowbrook Dr, COATESVILLE, PA 19320
MLS# PACT2126460Listed by: LONG & FOSTER REAL ESTATE, INC. - Coming Soon
 $399,000Coming Soon3 beds 2 baths
114 Westmoreland Dr, COATESVILLE, PA 19320
MLS# PACT2126370Listed by: ONYX REAL ESTATE ENTERPRISES, LLC


Protect your home and budget from life's surprises with an Assurant Home Warranty, backed by a partner that supports you through every step of homeownership. Explore Plans.
© 2023 - 2026 ERA Franchise Systems LLC. All rights reserved. ERA Franchise Systems LLC fully supports the principles of the Fair Housing Act and the Equal Opportunity Act. ERA, ERA Real Estate powered, and their respective logos are registered service marks of ERA Franchise Systems LLC. Each office is independently owned and operated.