
1154 Romansville Rd, Coatesville, PA 19320
Local realty services provided by:ERA Liberty Realty
1154 Romansville Rd,Coatesville, PA 19320
$415,000
- 4 Beds
- 2 Baths
- 1,880 sq. ft.
- Single family
- Active
Listed by: karen boyd
Office: long & foster real estate, inc.
MLS#:PACT2139790
Source:BRIGHTMLS
Price summary
- Price:$415,000
- Price per sq. ft.:$220.74
About this home
Come enjoy a beautiful park-like setting on 1 acre, showcasing flat, grassy lawns and masterfully curated perennial gardens & mature trees --- complete with a tranquil koi pond and picturesque cascading waterfall! In the Downingtown School District and no HOA! Welcome home to 1154 Romansville Road, in West Bradford Township! Blooming springtime pink azaleas welcome you into this ranch-style home, with an open layout including 4 Bedrooms and spacious living spaces. Step through the tiled entry into a bright Living Room with a pair of sun-filled windows. The Family Room features glass sliders out to the covered Patio; ceiling fan; and a wall of windows that invite the outdoors in, framing views of the trees and filling the room with natural light. It is a comfortable spot for binging your favorite shows, movie nights, or gaming! The updated Kitchen includes white cabinetry; a tile backsplash and flooring; ceiling fan; double-bowl stainless steel sink under a sunlit window; and a generous peninsula with room for meal prep or serving. The adjoining Dining Area offers a sunny spot for morning coffee and everyday meals. Down the hall is the Office, and the simplicity of one-floor living continues with 4 Bedrooms, including the Primary Suite with Bedroom; sizeable closet; and Full Bath with tiled tub/shower combo. There is a second Full Bath, updated with stylish tile accents; raised vanity; and a tiled tub/shower combo. The Full Walk-Out Basement has loads of storage space, plus bring your vision and finishing touches to create a space that works beautifully for you! Step outside and onto the spacious Covered Patio, where two ceiling fans and views of the gardens & pond make it a favorite spot for both relaxing and entertaining. The stone-edged koi pond with cascading waterfall is tucked among lush plantings and ever-changing blooms. This property is truly such a stunning oasis with its seasonal pink & white blooms of the dogwood, crabapple and cherry trees; climbing hydrangea; milk weed (for monarch butterflies!); daylilies; rhododendron; irises; azaleas; andromeda; tulips, Virginia bluebells; bergenia; more! The rear yard includes a large, fenced area (perfect for pets!) and an expansive flat, grassy lawn beyond for outdoor gatherings; lawn games & sports; enjoying the vibrant sunsets…so much more! A garden shed keeps tools and lawn equipment close at hand. Do not miss the expanded driveway with wide turn-around area/extra parking. No HOA! NEW: roof (2024); hot water heater (2024); central A/C (2020); radon mitigation system (2026); and septic updated tanks & field approx. 2012 (pumped 2025). So ideally located to enjoy parks, shopping, dining, Downingtown schools/STEM Academy. Plus easy access to trains, sports complex, Rtes 30/202/322, DE, MD, shore points and everywhere you want to be! BONUS --- includes an AHS ShieldComplete Home Warranty, which is their highest tier of coverage & added peace-of-mind for you! Some photos virtually staged. Verification (including sq ft/size/lay-out/more) lies with the consumer....
Contact an agent
Home facts
- Year built:1972
- Subdivision & Development:NONE AVAILABLE
- Listing ID #:PACT2139790
- Added:3 day(s) ago
- Updated:November 21, 2026 at 02:57 PM
Rooms and interior
- Bedrooms:4
- Total bathrooms:2
- Full bathrooms:2
- Dining Description:Dining Area, Dining Room
- Bathrooms Description:Full Bath, Primary Bathroom
- Kitchen Description:Breakfast Area, Built-In Microwave, Built-Ins, Dishwasher, Kitchen - Country, Oven/Range - Electric, Refrigerator, Stainless Steel Appliances, Water Heater
- Bedroom Description:Entry Level Bedroom, Primary Bedroom
- Basement:Yes
- Basement Description:Full, Walkout Stairs
- Living area:1,880 sq. ft.
Heating and cooling
- Cooling:Ceiling Fan(s), Central A/C
- Heating:Baseboard - Electric, Electric
Structure and exterior
- Year built:1972
- Building area:1,880 sq. ft.
- Lot area:1.01 Acres
- Lot Features:Front Yard, Landscaping, Level, Open, Pond, Rear Yard, SideYard(s), Trees/Wooded
- Architectural Style:Ranch/Rambler, Traditional
- Construction Materials:Vinyl Siding
- Exterior Features:Patio(s)
- Foundation Description:Permanent
- Levels:1 Story
Schools
- High school:DOWNINGTOWN HIGH SCHOOL WEST CAMPUS
- Middle school:DOWNINGTOWN
- Elementary school:WEST BRADFORD
Utilities
- Water:Well
- Sewer:On Site Septic
Finances and disclosures
- Price:$415,000
- Price per sq. ft.:$220.74
- Tax amount:$5,568 (2026)
Features and amenities
- Laundry features:Dryer, Washer
- Amenities:Built-Ins, Ceiling Fan(s)
Parking
- Parking description:Asphalt Driveway, Paved Driveway
New listings near 1154 Romansville Rd
- Coming Soon
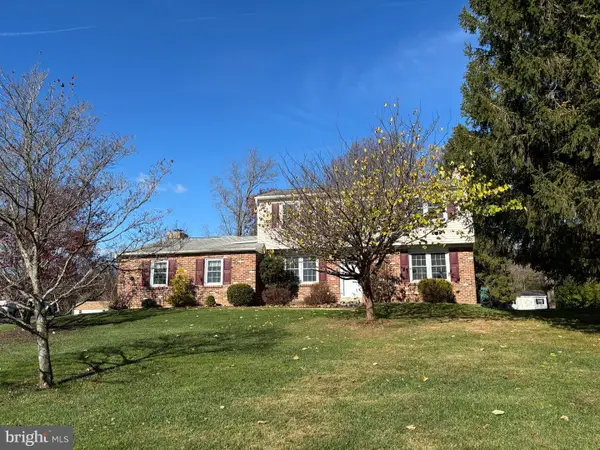 $549,000Coming Soon4 beds 4 baths1,836 sq. ft.
1906 Berue Dr, COATESVILLE, PA 19320
MLS# PACT2139758Listed by: HELP-U-SELL DIRECT HOMES-EXTON - Coming Soon
 $329,900Coming Soon3 beds 3 baths1,509 sq. ft.
376 Trego Ave, COATESVILLE, PA 19320
MLS# PACT2139510Listed by: KELLER WILLIAMS REAL ESTATE -EXTON - Coming Soon
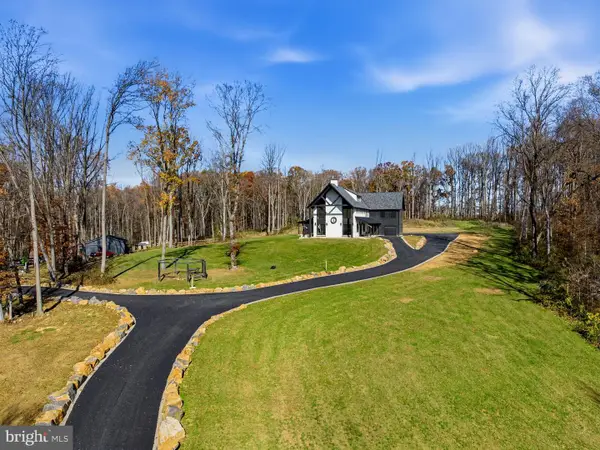 $2,899,900Coming Soon5 beds 5 baths5,142 sq. ft.
150 Ridings Way, COATESVILLE, PA 19320
MLS# PACT2139444Listed by: EXP REALTY, LLC - Coming Soon
 $484,900Coming Soon4 beds 4 baths2,744 sq. ft.
813 Franklin St, COATESVILLE, PA 19320
MLS# PACT2138540Listed by: KELLER WILLIAMS KEYSTONE REALTY - New
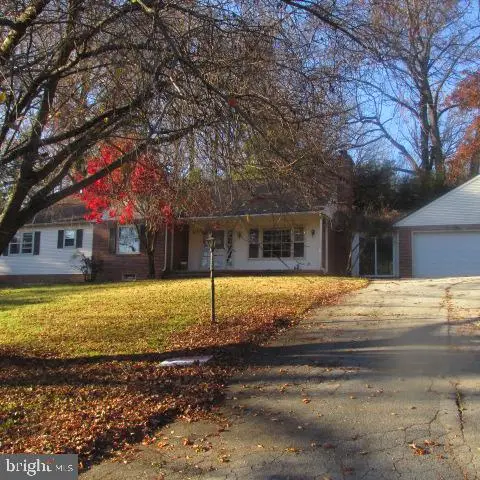 $357,500Active4 beds 3 baths2,190 sq. ft.
2409 Longview Dr, COATESVILLE, PA 19320
MLS# PACT2140010Listed by: RE/MAX ACTION ASSOCIATES - New
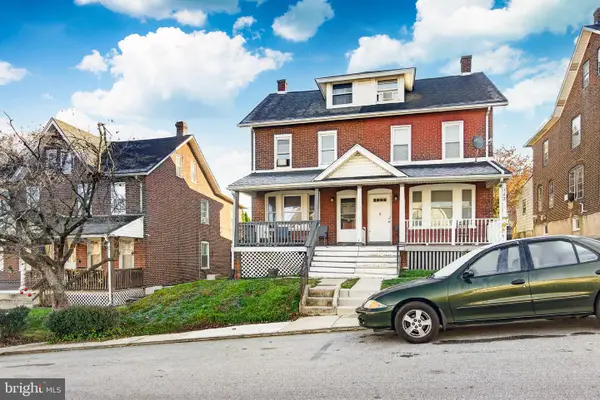 $185,000Active4 beds 2 baths1,412 sq. ft.
141 Rosemont Ave, COATESVILLE, PA 19320
MLS# PACT2139572Listed by: VRA REALTY - New
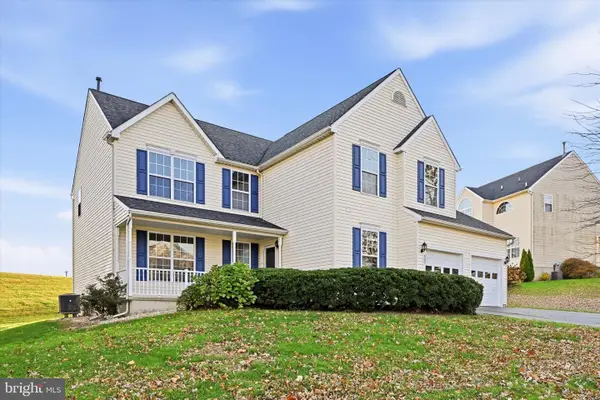 $475,000Active4 beds 4 baths3,556 sq. ft.
307 Cranston Dr, COATESVILLE, PA 19320
MLS# PACT2139970Listed by: KELLER WILLIAMS REAL ESTATE -EXTON - New
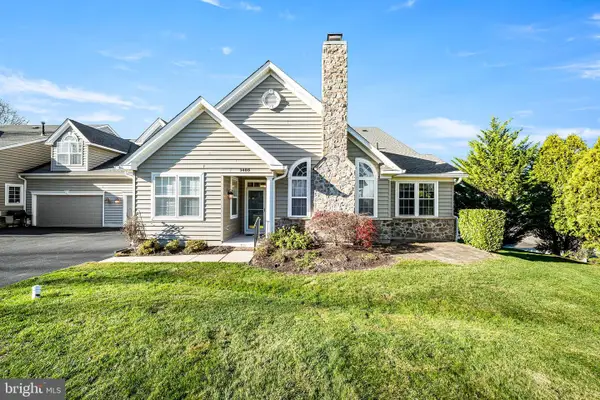 $410,000Active3 beds 3 baths2,028 sq. ft.
1405 Hulnick Rd #438-19, COATESVILLE, PA 19320
MLS# PACT2140032Listed by: MARASCO REAL ESTATE AND DEVELOPMENT - New
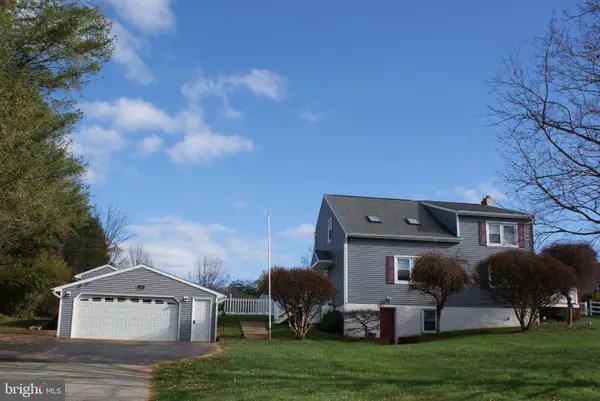 $575,000Active3 beds 2 baths1,848 sq. ft.
130 Highland Dr, COATESVILLE, PA 19320
MLS# PACT2139880Listed by: TESLA REALTY GROUP, LLC - New
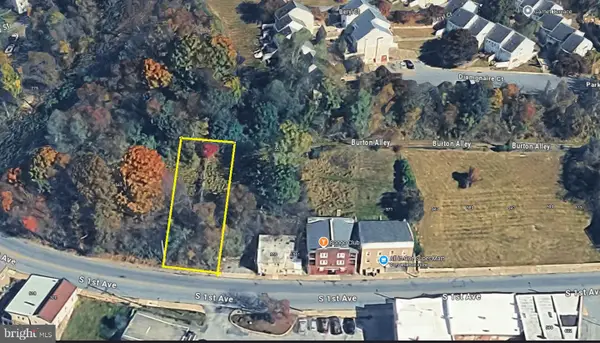 $50,000Active0.14 Acres
559 S 1st Ave, COATESVILLE, PA 19320
MLS# PACT2139986Listed by: LONG & FOSTER REAL ESTATE, INC.


Protect your home and budget from life's surprises with an Assurant Home Warranty, backed by a partner that supports you through every step of homeownership. Explore Plans.
© 2023 - 2026 ERA Franchise Systems LLC. All rights reserved. ERA Franchise Systems LLC fully supports the principles of the Fair Housing Act and the Equal Opportunity Act. ERA, ERA Real Estate powered, and their respective logos are registered service marks of ERA Franchise Systems LLC. Each office is independently owned and operated.