
116 Cooper Hawk Dr, Coatesville, PA 19320
Local realty services provided by:ERA Martin Associates
116 Cooper Hawk Dr,Coatesville, PA 19320
$675,000
- 4 Beds
- 3 Baths
- 2,948 sq. ft.
- Single family
- Coming Soon
Upcoming open houses
- Sat, Sep 2601:00 pm - 03:00 pm
Listed by: elvin a stoltzfus, wilmer martin martin
Office: beiler-campbell realtors-quarryville
MLS#:PACT2136292
Source:BRIGHTMLS
Price summary
- Price:$675,000
- Price per sq. ft.:$228.97
About this home
This two-story M&Z Builders home offers generous living space, a finished walk-out basement, and a tree-lined backyard. A paved driveway leads to the attached two-car garage, while a natural stone walkway leads to the cathedral-ceiling entry.---
The main level features a cherry-stained kitchen with granite countertops and hardwood flooring, living room with fireplace and stone hearth, formal dining room, formal sitting room, office, and half bath. An open staircase leads to the second floor with a primary bedroom and private bath featuring a Jacuzzi tub and separate shower, three additional bedrooms, and laundry room.----
The finished lower level provides additional living space with a full bath, kitchen/bar area, utility room, and daylight entrance.----
Outside, a maintenance-free deck with awning and gas grill hookup overlooks the backyard, with mature trees providing additional privacy. A 12 x 20 barn offers additional storage.----
Located in Hibernia Knoll Development, conveniently located minutes from Hibernia County Park, Chambers Lake, Layton Park, shopping, local farm markets and homegrown products, with access to Routes 30 and 322....
Contact an agent
Home facts
- Year built:2004
- Subdivision & Development:HIBERNIA KNOLL
- Listing ID #:PACT2136292
- Updated:September 21, 2026 at 07:54 PM
Rooms and interior
- Bedrooms:4
- Total bathrooms:3
- Full bathrooms:2
- Half bathrooms:1
- Flooring:Carpet, Engineered Wood, Hardwood, Laminated, Tile/Brick, Vinyl
- Bathrooms Description:Bathroom 1, Half Bath, Primary Bathroom
- Kitchen Description:Carpet, Icemaker, Kitchen - Island, Microwave, Oven/Range - Gas, Stove, Water Heater
- Bedroom Description:Carpet, Primary Bedroom
- Basement:Yes
- Basement Description:Daylight, Full, Partially Finished, Walkout Level
- Living area:2,948 sq. ft.
Heating and cooling
- Cooling:Central A/C
- Heating:Baseboard - Electric, Electric, Forced Air, Propane - Owned
Structure and exterior
- Roof:Asphalt, Shingle
- Year built:2004
- Building area:2,948 sq. ft.
- Lot area:1.02 Acres
- Lot Features:Backs to Trees, Rear Yard, Rural
- Architectural Style:Colonial
- Construction Materials:Concrete, Stone, Vinyl Siding
- Exterior Features:Awning(s), Deck(s)
- Foundation Description:Permanent
- Levels:2 Stories
Utilities
- Water:Well
- Sewer:On Site Septic
Finances and disclosures
- Price:$675,000
- Price per sq. ft.:$228.97
- Tax amount:$10,167 (2026)
Features and amenities
- Laundry features:Dryer - Electric, Dryer - Front Loading, Has Laundry, Washer
- Amenities:200+ Amp Service, Above Ground Utilities, Cable TV, Cable TV Available, Carpet, Double Hung Windows, Smoke Detector
Parking
- Parking description:Asphalt Driveway, Attached Garage, Off Street, Paved Driveway
- Garage:Yes
- Garage spaces:2
New listings near 116 Cooper Hawk Dr
- Coming Soon
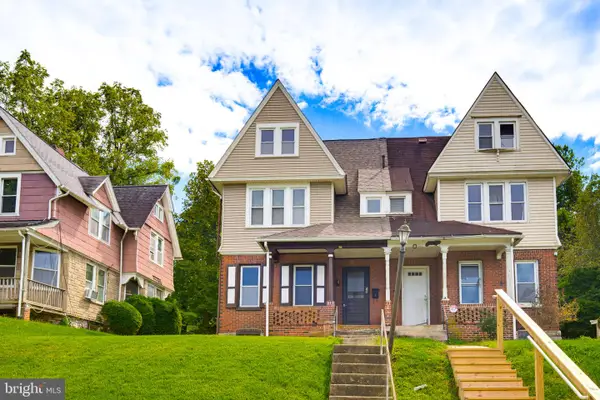 $200,000Coming Soon4 beds 2 baths1,573 sq. ft.
50 Oak St, COATESVILLE, PA 19320
MLS# PACT2136368Listed by: KELLER WILLIAMS ELITE - Coming SoonOpen Sun, 11am to 2pm
 $489,900Coming Soon4 beds 3 baths2,784 sq. ft.
45 Sarahs Way, COATESVILLE, PA 19320
MLS# PACT2136046Listed by: VRA REALTY - Coming SoonOpen Sat, 11am to 1pm
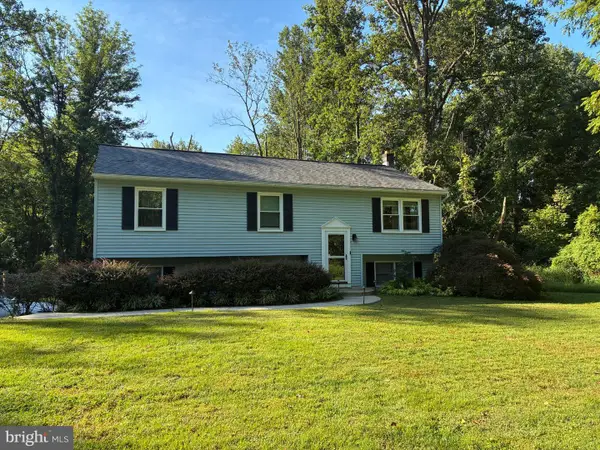 $450,000Coming Soon3 beds 2 baths1,632 sq. ft.
12 Landover Dr, COATESVILLE, PA 19320
MLS# PACT2136074Listed by: RE/MAX MAIN LINE-WEST CHESTER - Coming Soon
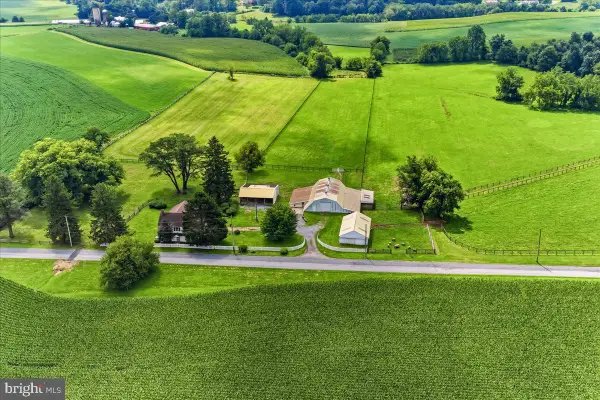 $1,795,000Coming Soon4 beds 4 baths2,963 sq. ft.
90 E Friendship Church Rd, COATESVILLE, PA 19320
MLS# PACT2135620Listed by: BHHS FOX & ROACH-UNIONVILLE - Coming SoonOpen Sat, 10am to 12pm
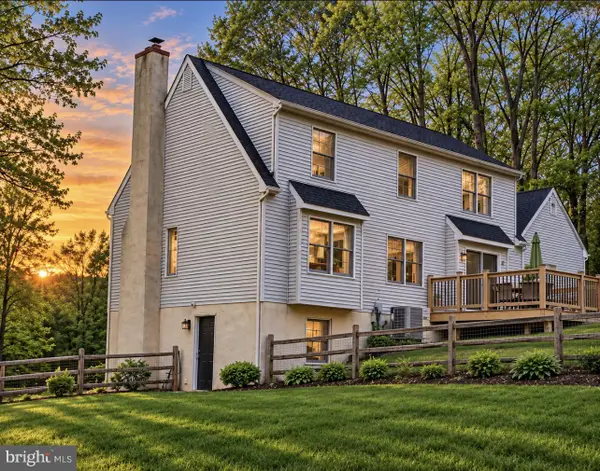 $565,000Coming Soon4 beds 3 baths1,894 sq. ft.
118 Wynnewood Dr, COATESVILLE, PA 19320
MLS# PACT2135816Listed by: UNITED REAL ESTATE - Coming SoonOpen Sat, 12 to 2pm
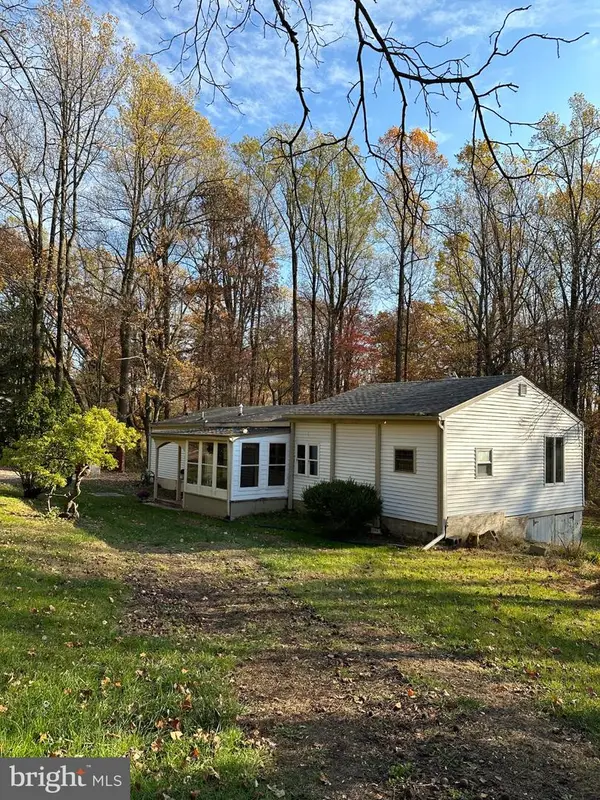 $325,000Coming Soon2 beds 1 baths
248 Brandamore Rd, COATESVILLE, PA 19320
MLS# PACT2135710Listed by: MORGAN FRANCIS REALTY - Coming Soon
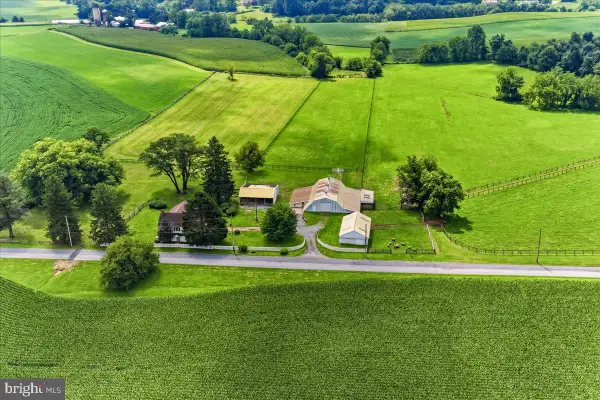 $1,795,000Coming Soon4 beds 4 baths2,963 sq. ft.
90 E Friendship Church Rd, COATESVILLE, PA 19320
MLS# PACT2131518Listed by: BHHS FOX & ROACH-UNIONVILLE - New
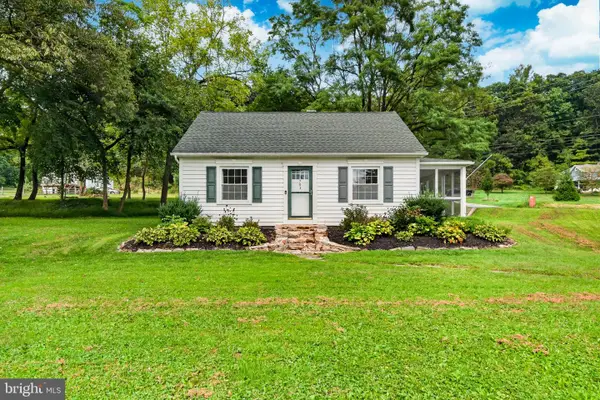 $295,000Active2 beds 1 baths1,128 sq. ft.
701 W Kings Hwy, COATESVILLE, PA 19320
MLS# PACT2136350Listed by: VRA REALTY - New
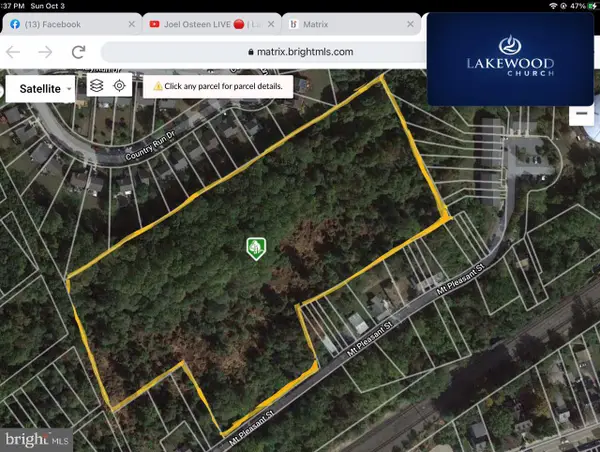 $499,900Active8.7 Acres
432 Mount Pleasant St, COATESVILLE, PA 19320
MLS# PACT2136128Listed by: KELLER WILLIAMS REAL ESTATE-BLUE BELL


Protect your home and budget from life's surprises with an Assurant Home Warranty, backed by a partner that supports you through every step of homeownership. Explore Plans.
© 2023 - 2026 ERA Franchise Systems LLC. All rights reserved. ERA Franchise Systems LLC fully supports the principles of the Fair Housing Act and the Equal Opportunity Act. ERA, ERA Real Estate powered, and their respective logos are registered service marks of ERA Franchise Systems LLC. Each office is independently owned and operated.