
90 E Friendship Church Rd, Coatesville, PA 19320
Local realty services provided by:O'BRIEN REALTY ERA POWERED
90 E Friendship Church Rd,Coatesville, PA 19320
$1,795,000
- 4 Beds
- 4 Baths
- 2,963 sq. ft.
- Single family
- Coming Soon
Listed by: amy mckenna
Office: bhhs fox & roach-unionville
MLS#:PACT2131518
Source:BRIGHTMLS
Price summary
- Price:$1,795,000
- Price per sq. ft.:$605.8
About this home
A distinctive 28+/- acre farm in the heart of Highland Township’s Agricultural District. Of the 28+/- acres, 26.9+/- acres are protected by a County agricultural conservation easement. Notably, it offers a significant amount of open, tillable land in a highly sought-after country setting. Farms of this size, with this amount of open land, low taxes, established improvements, and further potential, are not often available, especially in this highly preserved region of Chester County.
The 4-bedroom home, which includes a small apartment area, enjoys wonderful views across the surrounding fields and countryside. The original portion of the home retains a traditional floor plan. There is also an opportunity to reimagine certain areas to better take advantage of the special country setting.
Designed by experienced horse people, the farm is laid out for efficient, practical use. The bank barn features 11 spacious stalls, a generous center work aisle, and easy access to fenced pastures and turnouts. Its expansive upper level provides substantial space for hay and equipment storage, with additional possibilities for a car collection or other storage needs.
Additional improvements include a 4-bay garage and a smaller barn with 3 additional stalls, each with built-in turnouts. A manure pit adds to the farm’s functionality.
The peaceful rural setting offers the best of country living while remaining convenient to shopping, schools, a private airport, and the Parkesburg train station. The property would benefit from some general maintenance and updating, while offering a new owner the flexibility to make improvements at their own pace. It can be enjoyed much as it is today, with updates made over time, or taken in a new direction with more extensive improvements to suit individual needs and vision....
Contact an agent
Home facts
- Year built:1800
- Subdivision & Development:CHESHIRE HUNT
- Listing ID #:PACT2131518
- Updated:September 03, 2026 at 02:11 PM
Rooms and interior
- Bedrooms:4
- Total bathrooms:4
- Full bathrooms:3
- Half bathrooms:1
- Flooring:Partially Carpeted, Tile/Brick, Wood
- Kitchen Description:Stove
- Basement:Yes
- Basement Description:Dirt Floor, Interior Access, Poured Concrete, Unfinished, Walkout Stairs
- Living area:2,963 sq. ft.
Heating and cooling
- Cooling:Central A/C, Wall Unit
- Heating:Forced Air, Propane - Leased
Structure and exterior
- Roof:Asphalt, Metal
- Year built:1800
- Building area:2,963 sq. ft.
- Lot area:28.4 Acres
- Lot Features:Open, Rural
- Architectural Style:Farmhouse/National Folk
- Construction Materials:Frame, Metal Siding, Vinyl Siding, Wood Siding
- Exterior Features:Outbuilding(s)
- Foundation Description:Stone
- Levels:2 Stories
Utilities
- Water:Private
- Sewer:On Site Septic
Finances and disclosures
- Price:$1,795,000
- Price per sq. ft.:$605.8
- Tax amount:$6,585 (2026)
Features and amenities
- Laundry features:Dryer, Washer
- Amenities:Attic, Replacement Windows, Sauna
New listings near 90 E Friendship Church Rd
- Coming Soon
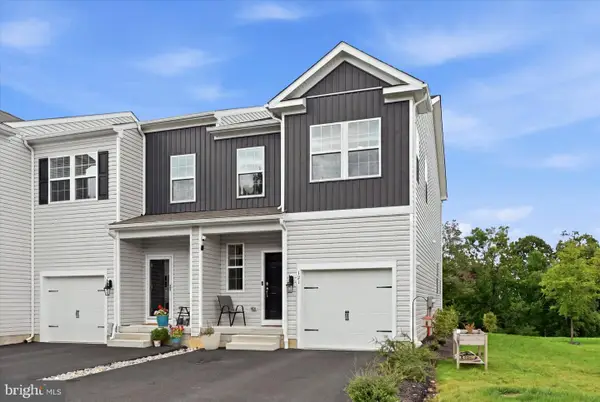 $400,000Coming Soon3 beds 3 baths2,030 sq. ft.
121 Tudor St, COATESVILLE, PA 19320
MLS# PACT2135080Listed by: KELLER WILLIAMS REAL ESTATE -EXTON - Coming Soon
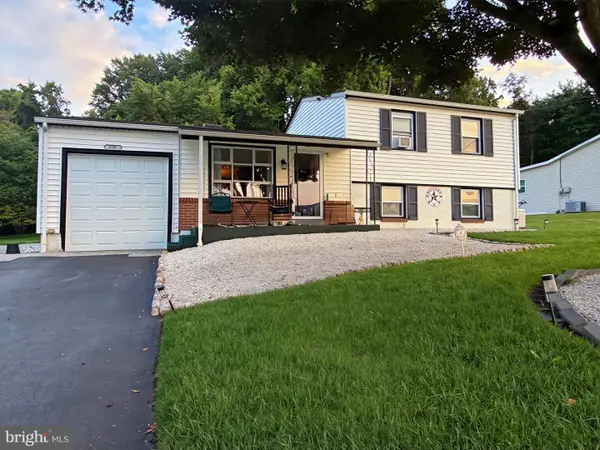 $318,000Coming Soon4 beds 2 baths1,608 sq. ft.
2218 Upper Gap Rd, COATESVILLE, PA 19320
MLS# PACT2134938Listed by: KELLER WILLIAMS REAL ESTATE -EXTON - Coming Soon
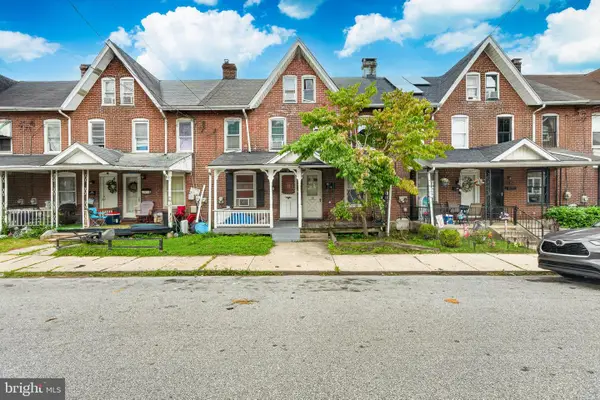 $75,000Coming Soon3 beds 1 baths900 sq. ft.
18 W 5th, COATESVILLE, PA 19320
MLS# PACT2134758Listed by: EXP REALTY, LLC - Coming Soon
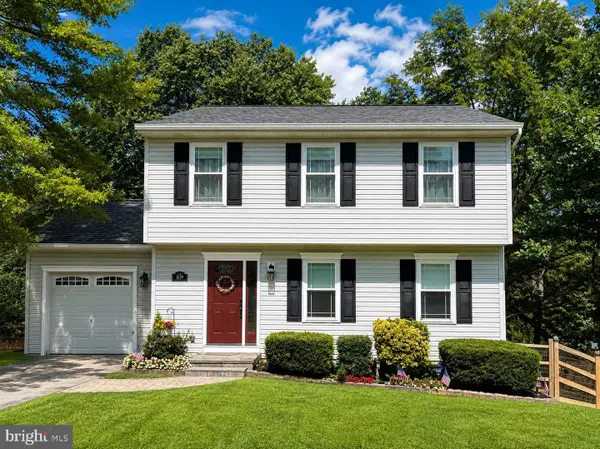 $369,000Coming Soon3 beds 3 baths1,400 sq. ft.
1639 Valley Rd, COATESVILLE, PA 19320
MLS# PACT2134072Listed by: RE/MAX ACTION ASSOCIATES - Coming Soon
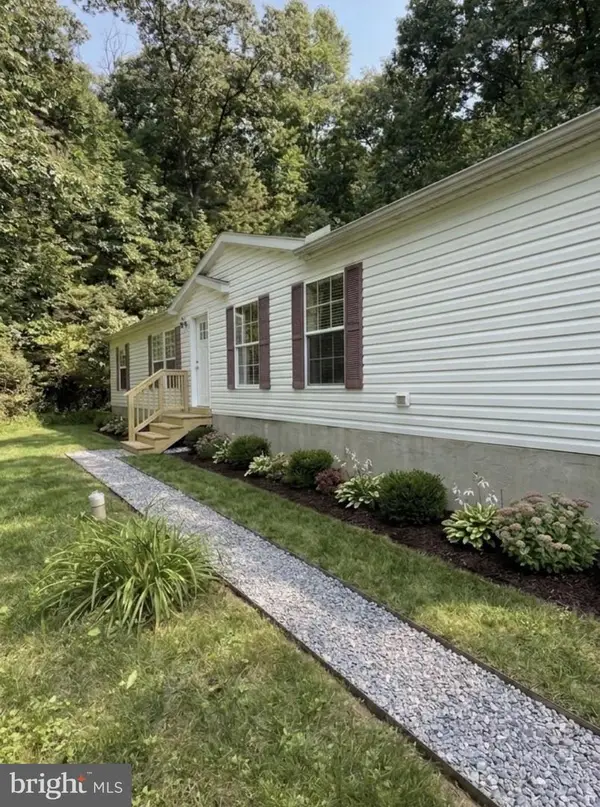 $299,990Coming Soon4 beds 2 baths1,560 sq. ft.
101 Ridge Ave, COATESVILLE, PA 19320
MLS# PACT2134260Listed by: BHHS FOX & ROACH-MEDIA - Coming Soon
 $715,000Coming Soon4 beds 3 baths3,154 sq. ft.
12 Michael Ct, COATESVILLE, PA 19320
MLS# PACT2133370Listed by: PHILADELPHIA AREA REALTY - Coming Soon
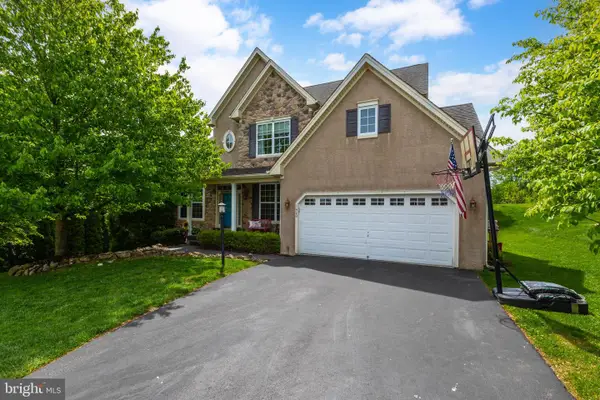 $559,000Coming Soon4 beds 4 baths3,144 sq. ft.
1420 Balmoral Rd, COATESVILLE, PA 19320
MLS# PACT2132932Listed by: BHHS FOX & ROACH-WEST CHESTER - New
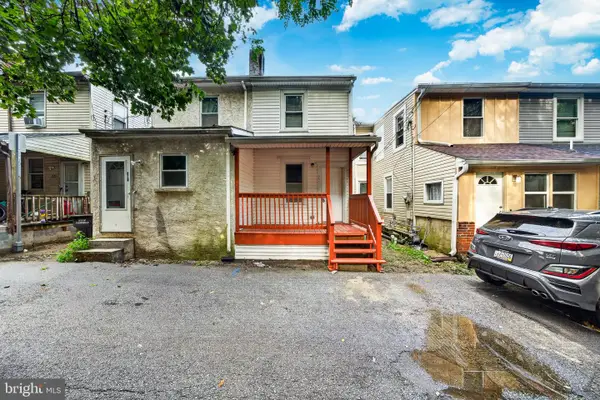 $179,900Active3 beds 1 baths1,192 sq. ft.
317 S 1st Ave, COATESVILLE, PA 19320
MLS# PACT2135050Listed by: REALTY MARK CITYSCAPE-HUNTINGDON VALLEY - New
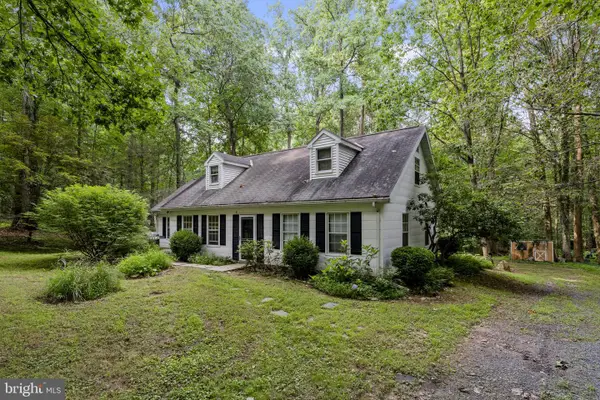 $135,000Active3 beds 2 baths2,240 sq. ft.
142 Oak Ln, COATESVILLE, PA 19320
MLS# PACT2135048Listed by: KINGSWAY REALTY - EPHRATA


Protect your home and budget from life's surprises with an Assurant Home Warranty, backed by a partner that supports you through every step of homeownership. Explore Plans.
© 2023 - 2026 ERA Franchise Systems LLC. All rights reserved. ERA Franchise Systems LLC fully supports the principles of the Fair Housing Act and the Equal Opportunity Act. ERA, ERA Real Estate powered, and their respective logos are registered service marks of ERA Franchise Systems LLC. Each office is independently owned and operated.