
45 Sarahs Way, Coatesville, PA 19320
Local realty services provided by:ERA Valley Realty
45 Sarahs Way,Coatesville, PA 19320
$489,900
- 4 Beds
- 3 Baths
- 2,784 sq. ft.
- Single family
- Coming Soon
Upcoming open houses
- Sun, Sep 2711:00 am - 02:00 pm
Listed by: david c ashe
Office: vra realty
MLS#:PACT2136046
Source:BRIGHTMLS
Price summary
- Price:$489,900
- Price per sq. ft.:$175.97
- Monthly HOA dues:$25
About this home
Welcome to 45 Sarahs Way, a spacious four-bedroom, two-and-a-half-bath home offering 2,784 square feet across two thoughtfully arranged levels. Set on a cul-de-sac in Branford Village, this home pairs comfortable indoor living with an outdoor setting that keeps nature close. At the heart of the home is a dramatic two-story family room framed by floor-to-ceiling windows and anchored by a gas fireplace. A door opens to the grand deck, where a hot tub overlooks East Fallowfield Community Park. Steps descend to a side patio, creating an easy flow for relaxing or entertaining. Nearby walking trails invite you to enjoy the surrounding environment. The kitchen features granite countertops, gas cooking, and a breakfast area for casual meals. A formal dining room and separate living room provide added flexibility, while a first-floor powder room adds convenience. The covered front porch offers another pleasant place to unwind. Upstairs, the primary bedroom includes a walk-in closet and private bath with a soaking tub, stall shower, and double vanity. Three additional bedrooms share a hall bath. Second-floor laundry and a walk-in utility closet help keep daily routines organized. Discover generous space, scenic views, and convenient...
Contact an agent
Home facts
- Year built:2001
- Subdivision & Development:BRANFORD VILLAGE
- Listing ID #:PACT2136046
- Updated:September 21, 2026 at 01:37 PM
Rooms and interior
- Bedrooms:4
- Total bathrooms:3
- Full bathrooms:2
- Half bathrooms:1
- Dining Description:Dining Area, Formal/Separate Dining Room
- Bathrooms Description:WhirlPool/HotTub
- Kitchen Description:Breakfast Area
- Bedroom Description:Walk In Closet(s)
- Basement:Yes
- Basement Description:Unfinished
- Living area:2,784 sq. ft.
Heating and cooling
- Cooling:Central A/C
- Heating:Forced Air, Natural Gas
Structure and exterior
- Year built:2001
- Building area:2,784 sq. ft.
- Lot area:0.27 Acres
- Lot Features:Cul-de-sac
- Architectural Style:Colonial
- Construction Materials:Vinyl Siding
- Exterior Features:Sidewalks
- Foundation Description:Concrete Perimeter
- Levels:2 Stories
Utilities
- Water:Public
- Sewer:Public Sewer
Finances and disclosures
- Price:$489,900
- Price per sq. ft.:$175.97
- Tax amount:$8,741 (2026)
Parking
- Parking description:Additional Storage Area, Attached Garage, Garage - Front Entry, Garage Door Opener, Inside Access
- Garage:Yes
- Garage spaces:2
New listings near 45 Sarahs Way
- Coming SoonOpen Sat, 1 to 3pm
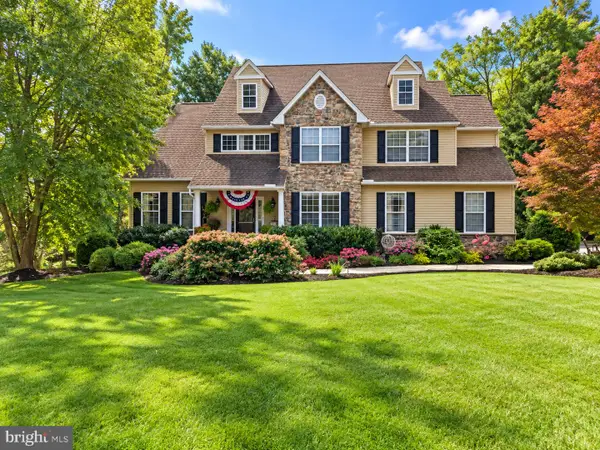 $675,000Coming Soon4 beds 3 baths2,948 sq. ft.
116 Cooper Hawk Dr, COATESVILLE, PA 19320
MLS# PACT2136292Listed by: BEILER-CAMPBELL REALTORS-QUARRYVILLE - Coming SoonOpen Sat, 11am to 1pm
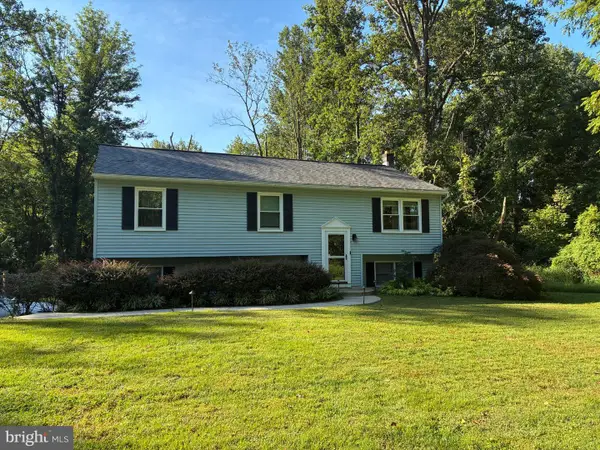 $450,000Coming Soon3 beds 2 baths1,632 sq. ft.
12 Landover Dr, COATESVILLE, PA 19320
MLS# PACT2136074Listed by: RE/MAX MAIN LINE-WEST CHESTER - Coming Soon
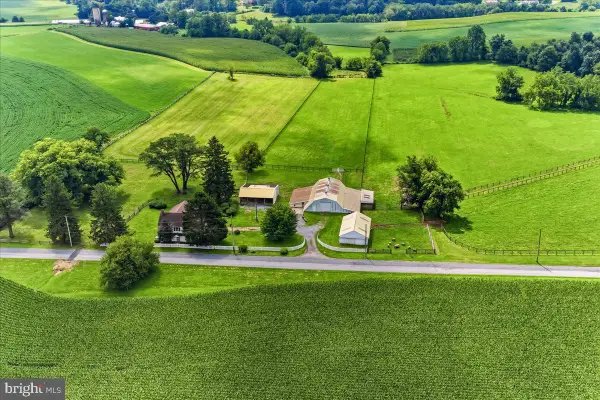 $1,795,000Coming Soon4 beds 4 baths2,963 sq. ft.
90 E Friendship Church Rd, COATESVILLE, PA 19320
MLS# PACT2135620Listed by: BHHS FOX & ROACH-UNIONVILLE - Coming SoonOpen Sat, 10am to 12pm
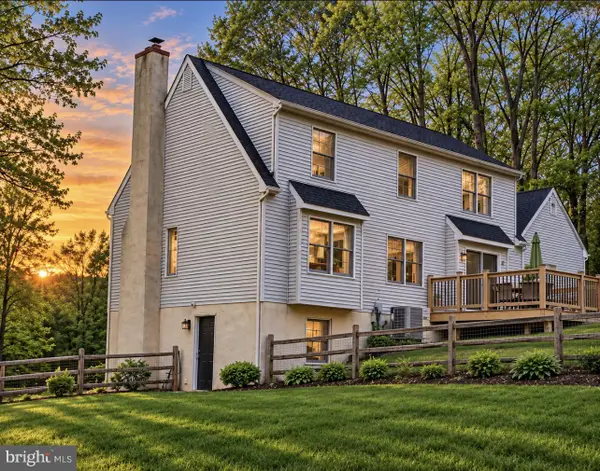 $565,000Coming Soon4 beds 3 baths1,894 sq. ft.
118 Wynnewood Dr, COATESVILLE, PA 19320
MLS# PACT2135816Listed by: UNITED REAL ESTATE - Coming SoonOpen Sat, 12 to 2pm
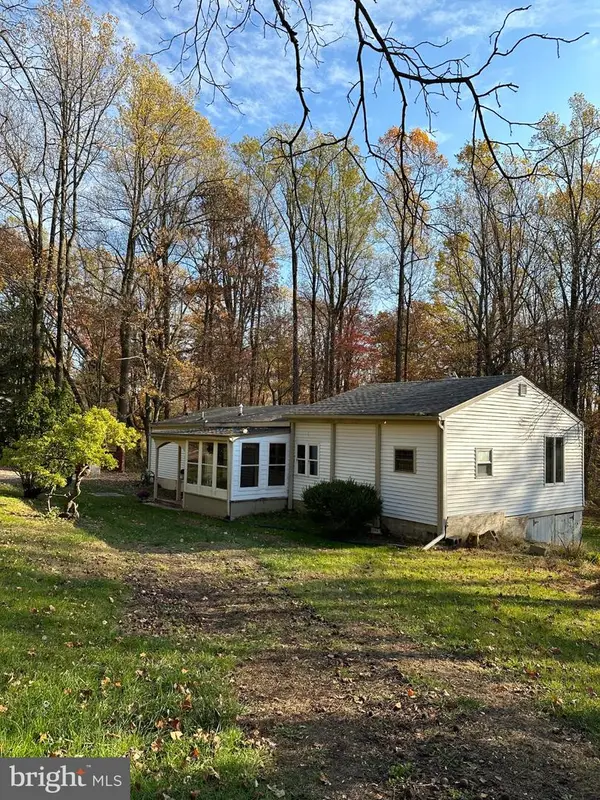 $325,000Coming Soon2 beds 1 baths
248 Brandamore Rd, COATESVILLE, PA 19320
MLS# PACT2135710Listed by: MORGAN FRANCIS REALTY - Coming Soon
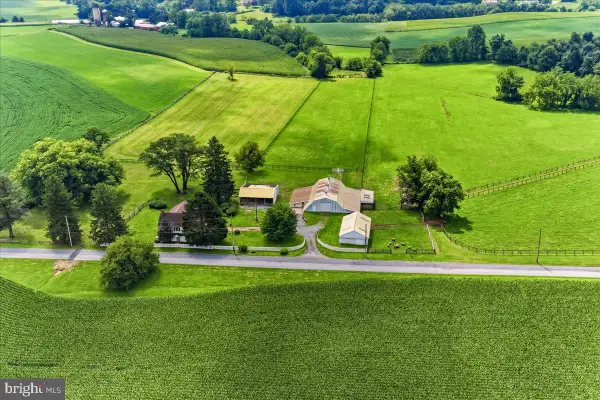 $1,795,000Coming Soon4 beds 4 baths2,963 sq. ft.
90 E Friendship Church Rd, COATESVILLE, PA 19320
MLS# PACT2131518Listed by: BHHS FOX & ROACH-UNIONVILLE - New
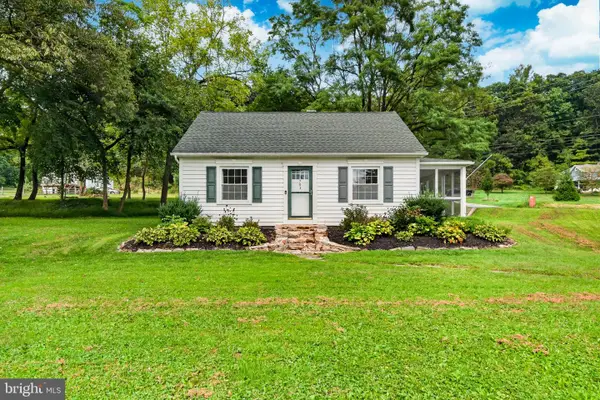 $295,000Active2 beds 1 baths1,128 sq. ft.
701 W Kings Hwy, COATESVILLE, PA 19320
MLS# PACT2136350Listed by: VRA REALTY - New
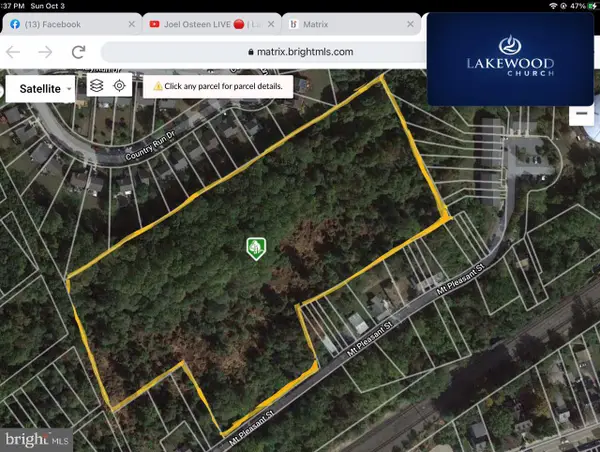 $499,900Active8.7 Acres
432 Mount Pleasant St, COATESVILLE, PA 19320
MLS# PACT2136128Listed by: KELLER WILLIAMS REAL ESTATE-BLUE BELL - New
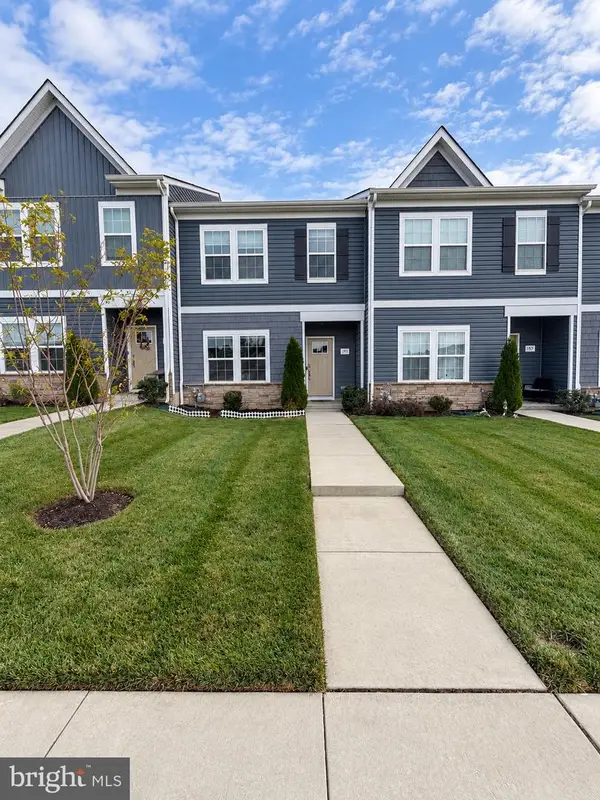 $345,000Active3 beds 3 baths1,509 sq. ft.
195 S Harner Blvd, COATESVILLE, PA 19320
MLS# PACT2136302Listed by: KELLER WILLIAMS REAL ESTATE - MEDIA


Protect your home and budget from life's surprises with an Assurant Home Warranty, backed by a partner that supports you through every step of homeownership. Explore Plans.
© 2023 - 2026 ERA Franchise Systems LLC. All rights reserved. ERA Franchise Systems LLC fully supports the principles of the Fair Housing Act and the Equal Opportunity Act. ERA, ERA Real Estate powered, and their respective logos are registered service marks of ERA Franchise Systems LLC. Each office is independently owned and operated.