
1299 Lone Eagle Rd, Coatesville, PA 19320
Local realty services provided by:Pagoda Realty ERA Powered
Listed by: michael risser
Office: tesla realty group, llc.
MLS#:PACT2134186
Source:BRIGHTMLS
Price summary
- Price:$659,000
- Price per sq. ft.:$214.1
About this home
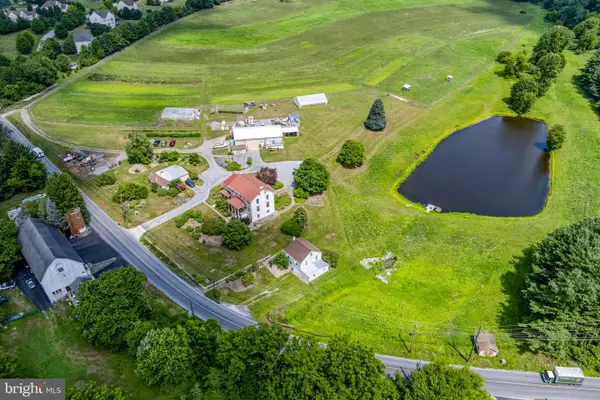
The Sellers have made a major price improvement on this home. Nestled in a serene rural setting, this exquisite Colonial-style residence offers a harmonious blend of luxury and comfort, perfect for those seeking an exclusive lifestyle. Built in 1987 this detached home boasts a generous 3,078 square feet of finished living space, featuring five spacious bedrooms and five and a half bathrooms. As you approach the property, the charming exterior showcases a combination of durable vinyl siding and classic stone accents, creating a timeless appeal. The expansive 1.58-acre lot is beautifully landscaped, with additional lots that provide ample space for outdoor activities and gatherings. The property backs to lush trees, offering a tranquil backdrop and a sense of privacy that enhances the overall ambiance. Step outside to discover a delightful deck and inviting porch, perfect for enjoying morning coffee or evening sunsets. The outdoor space is further enhanced by a gazebo and a shed, providing both functionality and charm. For relaxation, unwind in the luxurious hot tub, surrounded by nature's beauty, or take in the picturesque views of the garden, pasture, and wooded areas. Inside, the home is equipped with high-end appliances, including an ENERGY STAR refrigerator, a self-cleaning oven, and stainless steel finishes that elevate the culinary experience. The main floor laundry adds convenience to daily living, while the two cozy fireplaces create a warm and inviting atmosphere throughout the home. The fully finished basement, complete with an outside entrance and walkout stairs, offers additional living space that can be tailored to your needs-whether it be a home theater, gym, or guest suite. The property also features a private asphalt driveway leading to a built-in two-car garage, ensuring ample parking for residents and guests alike. This residence is not just a home; it's a lifestyle. With green energy-efficient features, including a PV solar array and water recycling systems, you can enjoy modern living while being mindful of the environment. The combination of luxury, comfort, and sustainability makes this property a rare find. Experience the tranquility of rural living while being just a short drive from urban conveniences. This home is a true sanctuary, offering a perfect blend of elegance and warmth, ready to welcome you into a life of comfort and style.
The rear yard has a fenced in area closer to the house with fruit trees and grape vines .......
Contact an agent
Home facts
- Year built:1987
- Subdivision & Development:NONE AVAILABLE
- Listing ID #:PACT2134186
- Added:42 day(s) ago
- Updated:October 08, 2026 at 05:39 AM
Rooms and interior
- Bedrooms:5
- Total bathrooms:6
- Full bathrooms:5
- Half bathrooms:1
- Flooring:Carpet, Ceramic Tile, Hardwood
- Kitchen Description:ENERGY STAR Refrigerator, Extra Refrigerator/Freezer, Microwave, Oven - Self Cleaning, Stainless Steel Appliances
- Basement:Yes
- Basement Description:Full, Fully Finished, Outside Entrance, Walkout Stairs
- Living area:3,078 sq. ft.
Heating and cooling
- Cooling:Central A/C
- Heating:90% Forced Air, Natural Gas
Structure and exterior
- Roof:Asphalt
- Year built:1987
- Building area:3,078 sq. ft.
- Lot area:0.58 Acres
- Lot Features:Additional Lot(s), Backs to Trees, Rear Yard, Rural
- Architectural Style:Colonial
- Construction Materials:Stone, Vinyl Siding
- Exterior Features:Awning(s), Deck(s), Porch(es)
- Foundation Description:Block
- Levels:2 Stories
Schools
- High school:DHS WEST
Utilities
- Water:Public
- Sewer:On Site Septic
Finances and disclosures
- Price:$659,000
- Price per sq. ft.:$214.1
Features and amenities
- Amenities:200+ Amp Service, Cable TV Available
Parking
- Parking description:Asphalt Driveway, Attached Garage, Built In, Garage - Front Entry, Private
- Garage:Yes
- Garage spaces:2
New listings near 1299 Lone Eagle Rd
- Coming Soon
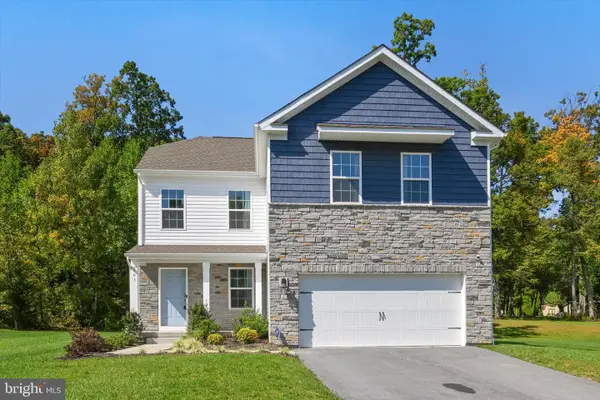 $475,000Coming Soon4 beds 3 baths2,335 sq. ft.
103 Cornwall Pl, COATESVILLE, PA 19320
MLS# PACT2137402Listed by: RE/MAX TOWN & COUNTRY - Coming SoonOpen Sun, 2 to 4pm
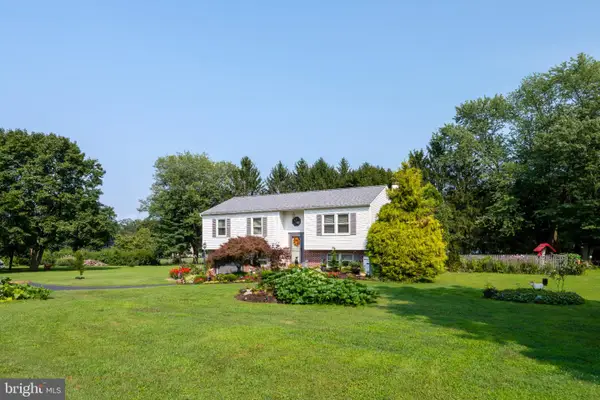 $450,000Coming Soon3 beds 3 baths2,172 sq. ft.
112 Clearfield Ln, COATESVILLE, PA 19320
MLS# PACT2137270Listed by: EXP REALTY, LLC - Coming Soon
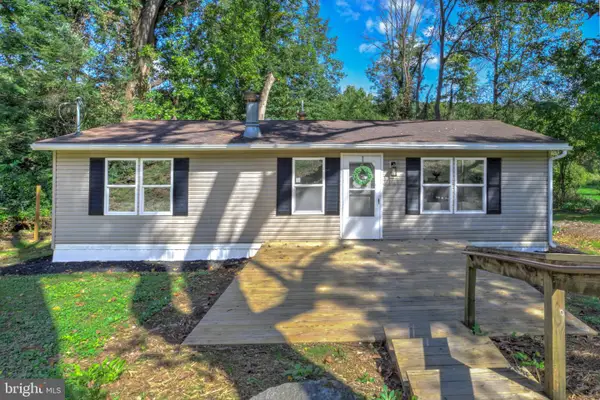 $249,900Coming Soon2 beds 1 baths920 sq. ft.
69 S Brandywine Ave, COATESVILLE, PA 19320
MLS# PACT2135394Listed by: KELLER WILLIAMS ELITE - New
 $179,000Active3 beds 1 baths1,144 sq. ft.
10 Quarry St, COATESVILLE, PA 19320
MLS# PACT2137368Listed by: NEW PRECISION REALTY - Open Sat, 1 to 2:30pmNew
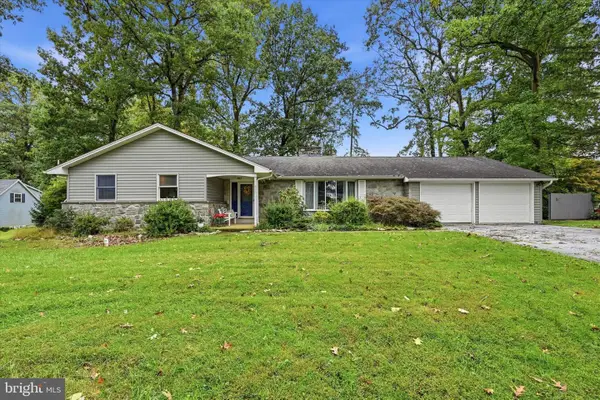 $500,000Active4 beds 4 baths3,130 sq. ft.
417 Dogwood Ln, COATESVILLE, PA 19320
MLS# PACT2136992Listed by: COMPASS PENNSYLVANIA, LLC - New
 $125,000Active0.43 Acres
379 & 383 Valley Rd, COATESVILLE, PA 19320
MLS# PACT2137440Listed by: EXP REALTY, LLC - New
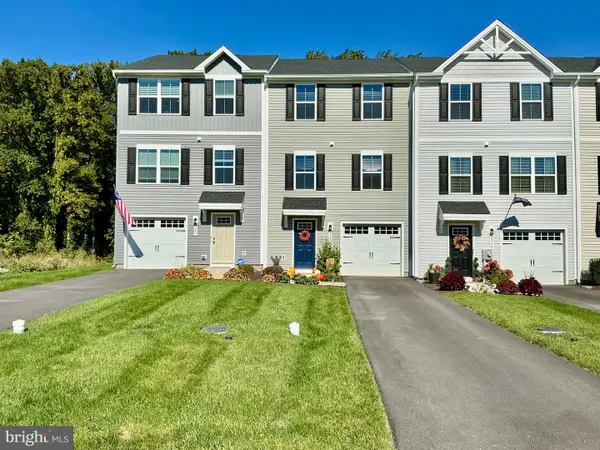 $335,500Active3 beds 3 baths1,556 sq. ft.
243 Hamilton Ln, COATESVILLE, PA 19320
MLS# PACT2137304Listed by: ABSOLUTE REAL ESTATE CHESCO - New
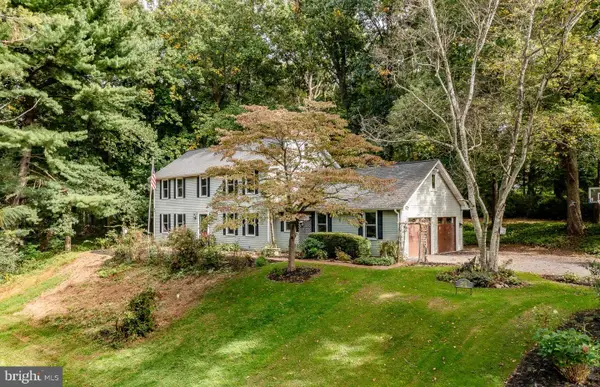 $624,900Active3 beds 3 baths3,400 sq. ft.
2455 Strasburg Rd, COATESVILLE, PA 19320
MLS# PACT2133844Listed by: COLDWELL BANKER REALTY - New
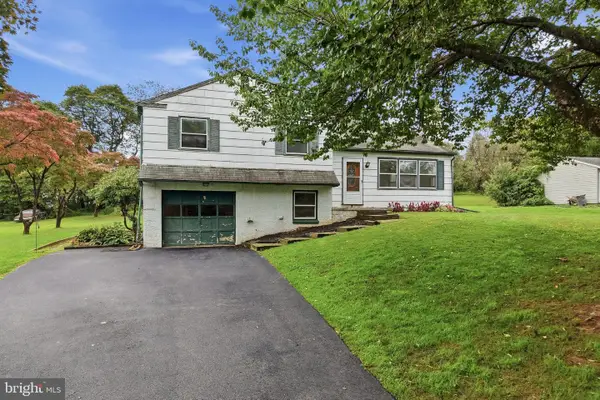 $249,777Active3 beds 2 baths1,476 sq. ft.
124 Highland Dr, COATESVILLE, PA 19320
MLS# PACT2137260Listed by: HOMESMART REALTY ADVISORS - Open Sat, 1 to 4pmNew
 $1,200,000Active4 beds 3 baths3,456 sq. ft.
155 Cedar Knoll Rd, COATESVILLE, PA 19320
MLS# PACT2137282Listed by: KINGSWAY REALTY - EPHRATA


Protect your home and budget from life's surprises with an Assurant Home Warranty, backed by a partner that supports you through every step of homeownership. Explore Plans.
© 2023 - 2026 ERA Franchise Systems LLC. All rights reserved. ERA Franchise Systems LLC fully supports the principles of the Fair Housing Act and the Equal Opportunity Act. ERA, ERA Real Estate powered, and their respective logos are registered service marks of ERA Franchise Systems LLC. Each office is independently owned and operated.