
2665 Strasburg Rd, Coatesville, PA 19320
Local realty services provided by:Pagoda Realty ERA Powered
2665 Strasburg Rd,Coatesville, PA 19320
$370,000
- 3 Beds
- 3 Baths
- - sq. ft.
- Single family
- Sold
Listed by: shawna rae kelly
Office: keller williams real estate -exton
MLS#:PACT2127648
Source:BRIGHTMLS
Sorry, we are unable to map this address
Price summary
- Price:$370,000
About this home
**professional photos will be posted Friday**
Welcome to 2665 Strasburg Road, a beautifully updated and character-filled home in Coatesville, that offers the perfect blend of modern amenities, cozy charm, and incredible versatility. From the moment you arrive, you will appreciate the ample parking and the peace of mind that comes with a brand-new roof installed in 2021. Step inside the main residence to find fresh paint throughout and a spacious living room centered around a cozy wood-burning fireplace. Rustic barn doors glide open to reveal a formal dining room complete with built-in features that add timeless character to the space. The heart of the home is the beautifully refinished kitchen, boasting fresh cabinets and crisp countertops, which flows seamlessly toward a bright sunroom off the back of the house. Comfort and luxury extend throughout the rest of the main home's living spaces. The 2nd floor main full bathroom has been meticulously renovated with beautiful finishes, complemented by the 1st floor freshly remodeled half bathroom. For added flexibility, the partially finished basement is currently utilized as a massive, private bedroom suite, complete with ample closet space, rustic exposed beam and its own attached full bathroom. This versatile area could easily serve as a vibrant rec room, a dedicated playroom, a home gym, epic bonus space or whatever fits your lifestyle. The backyard is ready for ultimate relaxation with a dedicated hot tub hookup, making it easy to create your own private oasis. A true highlight of this unique property is the quaint, detached in-law suite, offering unparalleled privacy for multi-generational living, guests, or a home office. This fully independent secondary dwelling features its own kitchenette, a dedicated washer and dryer, air conditioning, heating, and its own private, fenced-in backyard. Whether you are looking for separate living spaces, a pristine turn-key home, or a property with unmatched flexibility, 2665 Strasburg Road is ready to welcome you home....
Contact an agent
Home facts
- Year built:1941
- Subdivision & Development:WILLOW ROCK
- Listing ID #:PACT2127648
- Added:32 day(s) ago
- Updated:September 12, 2026 at 11:55 PM
Rooms and interior
- Bedrooms:3
- Total bathrooms:3
- Full bathrooms:2
- Half bathrooms:1
- Dining Description:Formal/Separate Dining Room
- Kitchen Description:Built-In Microwave, Built-Ins, Cedar Closet(s), Cooktop, Dishwasher, Exhaust Fan, Kitchen - Galley, Kitchenette, Oven - Single, Refrigerator, Stainless Steel Appliances, Upgraded Countertops
- Bedroom Description:Cedar Closet(s)
- Basement:Yes
- Basement Description:Partially Finished, Sump Pump
Heating and cooling
- Heating:Hot Water, Oil
Structure and exterior
- Year built:1941
- Lot Features:Backs to Trees, Rear Yard
- Architectural Style:Colonial
- Construction Materials:Vinyl Siding
- Exterior Features:Deck(s), Play Equipment, Porch(es)
- Foundation Description:Block
- Levels:2 Stories
Utilities
- Water:Well
- Sewer:On Site Septic
Finances and disclosures
- Price:$370,000
- Tax amount:$5,322 (2025)
Features and amenities
- Laundry features:Dryer, Washer
- Amenities:Attic, Built-Ins, Cedar Closet(s), Ceiling Fan(s), Chair Railings, Exposed Beams
Parking
- Parking description:Paved Driveway, Private
New listings near 2665 Strasburg Rd
- Coming Soon
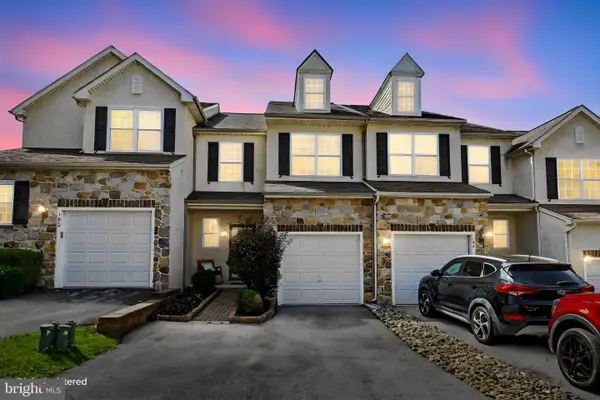 $350,000Coming Soon3 beds 2 baths1,663 sq. ft.
192 Lukens Mill Dr, COATESVILLE, PA 19320
MLS# PACT2135792Listed by: EVERYHOME REALTORS - Coming Soon
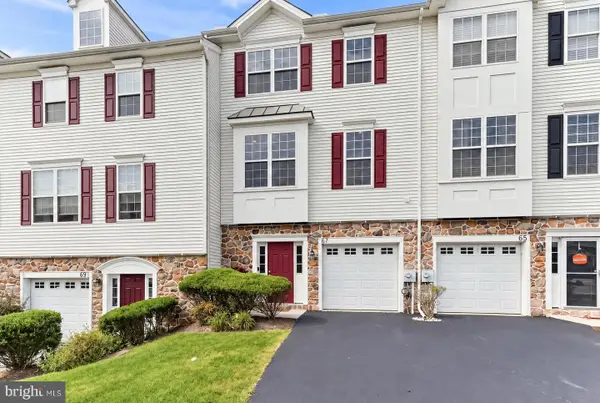 $350,000Coming Soon3 beds 3 baths1,724 sq. ft.
67 Narragansett Ln, COATESVILLE, PA 19320
MLS# PACT2135618Listed by: BEILER-CAMPBELL REALTORS-KENNETT SQUARE - Coming Soon
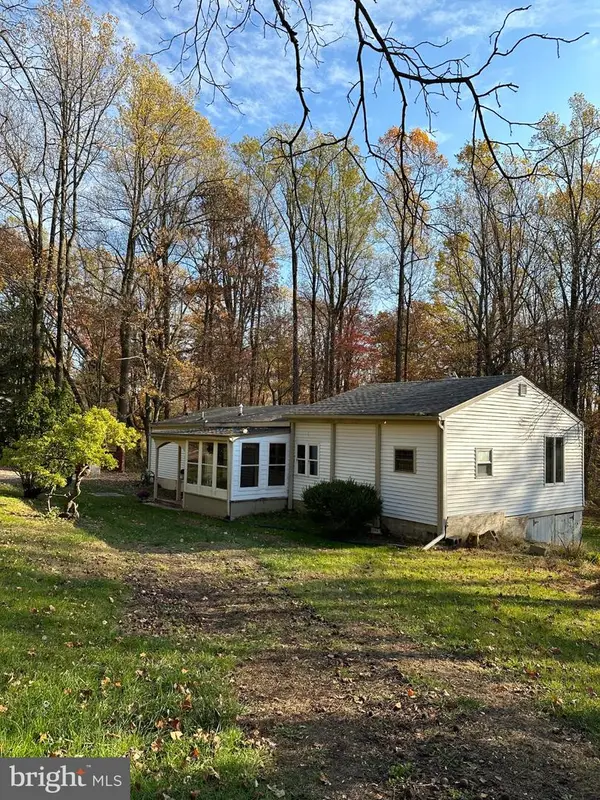 $325,000Coming Soon2 beds 1 baths
248 Brandamore Rd, COATESVILLE, PA 19320
MLS# PACT2135710Listed by: MORGAN FRANCIS REALTY - Coming SoonOpen Sun, 1 to 3pm
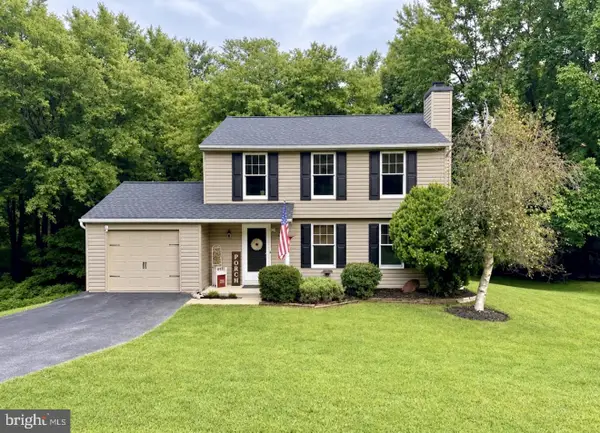 $375,000Coming Soon3 beds 3 baths1,526 sq. ft.
215 Katherine Ln, COATESVILLE, PA 19320
MLS# PACT2134790Listed by: HOMESMART REALTY ADVISORS - Coming Soon
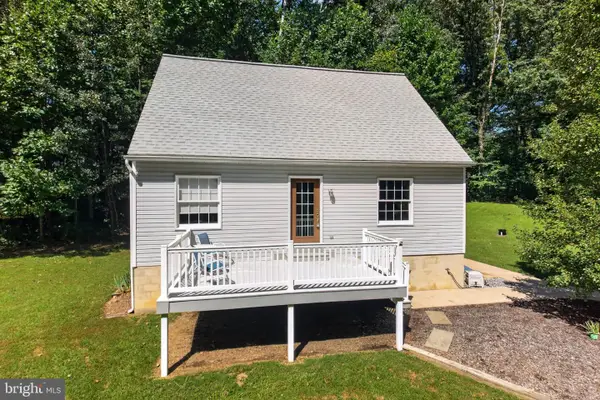 $375,000Coming Soon2 beds 1 baths1,664 sq. ft.
1332 Telegraph Rd, COATESVILLE, PA 19320
MLS# PACT2135570Listed by: CLASSIC REAL ESTATE OF CHESTER COUNTY, LLC - Coming Soon
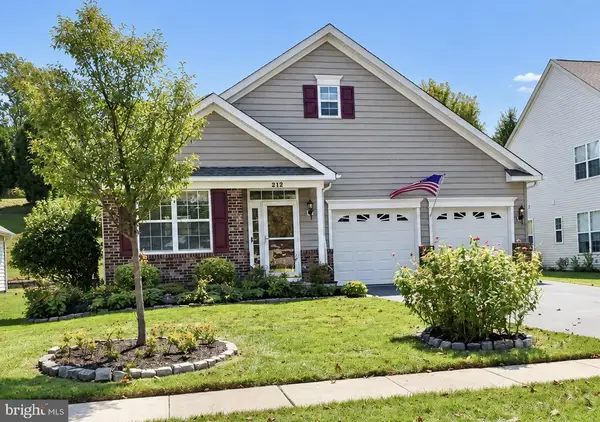 $499,000Coming Soon2 beds 3 baths2,062 sq. ft.
212 Gilmer Rd, COATESVILLE, PA 19320
MLS# PACT2134256Listed by: HOWARD HANNA REAL ESTATE SERVICES - Coming Soon
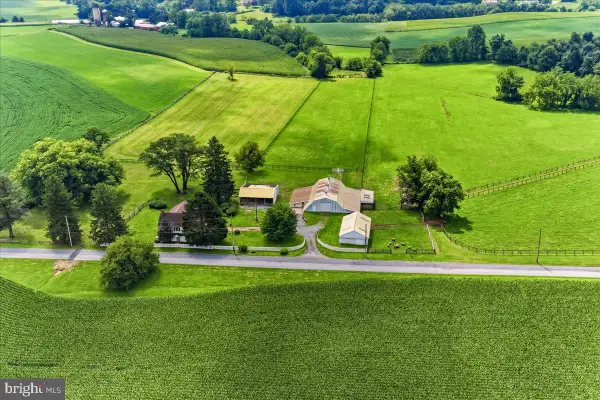 $1,795,000Coming Soon4 beds 4 baths2,963 sq. ft.
90 E Friendship Church Rd, COATESVILLE, PA 19320
MLS# PACT2131518Listed by: BHHS FOX & ROACH-UNIONVILLE - Coming Soon
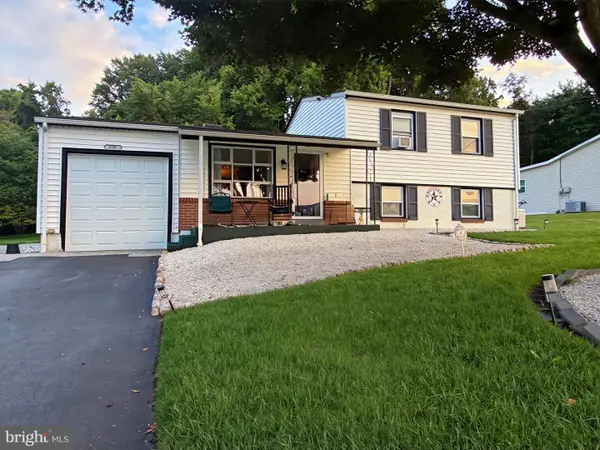 $312,000Coming Soon4 beds 2 baths1,608 sq. ft.
2218 Upper Gap Rd, COATESVILLE, PA 19320
MLS# PACT2134938Listed by: KELLER WILLIAMS REAL ESTATE -EXTON - New
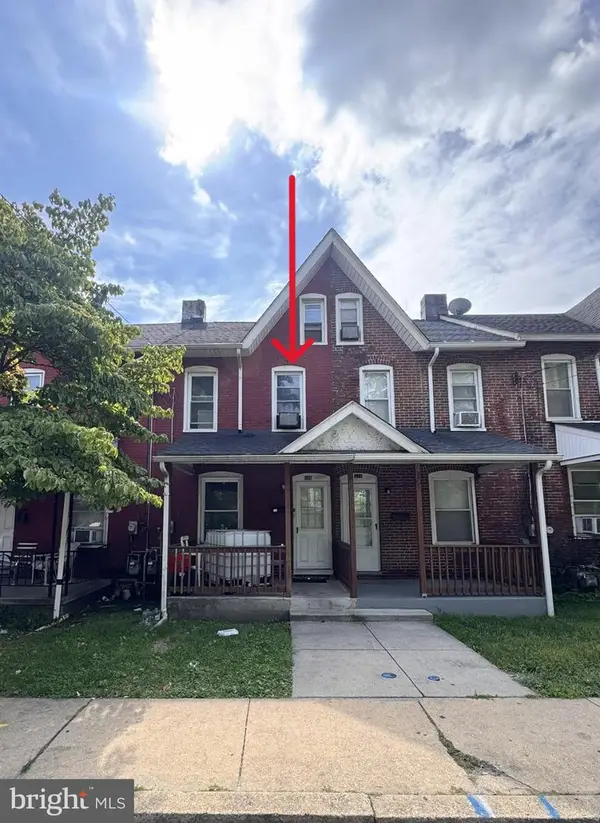 $25,000Active3 beds 1 baths1,131 sq. ft.
326 Valley Rd, COATESVILLE, PA 19320
MLS# PACT2135320Listed by: SANFORD ALDERFER REAL ESTATE - Open Sun, 1 to 3pmNew
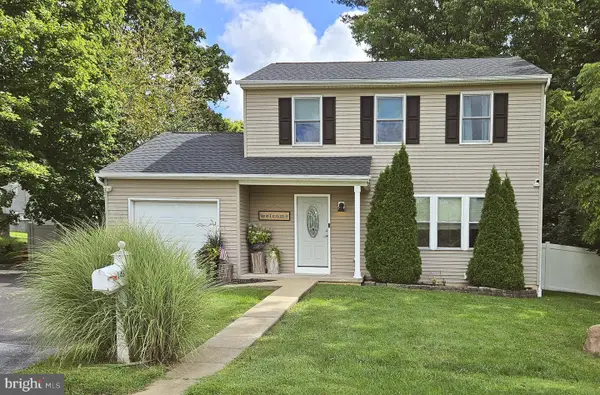 $390,000Active3 beds 3 baths1,826 sq. ft.
143 Rainbow Rd, COATESVILLE, PA 19320
MLS# PACT2135092Listed by: RE/MAX PROFESSIONAL REALTY


Protect your home and budget from life's surprises with an Assurant Home Warranty, backed by a partner that supports you through every step of homeownership. Explore Plans.
© 2023 - 2026 ERA Franchise Systems LLC. All rights reserved. ERA Franchise Systems LLC fully supports the principles of the Fair Housing Act and the Equal Opportunity Act. ERA, ERA Real Estate powered, and their respective logos are registered service marks of ERA Franchise Systems LLC. Each office is independently owned and operated.