
315 Dague Farm Dr, Coatesville, PA 19320
Local realty services provided by:ERA Liberty Realty
315 Dague Farm Dr,Coatesville, PA 19320
$475,000
- 4 Beds
- 4 Baths
- 2,726 sq. ft.
- Single family
- Active
Listed by: derek donatelli
Office: exp realty, llc.
MLS#:PACT2129634
Source:BRIGHTMLS
Price summary
- Price:$475,000
- Price per sq. ft.:$174.25
- Monthly HOA dues:$58.33
About this home
Nestled in the rolling countryside of Chester County, this beautifully maintained 4-bedroom, 3.5-bath home at 315 Dague Farm Drive offers the perfect blend of peaceful surroundings and everyday convenience. With just under 2,300 square feet of thoughtfully designed living space, there's room to gather, relax, and create lasting memories.
Wake up to the charm of one of Pennsylvania's most scenic regions, where nearby hiking trails, picturesque parks, and protected natural spaces invite year-round outdoor adventures. Whether you're exploring the trails of Hibernia County Park, enjoying a weekend at Marsh Creek, or discovering the area's rich history and vibrant small-town charm, you'll love calling this exceptional location home.
Commuters will appreciate the home's easy access to Routes 30, 322, 82, and 340, providing seamless travel to West Chester, Exton, Lancaster, King of Prussia, and beyond. Nearby SEPTA and Amtrak rail service make traveling to Philadelphia and surrounding employment centers equally convenient.
Offering the tranquility of Chester County living without sacrificing accessibility, 315 Dague Farm Drive is a place where scenic beauty, modern comfort, and an unbeatable location come together to create the perfect place to call home....
Contact an agent
Home facts
- Year built:2011
- Subdivision & Development:OAKCREST
- Listing ID #:PACT2129634
- Added:4 day(s) ago
- Updated:August 23, 2026 at 12:43 AM
Rooms and interior
- Bedrooms:4
- Total bathrooms:4
- Full bathrooms:3
- Half bathrooms:1
- Dining Description:Dining Room
- Bathrooms Description:Primary Bath(s)
- Kitchen Description:Kitchen - Eat-In, Kitchen - Island
- Bedroom Description:Primary Bedroom
- Basement:Yes
- Basement Description:Full
- Living area:2,726 sq. ft.
Heating and cooling
- Cooling:Central A/C
- Heating:Forced Air, Natural Gas
Structure and exterior
- Year built:2011
- Building area:2,726 sq. ft.
- Lot area:0.23 Acres
- Architectural Style:Colonial
- Construction Materials:Vinyl Siding
- Exterior Features:Deck(s)
- Foundation Description:Concrete Perimeter
- Levels:2 Stories
Schools
- High school:COATESVILLE AREA SENIOR
Utilities
- Water:Public
- Sewer:Public Sewer
Finances and disclosures
- Price:$475,000
- Price per sq. ft.:$174.25
- Tax amount:$8,391 (2025)
Features and amenities
- Laundry features:Laundry
Parking
- Parking description:Attached Garage, Built In
- Garage:Yes
- Garage spaces:2
New listings near 315 Dague Farm Dr
- Coming SoonOpen Sun, 1 to 3pm
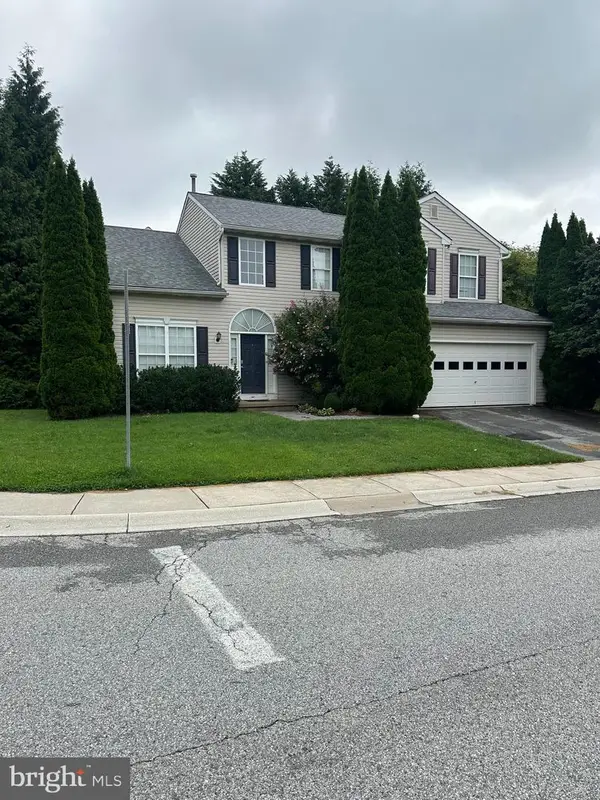 $450,000Coming Soon4 beds 3 baths2,231 sq. ft.
101 Magpie Ln #151, COATESVILLE, PA 19320
MLS# PACT2133790Listed by: VRA REALTY - Coming Soon
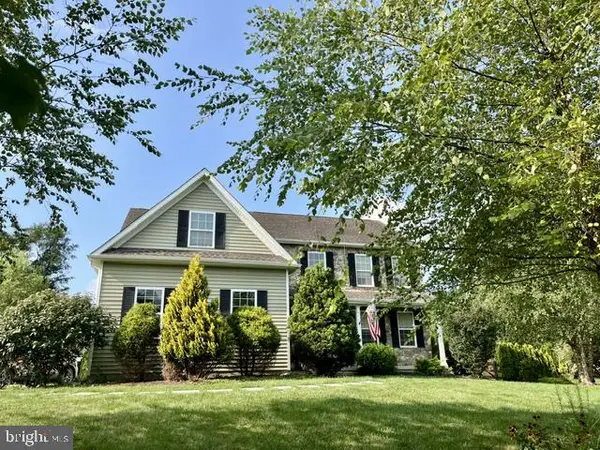 $775,000Coming Soon4 beds 4 baths4,242 sq. ft.
16 Michael Ct, COATESVILLE, PA 19320
MLS# PACT2133748Listed by: CLASSIC REAL ESTATE OF CHESTER COUNTY, LLC - Coming Soon
 $715,000Coming Soon4 beds 3 baths3,154 sq. ft.
12 Michael Ct, COATESVILLE, PA 19320
MLS# PACT2133370Listed by: PHILADELPHIA AREA REALTY - Coming Soon
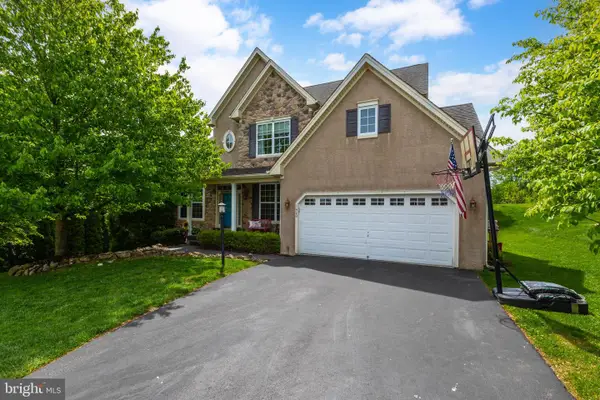 $559,000Coming Soon4 beds 4 baths3,144 sq. ft.
1420 Balmoral Rd, COATESVILLE, PA 19320
MLS# PACT2132932Listed by: BHHS FOX & ROACH-WEST CHESTER - Coming SoonOpen Wed, 5 to 6pm
 $675,000Coming Soon4 beds 3 baths3,400 sq. ft.
135 Chelsey Dr, COATESVILLE, PA 19320
MLS# PACT2132384Listed by: FOUR OAKS REAL ESTATE LLC 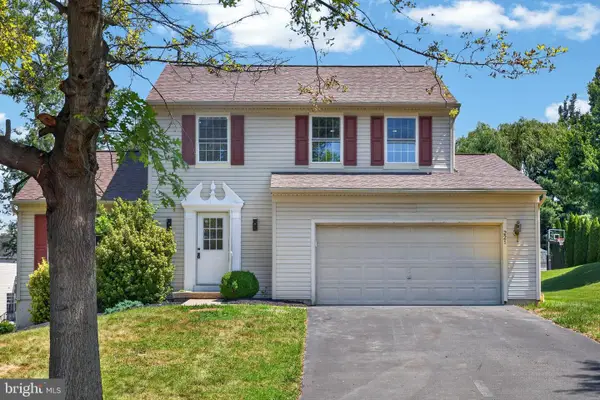 $430,000Active3 beds 2 baths1,822 sq. ft.
221 Flagstone Cir, COATESVILLE, PA 19320
MLS# PACT2130590Listed by: REAL BROKER, LLC- New
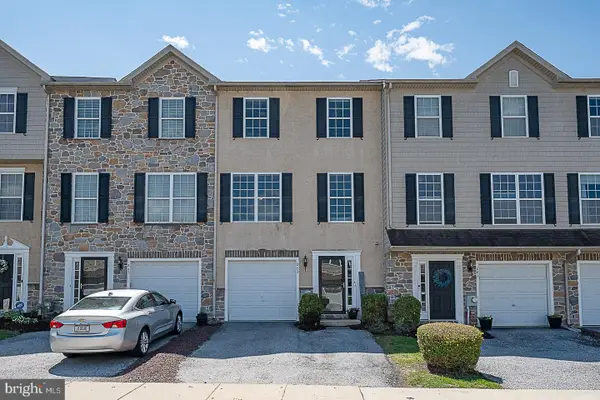 $324,900Active3 beds 3 baths1,710 sq. ft.
243 Kennedy Dr #70, COATESVILLE, PA 19320
MLS# PACT2133432Listed by: BHHS FOX & ROACH MALVERN-PAOLI 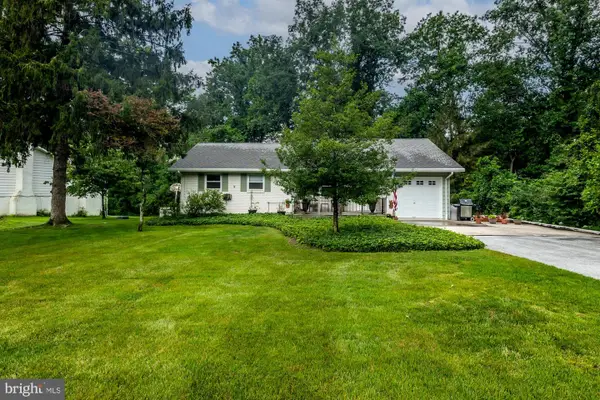 $375,000Pending3 beds 2 baths1,152 sq. ft.
102 Garnet Ln, COATESVILLE, PA 19320
MLS# PACT2133630Listed by: LONG & FOSTER REAL ESTATE, INC.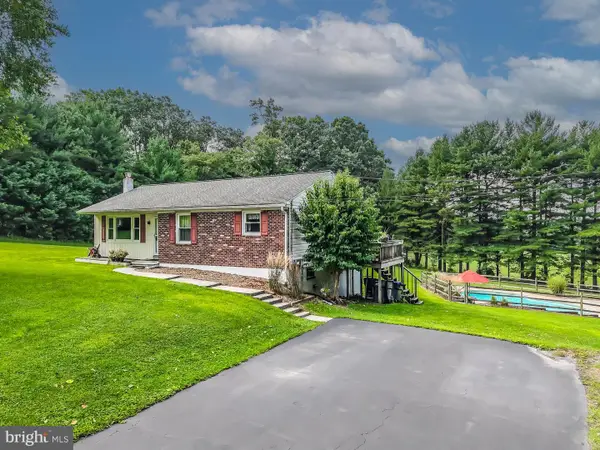 $359,000Pending3 beds 1 baths1,106 sq. ft.
870 Doe Run Rd, COATESVILLE, PA 19320
MLS# PACT2133634Listed by: LONG & FOSTER REAL ESTATE, INC.- New
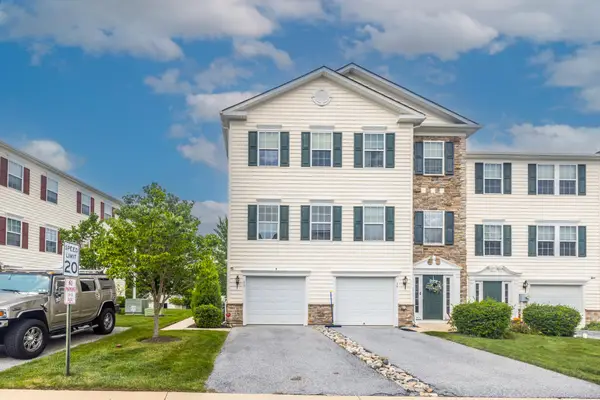 $280,000Active2 beds 2 baths1,512 sq. ft.
33 Tuxford Ln #33, COATESVILLE, PA 19320
MLS# PACT2133302Listed by: TESLA REALTY GROUP, LLC


Protect your home and budget from life's surprises with an Assurant Home Warranty, backed by a partner that supports you through every step of homeownership. Explore Plans.
© 2023 - 2026 ERA Franchise Systems LLC. All rights reserved. ERA Franchise Systems LLC fully supports the principles of the Fair Housing Act and the Equal Opportunity Act. ERA, ERA Real Estate powered, and their respective logos are registered service marks of ERA Franchise Systems LLC. Each office is independently owned and operated.