
413 S Bonsall Rd, Coatesville, PA 19320
Local realty services provided by:ERA Central Realty Group
413 S Bonsall Rd,Coatesville, PA 19320
$410,000
- 4 Beds
- 3 Baths
- 2,176 sq. ft.
- Single family
- Active
Listed by: crystal s wyland
Office: beiler-campbell realtors-oxford
MLS#:PACT2139822
Source:BRIGHTMLS
Price summary
- Price:$410,000
- Price per sq. ft.:$188.42
About this home
Welcome to this inviting bi-level home nestled on a beautiful one-acre lot, offering the perfect combination of privacy, space, and convenience. Surrounded by mature trees and wildlife, this property provides a peaceful setting where you can relax and enjoy the outdoors while still being just minutes from shopping, local restaurants, and convenient access to the Route 30 Bypass.
Inside, you'll find three bedrooms, three full bathrooms, and a finished attic offering endless possibilities as a fourth bedroom, playroom, home office, or additional living space. The home's versatile layout provides room to accommodate a variety of needs and lifestyles.
Step outside and discover a backyard with plenty of room to create your own outdoor oasis. Whether it's a play area for the kids, gatherings with family and friends, or relaxing in the hot tub after a long day, there's space for everyone to enjoy. The spacious deck just off the kitchen is perfect for summer barbecues, outdoor dining, and entertaining.
On cooler evenings, cozy up by the fireplace featuring a wood insert and blower, providing an additional source of warmth and comfort.
If you've been searching for a home that offers room to spread out, a private setting, inviting outdoor spaces, and convenient access to everything you need, this property is one you won't want to miss. Come see all the possibilities this one-acre property has to offer!...
Contact an agent
Home facts
- Year built:1974
- Subdivision & Development:NONE AVAILABLE
- Listing ID #:PACT2139822
- Added:4 day(s) ago
- Updated:November 21, 2026 at 02:58 PM
Rooms and interior
- Bedrooms:4
- Total bathrooms:3
- Full bathrooms:3
- Flooring:Carpet, Hardwood, Tile/Brick, Vinyl
- Dining Description:Combination Kitchen/Dining
- Bathrooms Description:Primary Bath(s)
- Kitchen Description:Carpet, Cooktop, Dishwasher, Exhaust Fan, Icemaker, Kitchen - Eat-In, Kitchen - Island, Microwave, Oven - Self Cleaning, Oven - Single, Oven/Range - Electric, Range Hood, Recessed Lighting, Refrigerator, Stainless Steel Appliances
- Bedroom Description:Carpet
- Basement:Yes
- Basement Description:Connecting Stairway, Daylight, Full, Fully Finished, Garage Access, Heated, Outside Entrance, Walkout Level, Windows
- Living area:2,176 sq. ft.
Heating and cooling
- Cooling:Window Unit(s)
- Heating:Baseboard - Electric, Electric
Structure and exterior
- Roof:Asphalt
- Year built:1974
- Building area:2,176 sq. ft.
- Lot area:1 Acres
- Lot Features:Front Yard, Rear Yard, Rural
- Architectural Style:Bi-level
- Construction Materials:Stick Built, Stucco, Vinyl Siding
- Exterior Features:Chimney Cap(s), Deck(s), Exterior Lighting, Flood Lights, Gutter System, Outbuilding(s)
- Foundation Description:Block
- Levels:2 1/2 Stories
Utilities
- Water:Well
- Sewer:On Site Septic
Finances and disclosures
- Price:$410,000
- Price per sq. ft.:$188.42
- Tax amount:$6,262 (2026)
Features and amenities
- Laundry features:Dryer - Electric, Dryer - Front Loading, Washer - Front Loading
- Amenities:200+ Amp Service, Bay/Bow Windows, Cable TV Available, Carpet, Ceiling Fan(s), Double Hung Windows, Double Pane Windows, Electric Available, Phone Available, Recessed Lighting, Smoke Detector, Underground Utilities
Parking
- Parking description:Asphalt Driveway, Attached Garage, Garage - Side Entry
- Garage:Yes
- Garage spaces:2
New listings near 413 S Bonsall Rd
- Coming Soon
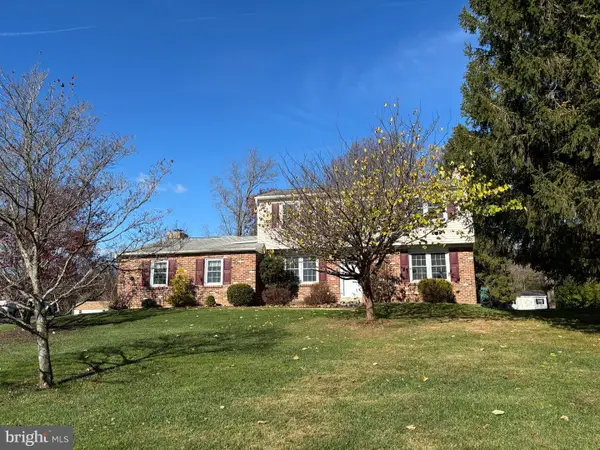 $549,000Coming Soon4 beds 4 baths1,836 sq. ft.
1906 Berue Dr, COATESVILLE, PA 19320
MLS# PACT2139758Listed by: HELP-U-SELL DIRECT HOMES-EXTON - Coming Soon
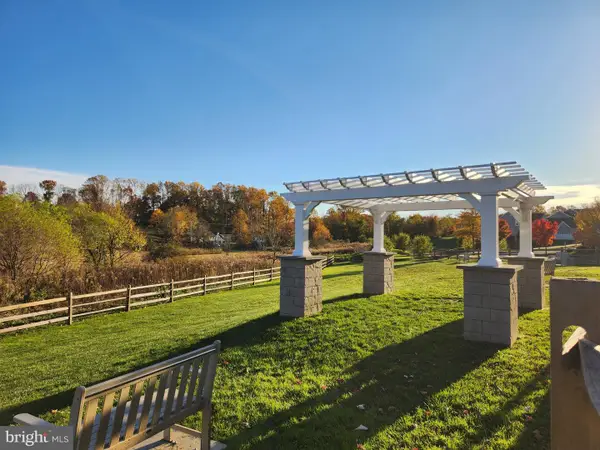 $329,900Coming Soon3 beds 3 baths1,509 sq. ft.
376 Trego Ave, COATESVILLE, PA 19320
MLS# PACT2139510Listed by: KELLER WILLIAMS REAL ESTATE -EXTON - Coming Soon
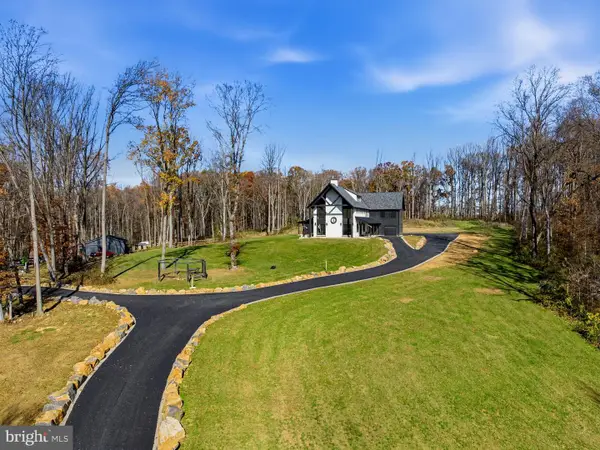 $2,899,900Coming Soon5 beds 5 baths5,142 sq. ft.
150 Ridings Way, COATESVILLE, PA 19320
MLS# PACT2139444Listed by: EXP REALTY, LLC - Coming Soon
 $484,900Coming Soon4 beds 4 baths2,744 sq. ft.
813 Franklin St, COATESVILLE, PA 19320
MLS# PACT2138540Listed by: KELLER WILLIAMS KEYSTONE REALTY - New
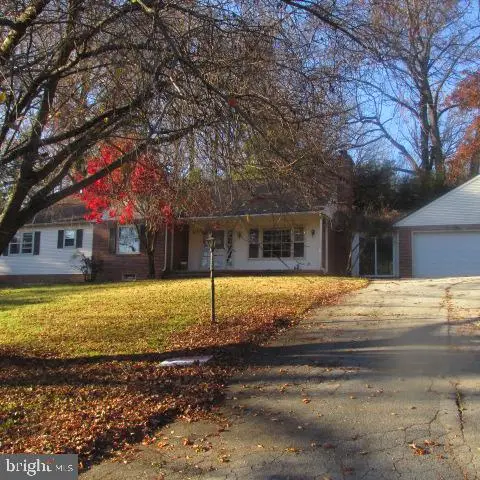 $357,500Active4 beds 3 baths2,190 sq. ft.
2409 Longview Dr, COATESVILLE, PA 19320
MLS# PACT2140010Listed by: RE/MAX ACTION ASSOCIATES - New
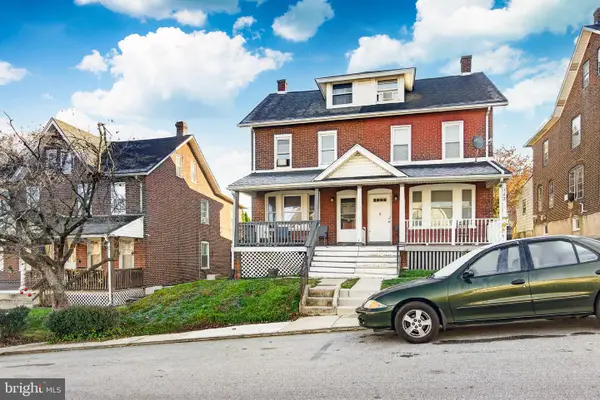 $185,000Active4 beds 2 baths1,412 sq. ft.
141 Rosemont Ave, COATESVILLE, PA 19320
MLS# PACT2139572Listed by: VRA REALTY - New
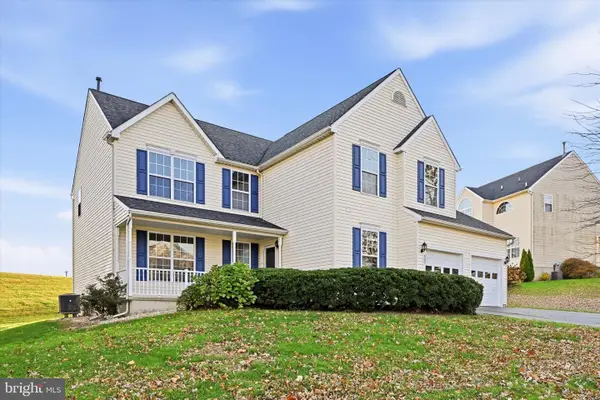 $475,000Active4 beds 4 baths3,556 sq. ft.
307 Cranston Dr, COATESVILLE, PA 19320
MLS# PACT2139970Listed by: KELLER WILLIAMS REAL ESTATE -EXTON - New
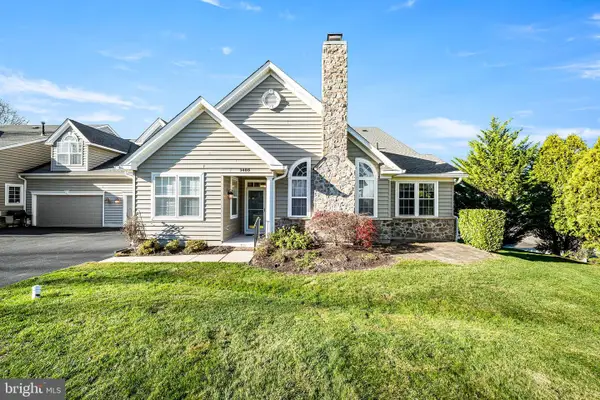 $410,000Active3 beds 3 baths2,028 sq. ft.
1405 Hulnick Rd #438-19, COATESVILLE, PA 19320
MLS# PACT2140032Listed by: MARASCO REAL ESTATE AND DEVELOPMENT - New
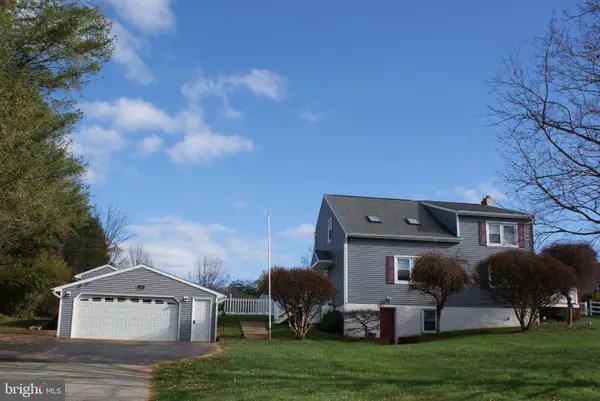 $575,000Active3 beds 2 baths1,848 sq. ft.
130 Highland Dr, COATESVILLE, PA 19320
MLS# PACT2139880Listed by: TESLA REALTY GROUP, LLC - New
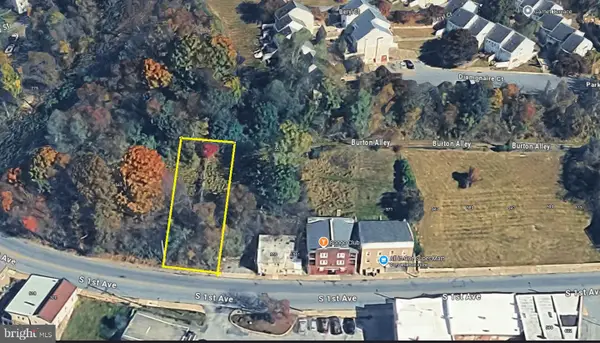 $50,000Active0.14 Acres
559 S 1st Ave, COATESVILLE, PA 19320
MLS# PACT2139986Listed by: LONG & FOSTER REAL ESTATE, INC.


Protect your home and budget from life's surprises with an Assurant Home Warranty, backed by a partner that supports you through every step of homeownership. Explore Plans.
© 2023 - 2026 ERA Franchise Systems LLC. All rights reserved. ERA Franchise Systems LLC fully supports the principles of the Fair Housing Act and the Equal Opportunity Act. ERA, ERA Real Estate powered, and their respective logos are registered service marks of ERA Franchise Systems LLC. Each office is independently owned and operated.