
58 Washington Ln, Coatesville, PA 19320
Local realty services provided by:ERA OakCrest Realty, Inc.
58 Washington Ln,Coatesville, PA 19320
$319,900
- 3 Beds
- 2 Baths
- 1,666 sq. ft.
- Single family
- Coming Soon
Listed by: renzo naimo
Office: re/max ace realty
MLS#:PACT2137344
Source:BRIGHTMLS
Price summary
- Price:$319,900
- Price per sq. ft.:$192.02
About this home
Some homes get updated. Others have been upgraded and cared for by true craftsmen with a strong sense of pride in workmanship.
Welcome to 58 Washington Lane, where that difference shows. The exterior has been extensively redone with low-maintenance materials, from the porch and accessibility ramp to the railings, gutters, siding and more. Add a roof that's only a few years old, and much of the expensive exterior work today's buyers worry about has already been handled.
Step inside and you'll find something that's getting harder and harder to duplicate: real hardwood floors, character, craftsmanship and a home that feels like a home. The living and dining areas offer plenty of room to gather, while the kitchen features granite countertops and connects naturally to the main living space.
The primary bedroom features its own private bath, with two additional bedrooms on the main bedroom level and another upstairs. A partially finished basement adds even more usable space for recreation, hobbies, a workshop or storage.
Outside, the deep backyard offers plenty of room for gardening, entertaining, pets, play or simply having some space of your own.
With an attached garage, accessibility features and years of thoughtful improvements already completed, 58 Washington Lane isn't just another house for sale. It's the kind of home where the work that came before you matters, and only one fortunate buyer will get to enjoy the benefit....
Contact an agent
Home facts
- Year built:1948
- Subdivision & Development:POMEROY HEIGHTS
- Listing ID #:PACT2137344
- Updated:October 08, 2026 at 05:39 AM
Rooms and interior
- Bedrooms:3
- Total bathrooms:2
- Full bathrooms:1
- Half bathrooms:1
- Flooring:Carpet, Hardwood
- Dining Description:Combination Dining/Living
- Kitchen Description:Upgraded Countertops
- Bedroom Description:Entry Level Bedroom
- Basement:Yes
- Basement Description:Full, Partially Finished
- Living area:1,666 sq. ft.
Heating and cooling
- Cooling:Window Unit(s)
- Heating:Central, Oil
Structure and exterior
- Roof:Architectural Shingle
- Year built:1948
- Building area:1,666 sq. ft.
- Lot area:0.21 Acres
- Architectural Style:Colonial
- Construction Materials:Vinyl Siding
- Foundation Description:Block
- Levels:2 Stories
Utilities
- Water:Well
- Sewer:Public Septic
Finances and disclosures
- Price:$319,900
- Price per sq. ft.:$192.02
- Tax amount:$4,310 (2026)
Features and amenities
- Amenities:Above Ground Utilities
Parking
- Parking description:Asphalt Driveway, Attached Garage, Built In
- Garage:Yes
- Garage spaces:1
New listings near 58 Washington Ln
- Coming Soon
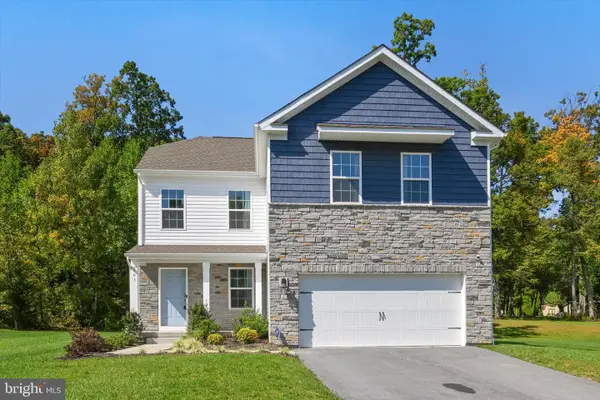 $475,000Coming Soon4 beds 3 baths2,335 sq. ft.
103 Cornwall Pl, COATESVILLE, PA 19320
MLS# PACT2137402Listed by: RE/MAX TOWN & COUNTRY - Coming SoonOpen Sun, 2 to 4pm
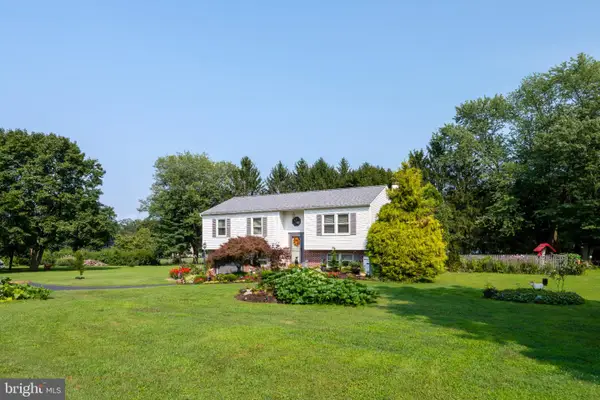 $450,000Coming Soon3 beds 3 baths2,172 sq. ft.
112 Clearfield Ln, COATESVILLE, PA 19320
MLS# PACT2137270Listed by: EXP REALTY, LLC - Coming Soon
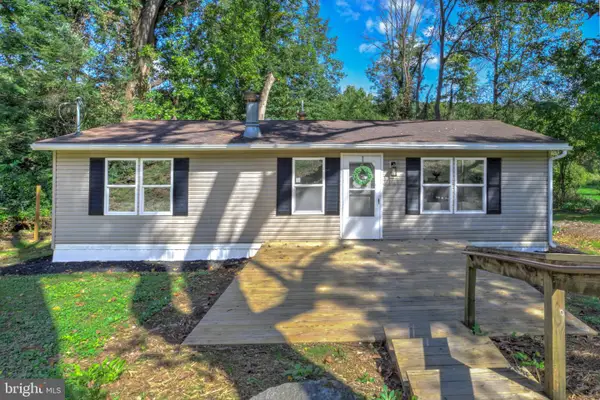 $249,900Coming Soon2 beds 1 baths920 sq. ft.
69 S Brandywine Ave, COATESVILLE, PA 19320
MLS# PACT2135394Listed by: KELLER WILLIAMS ELITE - New
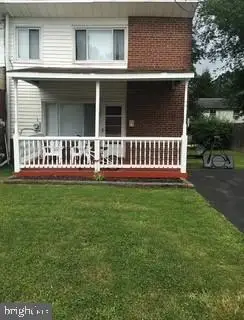 $179,000Active3 beds 1 baths1,144 sq. ft.
10 Quarry St, COATESVILLE, PA 19320
MLS# PACT2137368Listed by: NEW PRECISION REALTY - Open Sat, 1 to 2:30pmNew
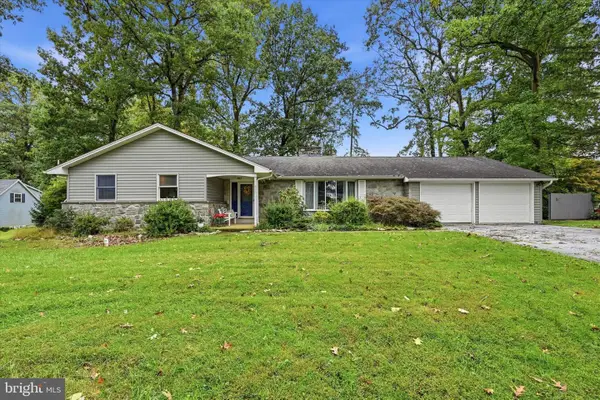 $500,000Active4 beds 4 baths3,130 sq. ft.
417 Dogwood Ln, COATESVILLE, PA 19320
MLS# PACT2136992Listed by: COMPASS PENNSYLVANIA, LLC - New
 $125,000Active0.43 Acres
379 & 383 Valley Rd, COATESVILLE, PA 19320
MLS# PACT2137440Listed by: EXP REALTY, LLC - New
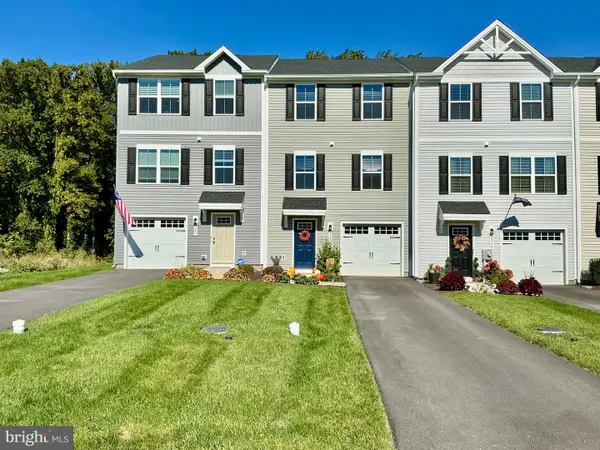 $335,500Active3 beds 3 baths1,556 sq. ft.
243 Hamilton Ln, COATESVILLE, PA 19320
MLS# PACT2137304Listed by: ABSOLUTE REAL ESTATE CHESCO - New
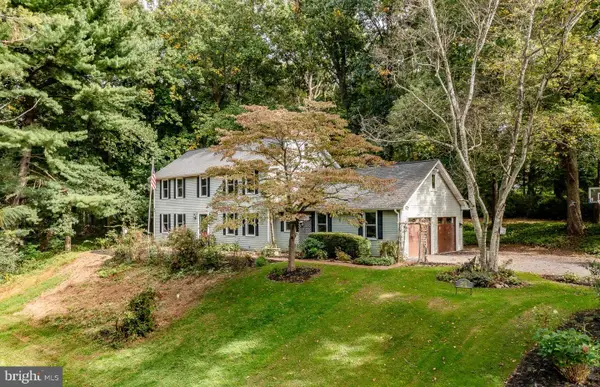 $624,900Active3 beds 3 baths3,400 sq. ft.
2455 Strasburg Rd, COATESVILLE, PA 19320
MLS# PACT2133844Listed by: COLDWELL BANKER REALTY - New
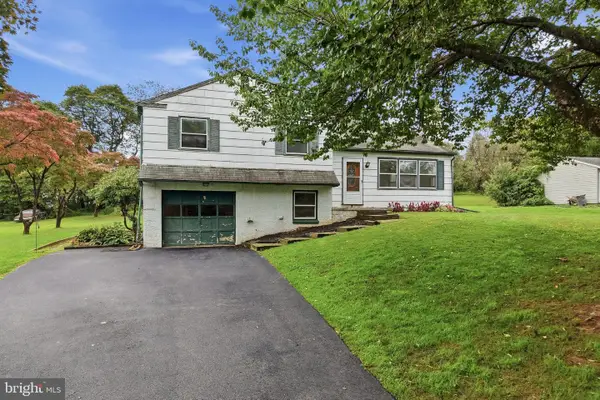 $249,777Active3 beds 2 baths1,476 sq. ft.
124 Highland Dr, COATESVILLE, PA 19320
MLS# PACT2137260Listed by: HOMESMART REALTY ADVISORS - Open Sat, 1 to 4pmNew
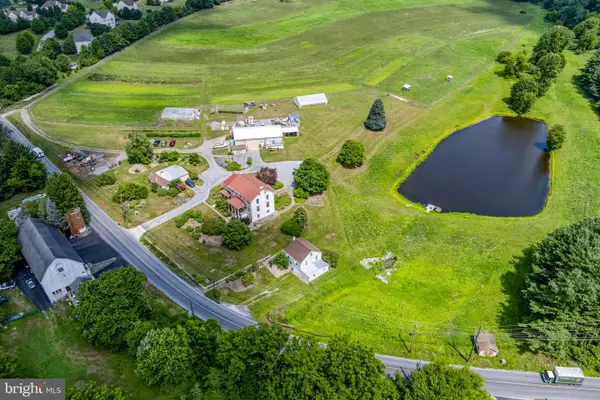 $1,200,000Active4 beds 3 baths3,456 sq. ft.
155 Cedar Knoll Rd, COATESVILLE, PA 19320
MLS# PACT2137282Listed by: KINGSWAY REALTY - EPHRATA


Protect your home and budget from life's surprises with an Assurant Home Warranty, backed by a partner that supports you through every step of homeownership. Explore Plans.
© 2023 - 2026 ERA Franchise Systems LLC. All rights reserved. ERA Franchise Systems LLC fully supports the principles of the Fair Housing Act and the Equal Opportunity Act. ERA, ERA Real Estate powered, and their respective logos are registered service marks of ERA Franchise Systems LLC. Each office is independently owned and operated.