
860 Doe Run Rd, Coatesville, PA 19320
Local realty services provided by:ERA Valley Realty
860 Doe Run Rd,Coatesville, PA 19320
$599,900
- 3 Beds
- 2 Baths
- 2,013 sq. ft.
- Single family
- Pending
Listed by: stephen p clifton, brian r kuhn
Office: clifton & kuhn real estate
MLS#:PACT2136104
Source:BRIGHTMLS
Price summary
- Price:$599,900
- Price per sq. ft.:$298.01
About this home
The ultimate hobbyist’s dream property! The defining feature of this incredible 2-acre rural estate is its massive, detached garage - a versatile, heavy-duty space perfectly suited for car enthusiasts, woodworkers, workshop creators, or anyone needing premier storage for large-scale projects and equipment. Beyond this standout workshop, the property offers exceptional parking and utility with an additional oversized 3-car attached garage. Nestled in a serene and peaceful country setting, the home itself is a charming 1987-built ranch offering +/- 2,000 square feet of comfortable, functional living space. The interior features three cozy bedrooms and two full bathrooms complemented by a full basement that houses the laundry area and provides massive potential for future expansion or additional storage. The exterior is designed for low maintenance with durable vinyl siding and features 2 welcoming decks perfect for relaxing or entertaining while taking in the tranquility of your expansive land. Combining the ultimate workspace setup with the peace and comfort of country living, this unique property is a rare find that perfectly balances work, hobbies, and home....
Contact an agent
Home facts
- Year built:1987
- Subdivision & Development:NONE AVAILABLE
- Listing ID #:PACT2136104
- Added:8 day(s) ago
- Updated:September 26, 2026 at 08:41 AM
Rooms and interior
- Bedrooms:3
- Total bathrooms:2
- Full bathrooms:2
- Flooring:Carpet
- Basement:Yes
- Basement Description:Full
- Living area:2,013 sq. ft.
Heating and cooling
- Cooling:Ceiling Fan(s), Central A/C
- Heating:Baseboard - Hot Water, Propane - Owned
Structure and exterior
- Roof:Shingle
- Year built:1987
- Building area:2,013 sq. ft.
- Lot area:2 Acres
- Lot Features:Rural
- Architectural Style:Ranch/Rambler
- Construction Materials:Frame, Vinyl Siding
- Exterior Features:Deck(s), Outbuilding(s), Secure Storage
- Foundation Description:Block, Slab
- Levels:1 Story
Utilities
- Water:Well
- Sewer:On Site Septic
Finances and disclosures
- Price:$599,900
- Price per sq. ft.:$298.01
- Tax amount:$10,970 (2026)
Parking
- Parking description:Attached Garage, Detached Garage, Oversized
- Garage:Yes
- Garage spaces:7
New listings near 860 Doe Run Rd
- Coming Soon
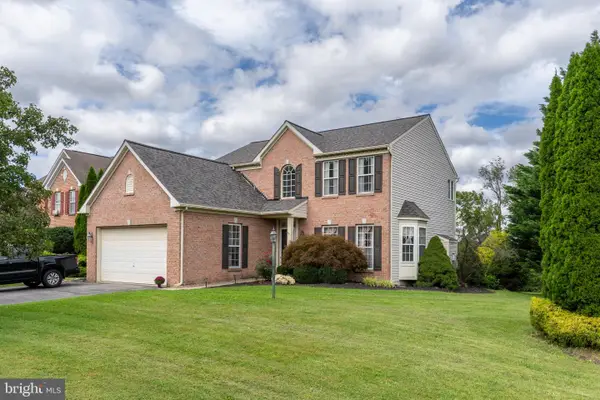 $514,900Coming Soon4 beds 3 baths3,284 sq. ft.
102 Autumn Trl, COATESVILLE, PA 19320
MLS# PACT2136774Listed by: EXP REALTY, LLC - Coming Soon
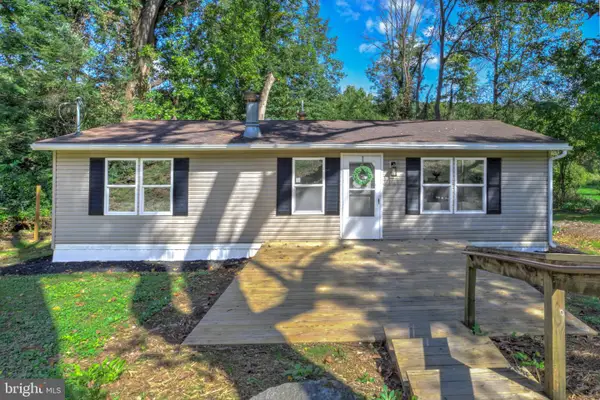 $249,900Coming Soon2 beds 1 baths920 sq. ft.
69 S Brandywine Ave, COATESVILLE, PA 19320
MLS# PACT2135394Listed by: KELLER WILLIAMS ELITE - Coming Soon
 $700,000Coming Soon5 beds 4 baths3,590 sq. ft.
115 Sandy Way, COATESVILLE, PA 19320
MLS# PACT2136608Listed by: EVERYHOME REALTORS - Coming Soon
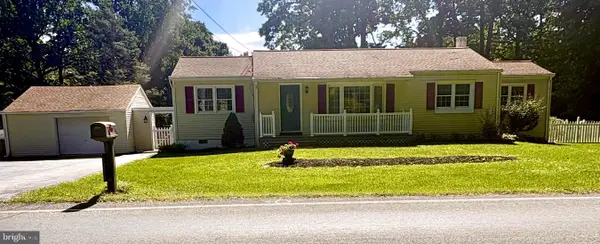 $300,000Coming Soon2 beds 1 baths1,324 sq. ft.
1106 W Kings Hwy, COATESVILLE, PA 19320
MLS# PACT2136542Listed by: KELLER WILLIAMS REAL ESTATE -EXTON - Coming Soon
 $255,000Coming Soon3 beds 2 baths1,405 sq. ft.
535 Conestoga Dr, COATESVILLE, PA 19320
MLS# PACT2136616Listed by: BEILER-CAMPBELL REALTORS-KENNETT SQUARE - New
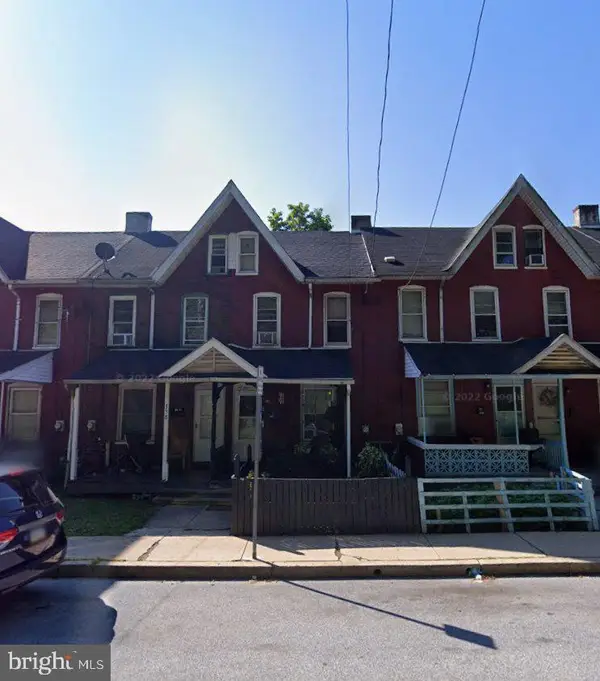 $160,000Active3 beds 1 baths1,101 sq. ft.
360 Valley Rd, COATESVILLE, PA 19320
MLS# PACT2136770Listed by: KELLER WILLIAMS REAL ESTATE -EXTON - New
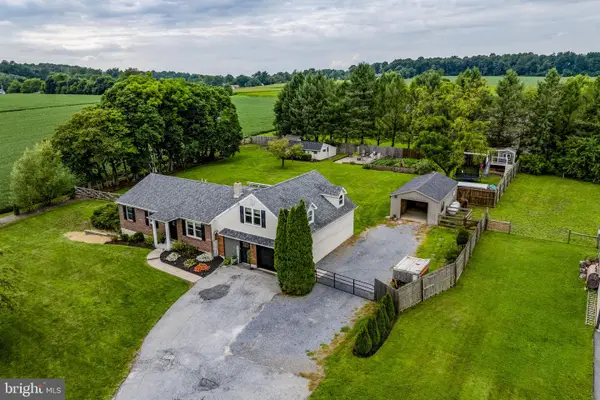 $425,000Active4 beds 3 baths2,490 sq. ft.
333 S Sandy Hill Rd, COATESVILLE, PA 19320
MLS# PACT2136756Listed by: KINGSWAY REALTY - EPHRATA - New
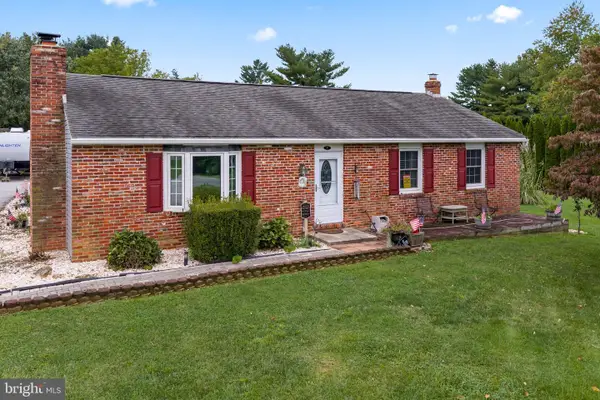 $475,000Active4 beds 3 baths2,308 sq. ft.
7 Graces Dr, COATESVILLE, PA 19320
MLS# PACT2136620Listed by: RE/MAX ACTION ASSOCIATES - Open Sun, 1 to 3pmNew
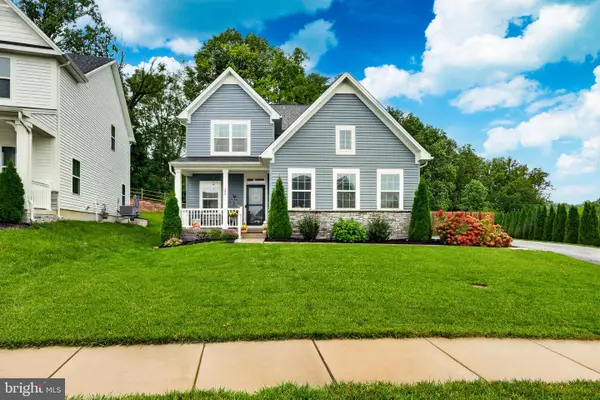 $535,000Active4 beds 4 baths2,923 sq. ft.
209 Sloan Dr, COATESVILLE, PA 19320
MLS# PACT2136178Listed by: EXP REALTY, LLC - Open Sun, 10am to 12pmNew
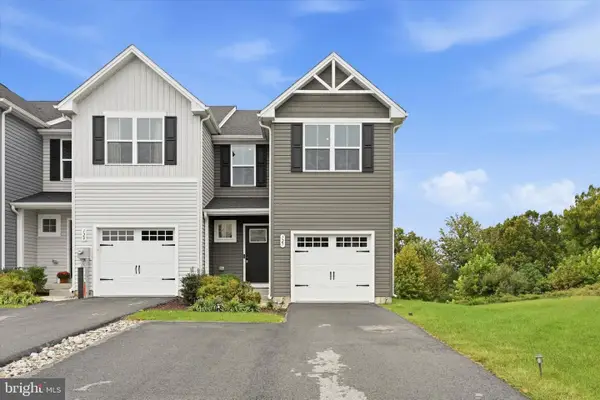 $369,000Active3 beds 3 baths1,500 sq. ft.
127 Lukens Mill Dr, COATESVILLE, PA 19320
MLS# PACT2136452Listed by: LONG & FOSTER REAL ESTATE, INC.


Protect your home and budget from life's surprises with an Assurant Home Warranty, backed by a partner that supports you through every step of homeownership. Explore Plans.
© 2023 - 2026 ERA Franchise Systems LLC. All rights reserved. ERA Franchise Systems LLC fully supports the principles of the Fair Housing Act and the Equal Opportunity Act. ERA, ERA Real Estate powered, and their respective logos are registered service marks of ERA Franchise Systems LLC. Each office is independently owned and operated.