
114 Shetland Way, Collegeville, PA 19426
Local realty services provided by:ERA Martin Associates
114 Shetland Way,Collegeville, PA 19426
$1,100,000
- 5 Beds
- 3 Baths
- 3,223 sq. ft.
- Single family
- Active
Upcoming open houses
- Sun, Oct 1812:00 pm - 02:00 pm
Listed by: beth l bukata, danielle giangreco
Office: compass pennsylvania, llc.
MLS#:PAMC2193174
Source:BRIGHTMLS
Price summary
- Price:$1,100,000
- Price per sq. ft.:$341.3
About this home
An exceptional setting, spacious interiors, and a backyard made for entertaining—welcome to this five-bedroom home in the highly desirable Prancing Horse Farms neighborhood, within the Spring-Ford Area School District. Positioned on what the sellers consider one of the neighborhood’s finest lots, this property offers a gorgeous in-ground pool, sauna, stamped concrete surround, and a covered pavilion for poolside gatherings.
Double front doors open to an impressive living room with soaring ceilings, setting the tone for the home’s open, airy feel. To the left, the main-level primary suite features an adjoining bath and a sitting area or office space. On the opposite side, the spacious kitchen offers granite countertops and bar-height seating, providing plenty of room for everyday meals and entertaining.
Just off the kitchen, the inviting family room centers around a beautiful stone fireplace, with access to the deck and pool area for easy indoor-outdoor living. A separate staircase leads to the fifth bedroom above the garage—a versatile retreat for overnight guests, extended stays, or a private workspace.
Upstairs, three generously sized bedrooms share a hall bath. The partially finished basement includes drywall, lighting, and egress windows, along with abundant storage on both sides and room to bring your own vision to life.
With its flexible layout, vaulted ceilings, and outstanding outdoor amenities, this Prancing Horse Farms home offers space to gather, relax, and make lasting memories. Schedule your private showing and discover everything this special property has to offer....
Contact an agent
Home facts
- Year built:1991
- Subdivision & Development:PRANCING HORSE FAR
- Listing ID #:PAMC2193174
- Added:1 day(s) ago
- Updated:October 18, 2026 at 01:52 PM
Rooms and interior
- Bedrooms:5
- Total bathrooms:3
- Full bathrooms:2
- Half bathrooms:1
- Basement:Yes
- Basement Description:Daylight, Full, Partially Finished, Poured Concrete
- Living area:3,223 sq. ft.
Heating and cooling
- Cooling:Ceiling Fan(s), Central A/C
- Heating:Natural Gas, Solar - Active, Zoned
Structure and exterior
- Year built:1991
- Building area:3,223 sq. ft.
- Lot area:1.05 Acres
- Architectural Style:Colonial
- Foundation Description:Concrete Perimeter
- Levels:2 1/2 Stories
Schools
- High school:SPRING-FORD SENIOR
Utilities
- Water:Public
- Sewer:Public Sewer
Finances and disclosures
- Price:$1,100,000
- Price per sq. ft.:$341.3
- Tax amount:$11,328 (2026)
Features and amenities
- Amenities:200+ Amp Service, Cable TV Available
Parking
- Parking description:Asphalt Driveway, Attached Garage, Garage - Side Entry, Garage Door Opener, Inside Access, On Street, Private
- Garage:Yes
- Garage spaces:2
New listings near 114 Shetland Way
- New
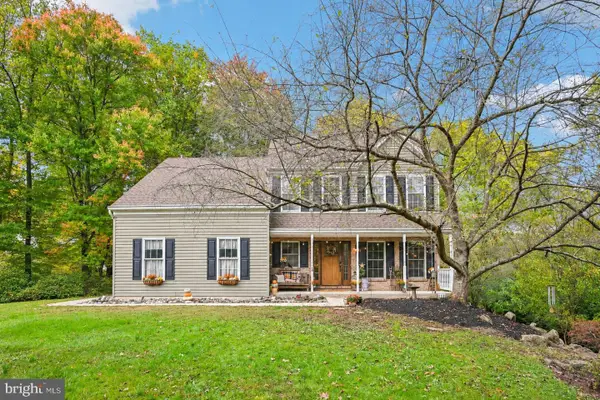 $750,000Active4 beds 4 baths2,795 sq. ft.
427 Dolores Dr #, COLLEGEVILLE, PA 19426
MLS# PAMC2197344Listed by: KELLER WILLIAMS REAL ESTATE-HORSHAM - New
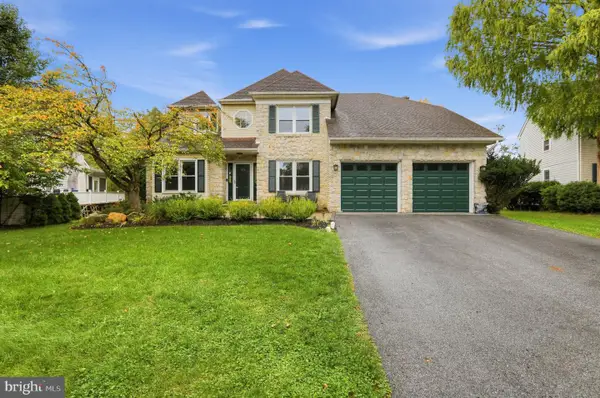 $765,000Active4 beds 3 baths2,754 sq. ft.
244 Freeland Dr, COLLEGEVILLE, PA 19426
MLS# PAMC2197676Listed by: HOUWZER, LLC - Open Sun, 11am to 1pmNew
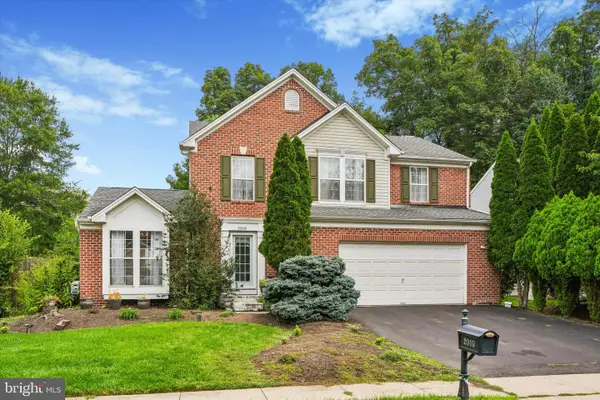 $675,000Active4 beds 3 baths1,980 sq. ft.
2010 Water Fall Cir, COLLEGEVILLE, PA 19426
MLS# PAMC2193050Listed by: SILVERSTONE REAL ESTATE LLC - New
 $649,000Active4 beds 4 baths2,738 sq. ft.
14 Iron Hill Way, COLLEGEVILLE, PA 19426
MLS# PAMC2197504Listed by: LONGLONG ZHAN REAL ESTATE INVESTMENT - New
 $474,900Active3 beds 3 baths1,681 sq. ft.
19 Victoria Cir, COLLEGEVILLE, PA 19426
MLS# PAMC2196738Listed by: BHHS FOX & ROACH MALVERN-PAOLI - New
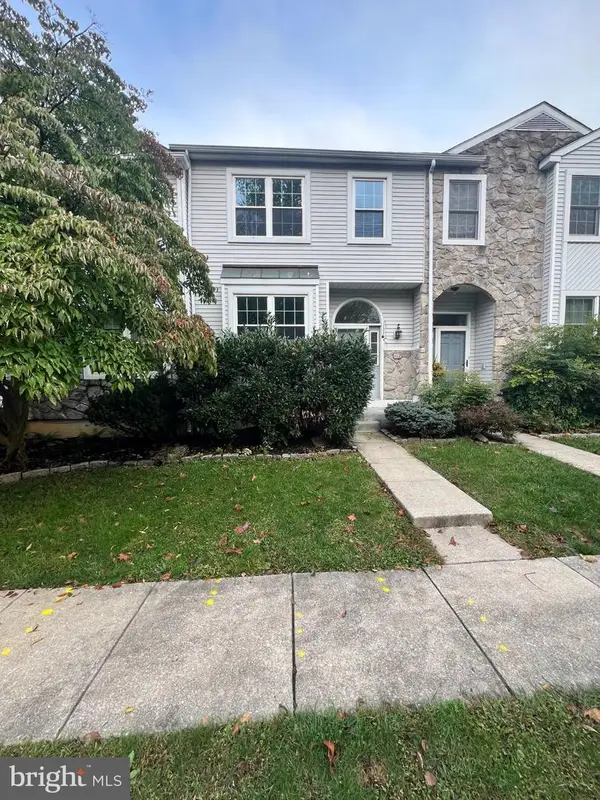 $439,900Active3 beds 3 baths1,662 sq. ft.
112 Hemlock Dr #, COLLEGEVILLE, PA 19426
MLS# PAMC2197174Listed by: KELLER WILLIAMS REALTY GROUP - New
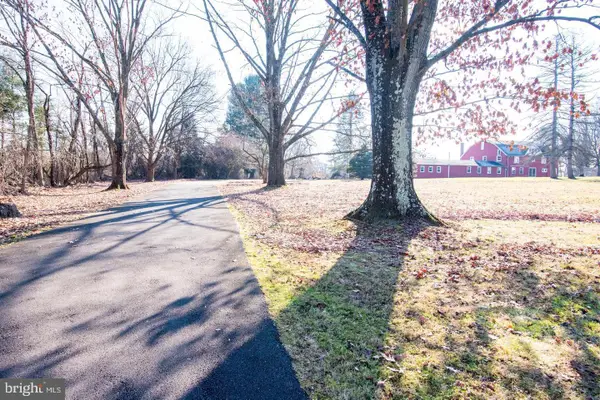 $1,200,000Active6.05 Acres
182 Level Rd, COLLEGEVILLE, PA 19426
MLS# PAMC2196464Listed by: COMPASS PENNSYLVANIA, LLC - Open Sun, 10am to 12pmNew
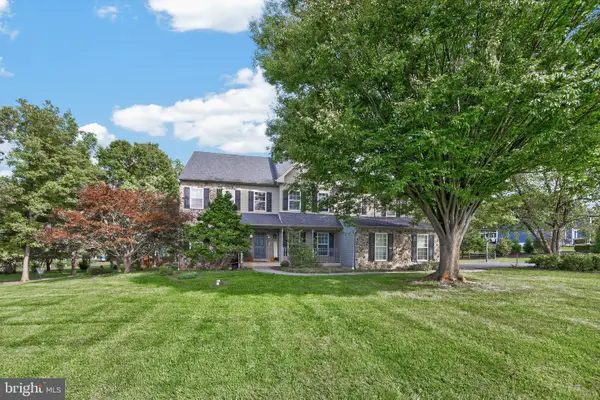 $929,000Active4 beds 3 baths3,241 sq. ft.
3831 Victoria Dr, COLLEGEVILLE, PA 19426
MLS# PAMC2197164Listed by: IRON VALLEY REAL ESTATE LEGACY 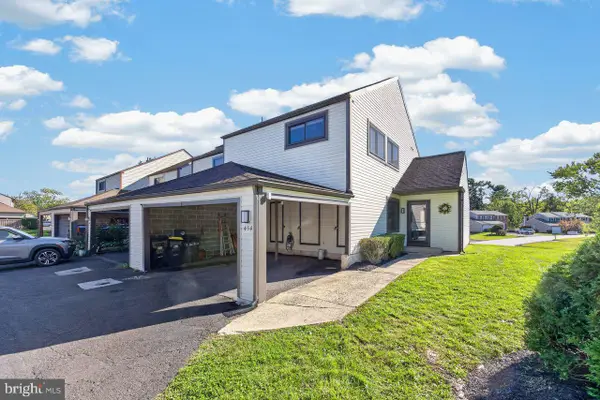 $339,900Pending3 beds 3 baths1,668 sq. ft.
434 Bridge St #, COLLEGEVILLE, PA 19426
MLS# PAMC2196518Listed by: SPRINGER REALTY GROUP


Protect your home and budget from life's surprises with an Assurant Home Warranty, backed by a partner that supports you through every step of homeownership. Explore Plans.
© 2023 - 2026 ERA Franchise Systems LLC. All rights reserved. ERA Franchise Systems LLC fully supports the principles of the Fair Housing Act and the Equal Opportunity Act. ERA, ERA Real Estate powered, and their respective logos are registered service marks of ERA Franchise Systems LLC. Each office is independently owned and operated.