
5999 Beechmont Drive, Collier, PA 15071
Local realty services provided by:ERA Lechner & Associates, Inc.
5999 Beechmont Drive,Collier Twp, PA 15071
$981,853
- 4 Beds
- 4 Baths
- - sq. ft.
- Single family
- Pending
Listed by: eric nicholl
Office: foxlane homes at pittsburgh, llc.
MLS#:1775516
Source:PA_WPN
Price summary
- Price:$981,853
About this home
Customize and build this *BLOOMINGTON* Floorplan by Foxlane Homes! Nestled in the rolling hills of Collier Township, Parkside Meadows offers a rare blend of refined suburban living and city convenience. The Bloomington, with just over 2,700 square feet, has a generous great room and kitchen perfect for hosting family meals. A flex room, family entry and powder room complete the 1st floor. The homes 2nd floor hosts 4 generous bedrooms all with walk-in-closets, 3 full baths including a well-appointed owner’s bath and laundry room. Finish as much or as little of the basement as you prefer! Price exclusive of options, upgrades, etc.
Contact an agent
Home facts
- Year built:2026
- Subdivision & Development:Parkside Meadows
- Listing ID #:1775516
- Added:11 day(s) ago
- Updated:October 03, 2026 at 10:04 AM
Rooms and interior
- Bedrooms:4
- Total bathrooms:4
- Full bathrooms:3
- Half bathrooms:1
- Flooring:Hardwood, Laminate
- Kitchen Description:Dishwasher, Disposal, Microwave, Pantry, Refrigerator
- Basement:Yes
- Basement Description:FInished, Walk Out Access
Heating and cooling
- Cooling:Central Air
- Heating:Gas
- Central air:Yes
Structure and exterior
- Roof:Asphalt
- Year built:2026
- Lot area:0.23 Acres
- Architectural Style:Cottage
- Construction Materials:Concrete
Finances and disclosures
- Price:$981,853
Features and amenities
- Laundry features:Dryer, Washer
- Amenities:Screens
Parking
- Total parking spaces:2
- Garage:Yes
 Last Updated October 3, 2026. Information deemed reliable but not guaranteed. Information is provided exclusively for consumers' personal, non-commercial use and may not be used for any purpose other than to identify prospective properties consumers may be interested in purchasing.
New listings near 5999 Beechmont Drive
- Open Sun, 1 to 3pmNew
 $299,900Active3 beds 2 baths1,612 sq. ft.
400 Katy Ln, Oakdale, PA 15071
MLS# 1777179Listed by: COLDWELL BANKER REALTY 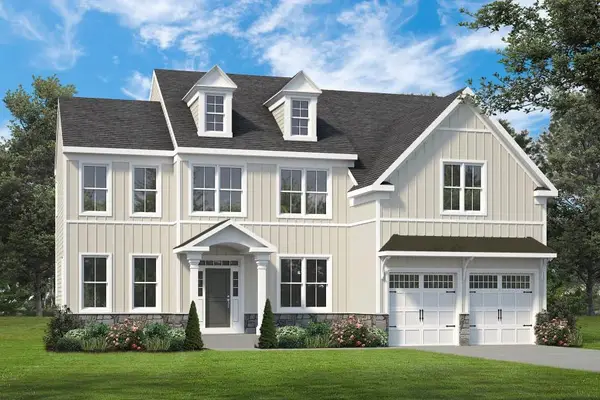 $1,424,797Pending4 beds 5 baths
5013 Parkside Drive, Collier Twp, PA 15071
MLS# 1776436Listed by: FOXLANE HOMES AT PITTSBURGH, LLC- New
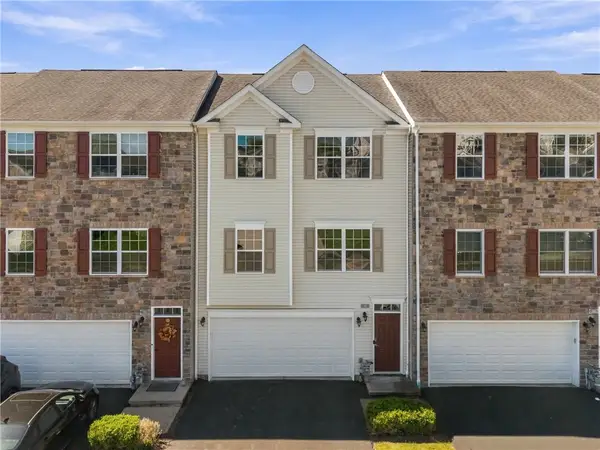 $339,900Active3 beds 3 baths1,832 sq. ft.
707 Freedom Dr, Carnegie, PA 15106
MLS# 1776169Listed by: HOWARD HANNA REAL ESTATE SERVICES - Open Sat, 11am to 2pmNew
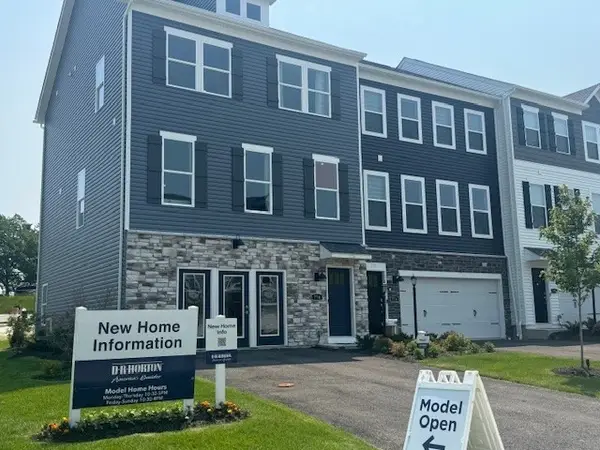 $389,990Active3 beds 3 baths2,208 sq. ft.
722 Olivia Street, Pittsburgh, PA 15205
MLS# 1775688Listed by: D.R. HORTON REALTY OF PA - New
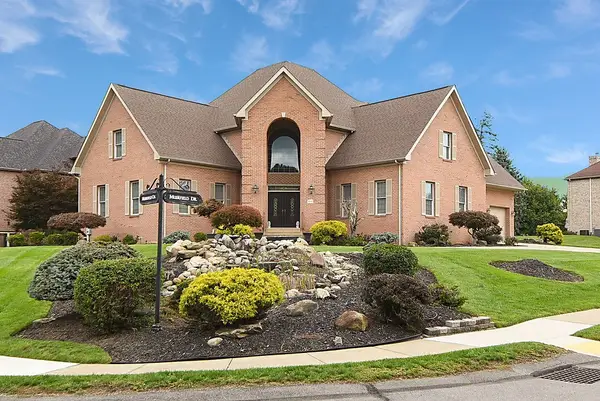 $1,290,000Active5 beds 5 baths5,801 sq. ft.
4010 Muirfield Drive, Presto, PA 15142
MLS# 1775412Listed by: COLDWELL BANKER REALTY 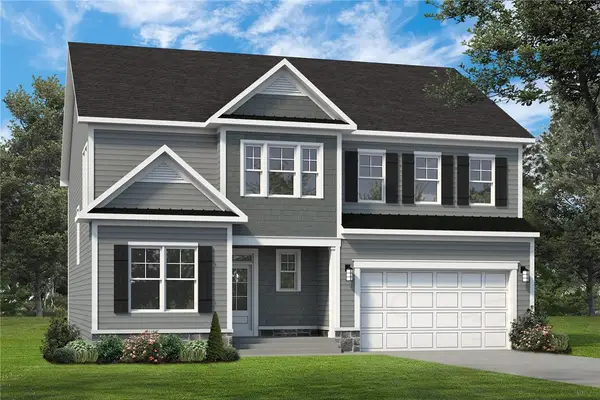 $956,077Pending4 beds 4 baths
6004 Beechmont, Oakdale, PA 15071
MLS# 1775562Listed by: FOXLANE HOMES AT PITTSBURGH, LLC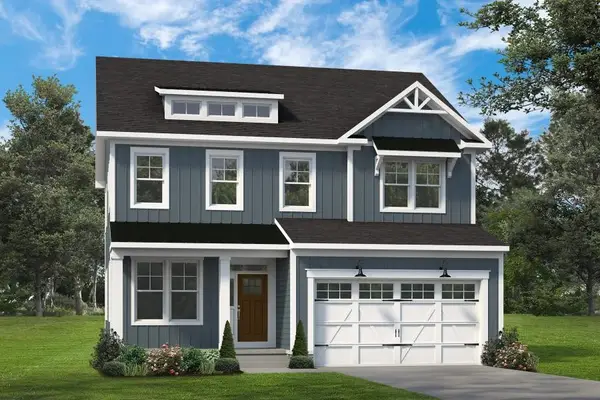 $687,254Pending4 beds 4 baths
5008 Parkside Drive, Oakdale, PA 15071
MLS# 1775537Listed by: FOXLANE HOMES AT PITTSBURGH, LLC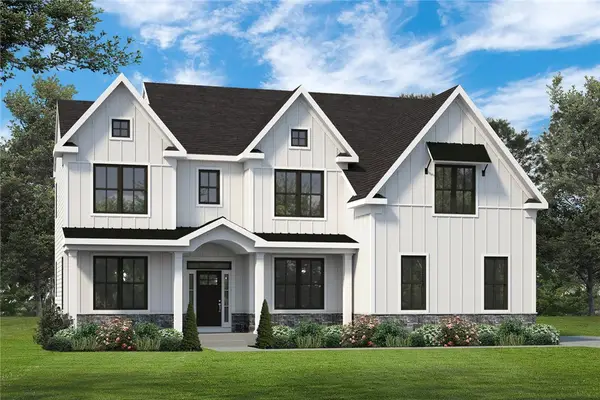 $944,024Pending4 beds 4 baths
5006 Parkside Drive, Oakdale, PA 15071
MLS# 1775550Listed by: FOXLANE HOMES AT PITTSBURGH, LLC- Open Sat, 11am to 1pm
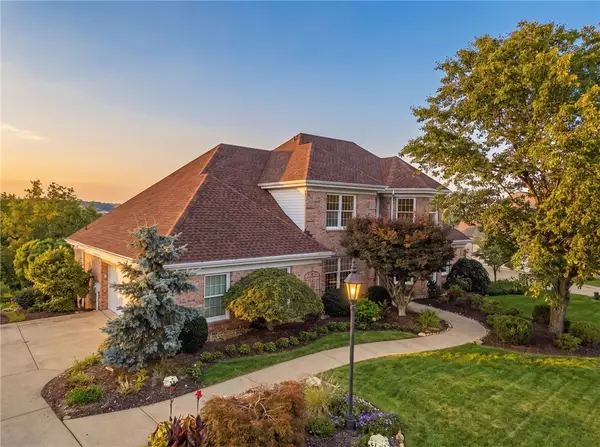 $1,045,000Active4 beds 4 baths3,860 sq. ft.
4120 Breckenridge Dr, Presto, PA 15142
MLS# 1775181Listed by: HOWARD HANNA REAL ESTATE SERVICES


Protect your home and budget from life's surprises with an Assurant Home Warranty, backed by a partner that supports you through every step of homeownership. Explore Plans.
© 2023 - 2026 ERA Franchise Systems LLC. All rights reserved. ERA Franchise Systems LLC fully supports the principles of the Fair Housing Act and the Equal Opportunity Act. ERA, ERA Real Estate powered, and their respective logos are registered service marks of ERA Franchise Systems LLC. Each office is independently owned and operated.