
1104 Indian Marker Rd, Conestoga, PA 17516
Local realty services provided by:ERA Martin Associates
1104 Indian Marker Rd,Conestoga, PA 17516
$401,100
- 4 Beds
- 2 Baths
- - sq. ft.
- Single family
- Sold
Listed by: brittany garner
Office: life changes realty group
MLS#:PALA2092006
Source:BRIGHTMLS
Sorry, we are unable to map this address
Price summary
- Price:$401,100
About this home
Welcome to 1104 Indian Marker Road, Conestoga! Nestled on nearly an acre of beautifully landscaped and hardscaped grounds, this inviting home offers the perfect blend of comfort, functionality, and outdoor living.
Inside, you'll appreciate the convenience of a first-floor bedroom, full bath and a large laundry room with lots of storage. Upstairs, you'll find three additional spacious bedrooms and another full bath, providing plenty of room for family and visitors.
Step outside and discover your own private retreat on almost an acre lot. The thoughtfully designed outdoor space features stunning landscaping, attractive hardscaping, a charming porch swing, and a unique wood-fired hot tub that is perfect for relaxing under the stars. Whether you're entertaining friends or enjoying a quiet evening at home, the expansive yard offers endless possibilities.
Additional highlights include ample off-street parking, giving you plenty of space for guests, recreational vehicles, or multiple cars.
Enjoy the peaceful setting of Conestoga while still being conveniently located near local amenities, parks, and Lancaster County attractions. This is a property that truly combines country charm with everyday convenience. Come experience all that 1104 Indian Marker Road has to offer!...
Contact an agent
Home facts
- Year built:1948
- Subdivision & Development:NONE AVAILABLE
- Listing ID #:PALA2092006
- Added:41 day(s) ago
- Updated:August 27, 2026 at 10:30 AM
Rooms and interior
- Bedrooms:4
- Total bathrooms:2
- Full bathrooms:2
- Basement:Yes
- Basement Description:Full, Partially Finished
Heating and cooling
- Cooling:Central A/C
- Heating:Coal, Electric, Forced Air, Heat Pump(s)
Structure and exterior
- Year built:1948
- Architectural Style:Cape Cod
- Construction Materials:Brick, Vinyl Siding
- Foundation Description:Block
- Levels:2 Stories
Schools
- High school:PENN MANOR
Utilities
- Water:Well
- Sewer:On Site Septic
Finances and disclosures
- Price:$401,100
- Tax amount:$4,705 (2026)
Features and amenities
- Laundry features:Laundry
Parking
- Parking description:Asphalt Driveway, Off Street
New listings near 1104 Indian Marker Rd
- Open Sun, 1 to 3pmNew
 $495,000Active3 beds 3 baths3,528 sq. ft.
30 W Elm St, CONESTOGA, PA 17516
MLS# PALA2094052Listed by: BERKSHIRE HATHAWAY HOMESERVICES HOMESALE REALTY - New
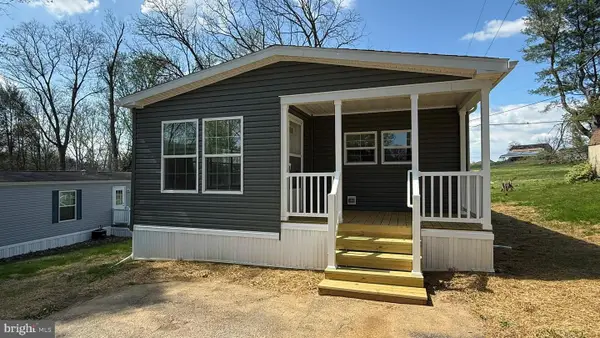 $147,900Active3 beds 2 baths1,131 sq. ft.
11 Dogwood Dr, CONESTOGA, PA 17516
MLS# PALA2093608Listed by: REALTY ONE GROUP UNLIMITED - New
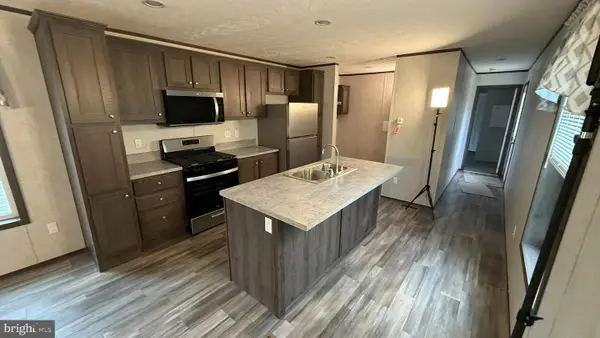 $103,900Active2 beds 2 baths826 sq. ft.
56 Penn Dr, CONESTOGA, PA 17516
MLS# PALA2093614Listed by: REALTY ONE GROUP UNLIMITED 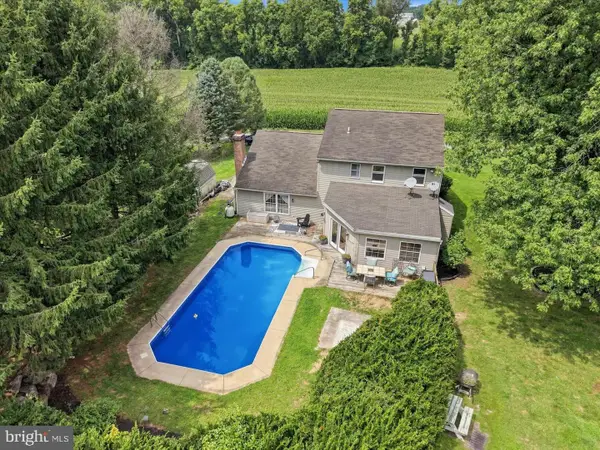 $425,000Pending3 beds 3 baths2,315 sq. ft.
20 Sassafras Rd, CONESTOGA, PA 17516
MLS# PALA2092242Listed by: RE/MAX SMARTHUB REALTY $360,000Pending3 beds 2 baths1,512 sq. ft.
4506 Main St, CONESTOGA, PA 17516
MLS# PALA2093626Listed by: BERKSHIRE HATHAWAY HOMESERVICES HOMESALE REALTY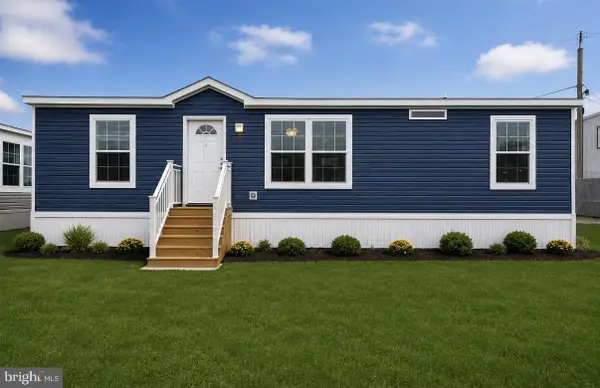 $134,900Active2 beds 2 baths1,173 sq. ft.
3327 Main St #8, CONESTOGA, PA 17516
MLS# PALA2093054Listed by: IRON VALLEY REAL ESTATE OF LANCASTER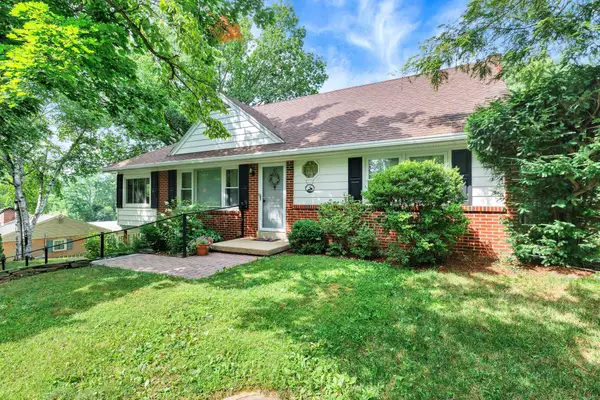 $359,900Pending3 beds 3 baths1,728 sq. ft.
Address Withheld By Seller, CONESTOGA, PA 17516
MLS# PALA2091824Listed by: CHRIS HABECKER REAL ESTATE $159,900Active3 beds 2 baths1,387 sq. ft.
18 Dogwood Dr, CONESTOGA, PA 17516
MLS# PALA2091800Listed by: COLDWELL BANKER REALTY $20,000Active0.92 Acres
0 Pequea Blvd, CONESTOGA, PA 17516
MLS# PALA2077958Listed by: LPT REALTY, LLC $350,000Pending3 beds 2 baths2,011 sq. ft.
170 Silver Mine Rd, CONESTOGA, PA 17516
MLS# PALA2077016Listed by: HOSTETTER REALTY


Protect your home and budget from life's surprises with an Assurant Home Warranty, backed by a partner that supports you through every step of homeownership. Explore Plans.
© 2023 - 2026 ERA Franchise Systems LLC. All rights reserved. ERA Franchise Systems LLC fully supports the principles of the Fair Housing Act and the Equal Opportunity Act. ERA, ERA Real Estate powered, and their respective logos are registered service marks of ERA Franchise Systems LLC. Each office is independently owned and operated.