
18 Dogwood Dr, Conestoga, PA 17516
Local realty services provided by:Pagoda Realty ERA Powered
18 Dogwood Dr,Conestoga, PA 17516
$159,900
- 3 Beds
- 2 Baths
- 1,387 sq. ft.
- Mobile / Manufactured
- Pending
Listed by: adam frank sahd
Office: coldwell banker realty
MLS#:PALA2091800
Source:BRIGHTMLS
Price summary
- Price:$159,900
- Price per sq. ft.:$115.28
About this home
Beautifully maintained double-wide 27x60 tucked in the picturesque farmland of the Penn Manor School District! This move in ready 3 bedroom, 2 bath home features an open concept floor plan, modern finishes, abundant natural light, and spacious bedrooms throughout. The primary suite offers a generous bedroom, walk-in closet, double vanity, and a tiled walk-in shower. Designed for everyday living, the home's functional layout provides comfort in every room. Step outside onto the wraparound porch and take in scenic views of the rolling Conestoga farmland. Offering the perfect blend of peaceful country living and convenient access to nearby amenities, this is one you won't want to miss.
Contact an agent
Home facts
- Year built:2023
- Subdivision & Development:CONESTOGA HILLS
- Listing ID #:PALA2091800
- Added:52 day(s) ago
- Updated:September 06, 2026 at 07:38 AM
Rooms and interior
- Bedrooms:3
- Total bathrooms:2
- Full bathrooms:2
- Flooring:Carpet, Luxury Vinyl Plank, Tile/Brick
- Dining Description:Dining Area
- Bathrooms Description:Primary Bath(s)
- Kitchen Description:Built-In Microwave, Built-In Range, Dishwasher, Recessed Lighting, Refrigerator, Water Heater
- Bedroom Description:Walk In Closet(s)
- Living area:1,387 sq. ft.
Heating and cooling
- Cooling:Central A/C
- Heating:Forced Air, Propane - Owned
Structure and exterior
- Roof:Shingle
- Year built:2023
- Building area:1,387 sq. ft.
- Lot Features:Corner, Landscaping, No Thru Street, Private, Rear Yard, Rural
- Architectural Style:Modular/Pre-Fabricated
- Construction Materials:Frame, Vinyl Siding
- Exterior Features:Awning(s), Exterior Lighting, Porch(es), Wrap Around
- Levels:1 Story
Schools
- High school:PENN MANOR H.S.
- Middle school:MARTICVILLE
- Elementary school:CONESTOGA
Utilities
- Water:Private/Community Water, Well
- Sewer:Community Septic Tank
Finances and disclosures
- Price:$159,900
- Price per sq. ft.:$115.28
- Tax amount:$1,240 (2025)
Features and amenities
- Laundry features:Dryer - Electric
- Amenities:100 Amp Service, Ceiling Fan(s), Electric Available, Recessed Lighting
Parking
- Parking description:Off Street, Paved Parking
New listings near 18 Dogwood Dr
 $374,900Pending3 beds 1 baths1,830 sq. ft.
2829 Main St, CONESTOGA, PA 17516
MLS# PALA2094652Listed by: BERING REAL ESTATE CO.- New
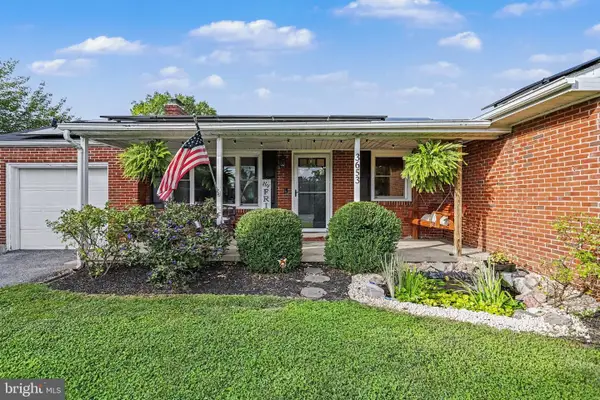 $345,000Active4 beds 2 baths2,166 sq. ft.
3653 Main St, CONESTOGA, PA 17516
MLS# PALA2094508Listed by: COLDWELL BANKER REALTY 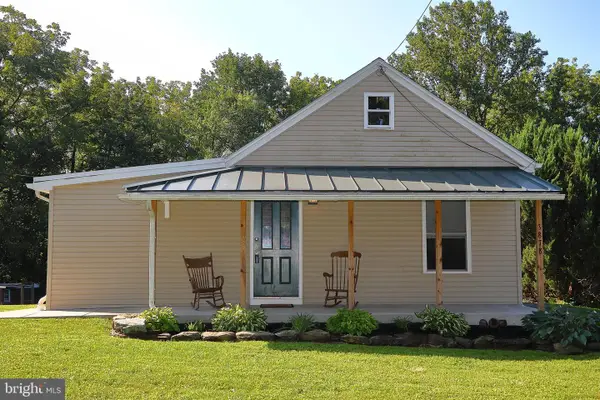 $227,513Pending2 beds 1 baths1,033 sq. ft.
3878 Main St, CONESTOGA, PA 17516
MLS# PALA2094260Listed by: BERKSHIRE HATHAWAY HOMESERVICES HOMESALE REALTY $495,000Active3 beds 3 baths3,528 sq. ft.
30 W Elm St, CONESTOGA, PA 17516
MLS# PALA2094052Listed by: BERKSHIRE HATHAWAY HOMESERVICES HOMESALE REALTY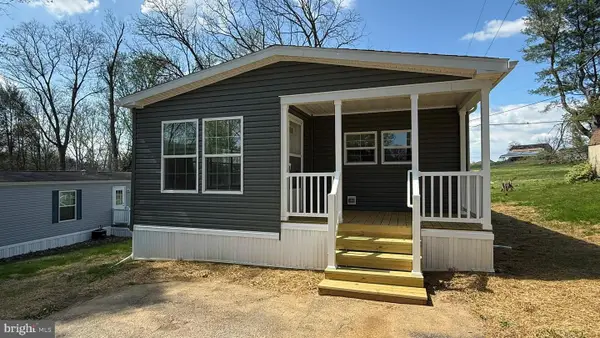 $147,900Active3 beds 2 baths1,131 sq. ft.
11 Dogwood Dr, CONESTOGA, PA 17516
MLS# PALA2093608Listed by: REALTY ONE GROUP UNLIMITED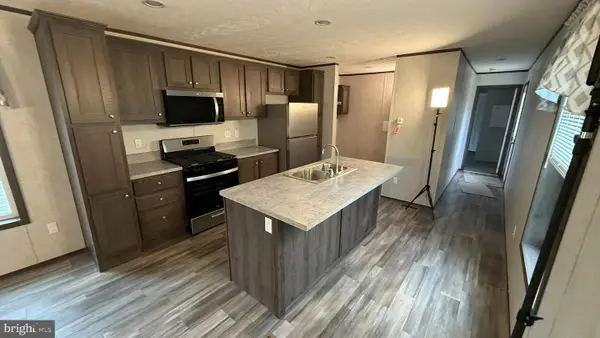 $103,900Active2 beds 2 baths826 sq. ft.
56 Penn Dr, CONESTOGA, PA 17516
MLS# PALA2093614Listed by: REALTY ONE GROUP UNLIMITED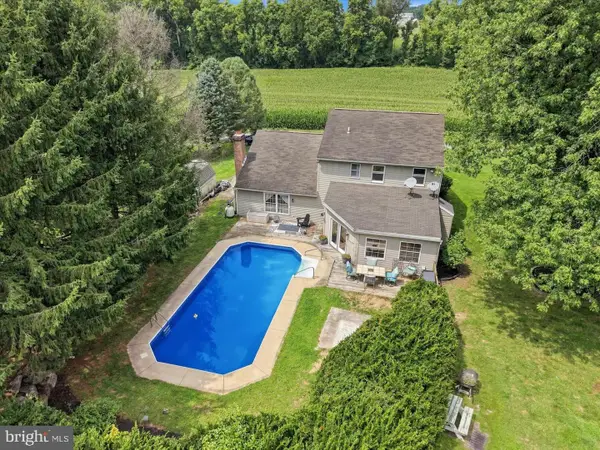 $425,000Pending3 beds 3 baths2,315 sq. ft.
20 Sassafras Rd, CONESTOGA, PA 17516
MLS# PALA2092242Listed by: RE/MAX SMARTHUB REALTY $360,000Pending3 beds 2 baths1,512 sq. ft.
4506 Main St, CONESTOGA, PA 17516
MLS# PALA2093626Listed by: BERKSHIRE HATHAWAY HOMESERVICES HOMESALE REALTY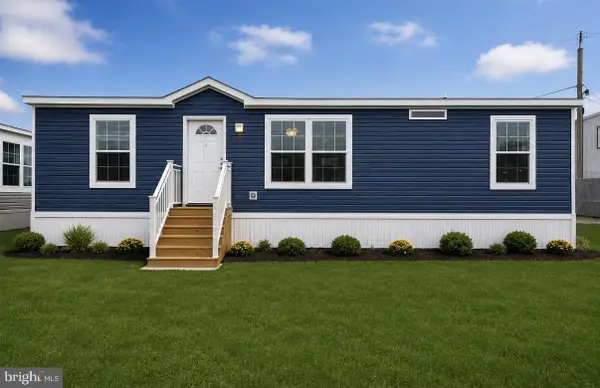 $134,900Active2 beds 2 baths1,173 sq. ft.
3327 Main St #8, CONESTOGA, PA 17516
MLS# PALA2093054Listed by: IRON VALLEY REAL ESTATE OF LANCASTER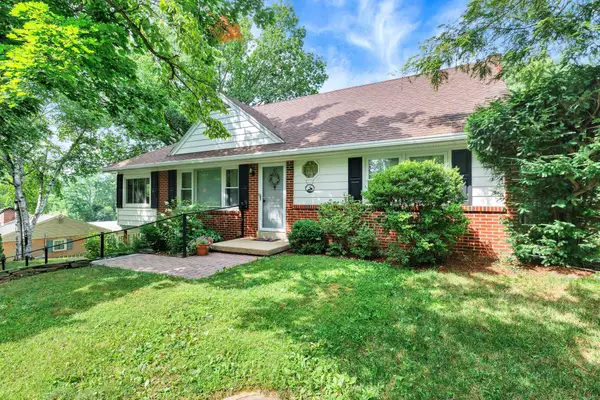 $359,900Pending3 beds 3 baths1,728 sq. ft.
Address Withheld By Seller, CONESTOGA, PA 17516
MLS# PALA2091824Listed by: CHRIS HABECKER REAL ESTATE


Protect your home and budget from life's surprises with an Assurant Home Warranty, backed by a partner that supports you through every step of homeownership. Explore Plans.
© 2023 - 2026 ERA Franchise Systems LLC. All rights reserved. ERA Franchise Systems LLC fully supports the principles of the Fair Housing Act and the Equal Opportunity Act. ERA, ERA Real Estate powered, and their respective logos are registered service marks of ERA Franchise Systems LLC. Each office is independently owned and operated.