
11178 Foreman Street, Conneaut Lake, PA 16316
Local realty services provided by:ERA Richmond Real Estate Service
11178 Foreman Street,Conneaut Lake, PA 16316
$315,000
- 4 Beds
- 2 Baths
- - sq. ft.
- Single family
- Sold
Listed by:
 Red Hoover(814) 382 - 6000ERA Richmond Real Estate Service
Office: era richmond real estate service
MLS#:192045
Source:PA_GEBR
Sorry, we are unable to map this address
Price summary
- Price:$315,000
About this home
WELCOME HOME to this beautifully renovated 4-bedroom, 2-bath ranch where every detail has been thoughtfully updated from top to bottom. From the brand-new roof, siding, and an inviting front porch to the stunning interior finishes, this home is truly move-in ready. Step inside to the open-concept floor plan featuring a beamed ceiling, a cozy gas fireplace with built-ins. The custom kitchen offers stainless steel appliances, a large center island with seating, and is open to the dining area. The private primary suite provides a relaxing retreat with a walk-in closet and stylist ensuite bath with a walk-in tiled shower. A laundry room and a second fully updated bath, along with 3 additional bedrooms, offer plenty of room for family or guests. Enjoy the outdoors swinging on your new front porch or entertaining on the spacious patio in your backyard.
Contact an agent
Home facts
- Listing ID #:192045
- Added:53 day(s) ago
- Updated:September 06, 2026 at 07:06 AM
Rooms and interior
- Bedrooms:4
- Total bathrooms:2
- Full bathrooms:2
- Rooms Total:11
- Flooring:Vinyl
- Kitchen Description:Dishwasher, Disposal, Exhaust Fan, Gas Oven, Gas Range, Microwave, Refrigerator
- Basement:Yes
- Basement Description:Crawl Space
Heating and cooling
- Cooling:Central Air, Gas
- Heating:Gas, Heat Pump
- Central air:Yes
Structure and exterior
- Roof:Metal
- Lot Features:Corner Lot, Landscaped, Level, Mineral Rights
- Architectural Style:One Story
- Construction Materials:Frame, Vinyl Siding
- Exterior Features:Patio, Porch
- Levels:1 Story
Utilities
- Water:Public
- Sewer:Public Sewer
Finances and disclosures
- Price:$315,000
- Tax amount:$1,440 (2026)
Features and amenities
- Appliances:Dishwasher, Disposal, Dryer, Exhaust Fan, Gas Oven, Gas Range, Microwave, Refrigerator, Washer
- Laundry features:Dryer, Washer
- Amenities:Ceiling Fans, Fire Alarm
Parking
- Total parking spaces:4
- Parking description:Paved Driveway
New listings near 11178 Foreman Street
- Open Sun, 2 to 4pmNew
 $475,000Active5 beds 4 baths3,626 sq. ft.
12124 Villa Drive, Conneaut Lake, PA 16316
MLS# 193074Listed by: HOWARD HANNA BK MEADVILLE - New
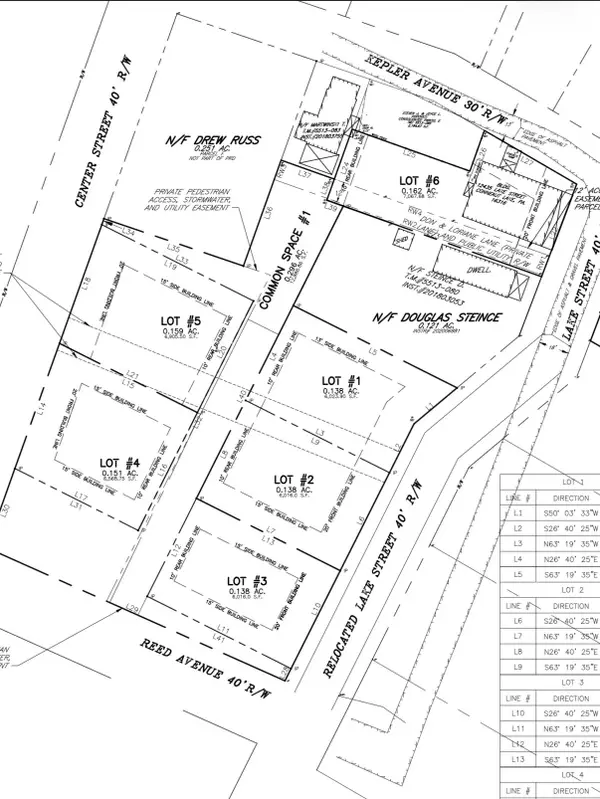 $175,000Active0.15 Acres
Lot 4 Center Street, Conneaut Lake, PA 16316
MLS# 193036Listed by: RE/MAX LAKELAND REALTY - New
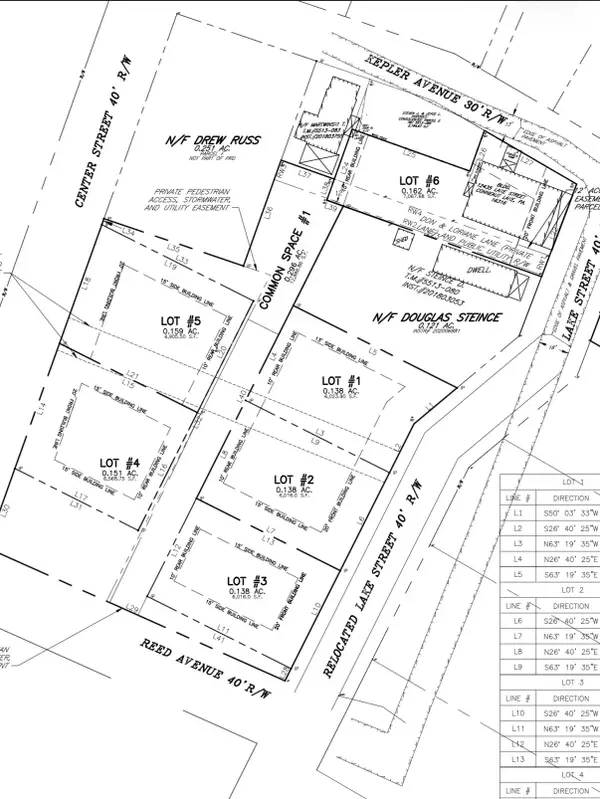 $175,000Active0.14 Acres
Lot 2 Lake Street, Conneaut Lake, PA 16316
MLS# 193051Listed by: RE/MAX LAKELAND REALTY - New
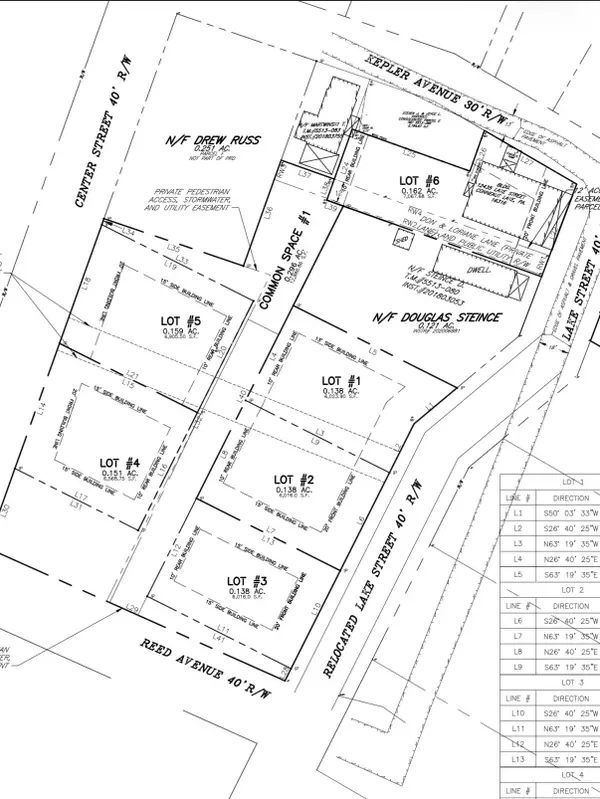 $175,000Active0.14 Acres
Lot 1 Lake Street, Conneaut Lake, PA 16316
MLS# 193052Listed by: RE/MAX LAKELAND REALTY - New
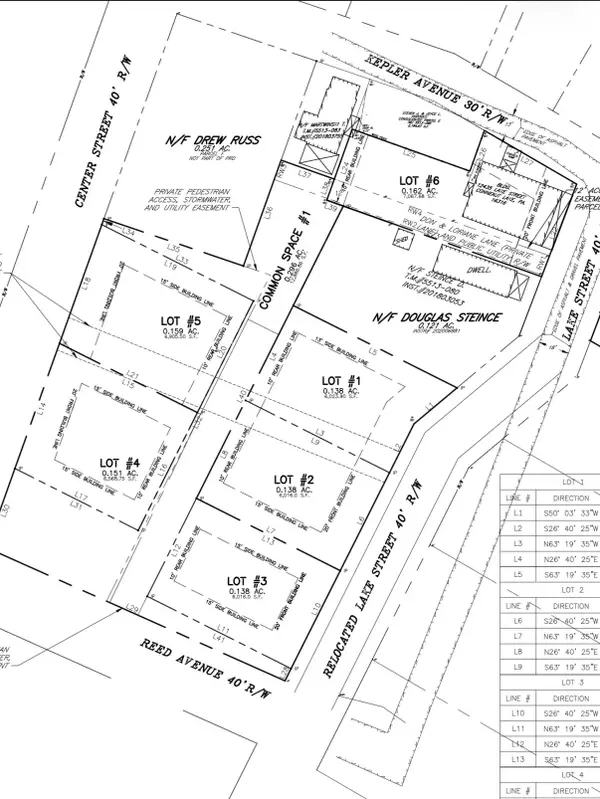 $150,000Active0.16 Acres
Lot 6 Lake Street, Conneaut Lake, PA 16316
MLS# 193053Listed by: RE/MAX LAKELAND REALTY - New
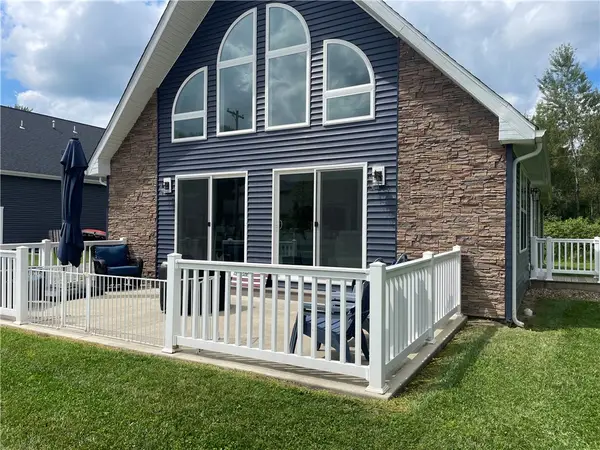 $499,900Active4 beds 2 baths
10750 Pymatuning Avenue, Conneaut Lake, PA 16316
MLS# 1772405Listed by: BERKSHIRE HATHAWAY THE PREFERRED REALTY - New
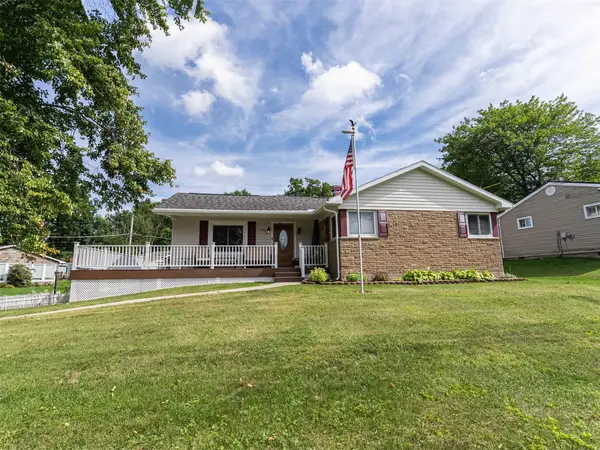 Listed by ERA$345,000Active3 beds 4 baths1,391 sq. ft.
11940 Oakmont Drive, Conneaut Lake, PA 16316
MLS# 192992Listed by: ERA RICHMOND REAL ESTATE SERVICE - New
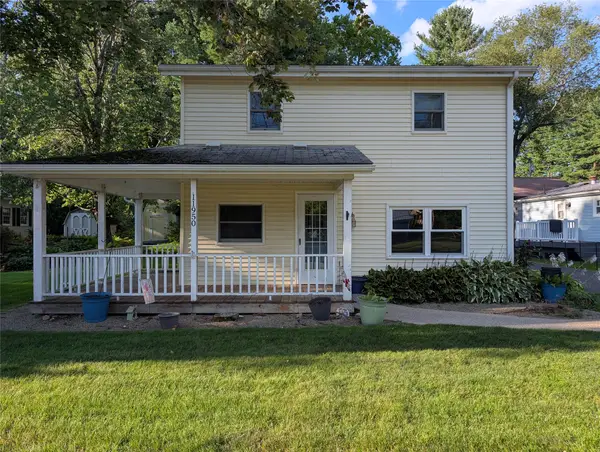 $200,000Active3 beds 2 baths1,200 sq. ft.
11950 Sagwaw Avenue, Conneaut Lake, PA 16316
MLS# 192938Listed by: RE/MAX LAKELAND REALTY - New
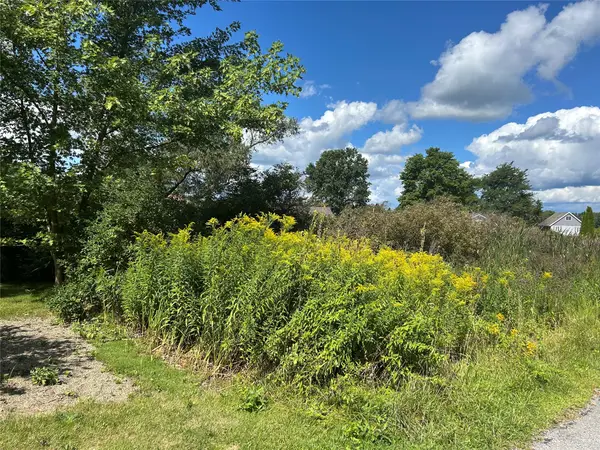 $19,900Active0.51 Acres
Bay Drive, Conneaut Lake, PA 16316
MLS# 192871Listed by: RE/MAX LAKELAND REALTY 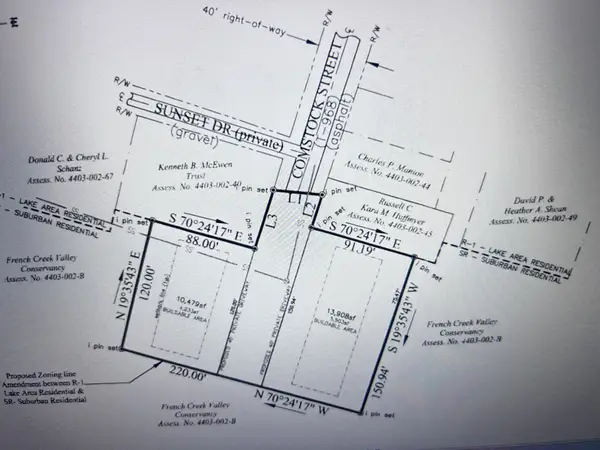 $160,000Active0.75 Acres
Comstock Street, Conneaut Lake, PA 16316
MLS# 192814Listed by: KLR ASSETS LLC


Protect your home and budget from life's surprises with an Assurant Home Warranty, backed by a partner that supports you through every step of homeownership. Explore Plans.
© 2023 - 2026 ERA Franchise Systems LLC. All rights reserved. ERA Franchise Systems LLC fully supports the principles of the Fair Housing Act and the Equal Opportunity Act. ERA, ERA Real Estate powered, and their respective logos are registered service marks of ERA Franchise Systems LLC. Each office is independently owned and operated.