
11950 Sagwaw Avenue, Conneaut Lake, PA 16316
Local realty services provided by:ERA Team VP Real Estate
11950 Sagwaw Avenue,Conneaut Lake, PA 16316
$200,000
- 3 Beds
- 2 Baths
- 1,200 sq. ft.
- Single family
- Pending
Listed by: benjamin pouliot
Office: re/max lakeland realty
MLS#:192938
Source:PA_GEBR
Price summary
- Price:$200,000
- Price per sq. ft.:$166.67
About this home
3 bedroom, 2 bath home in Hazel Park Plan on Conneaut Lake's east side just minutes from the shore! You'll love the comfy wrap-around porch and spacious back deck in the shaded back yard, perfect for entertaining and relaxing. 2 sheds provide lots of storage. First floor bathroom and laundry make for daily convenience. Bonus first floor room could make a great office or crafting room. In need of a little TLC - bring your ideas and make this Conneaut Lake gem shine!
Contact an agent
Home facts
- Listing ID #:192938
- Added:48 day(s) ago
- Updated:October 16, 2026 at 07:56 AM
Rooms and interior
- Bedrooms:3
- Total bathrooms:2
- Full bathrooms:2
- Rooms Total:9
- Flooring:Carpet, Vinyl
- Kitchen Description:Dishwasher, Gas Oven, Gas Range, Refrigerator
- Living area:1,200 sq. ft.
Heating and cooling
- Cooling:Central Air
- Heating:Forced Air, Gas
- Central air:Yes
Structure and exterior
- Roof:Asphalt
- Building area:1,200 sq. ft.
- Lot area:0.1 Acres
- Architectural Style:Two Story
- Construction Materials:Frame
- Foundation Description:Slab
- Levels:2 Story
Utilities
- Water:Well
- Sewer:Public Sewer
Finances and disclosures
- Price:$200,000
- Price per sq. ft.:$166.67
- Tax amount:$1,700 (2026)
Features and amenities
- Appliances:Dishwasher, Gas Oven, Gas Range, Refrigerator
New listings near 11950 Sagwaw Avenue
- New
 $365,000Active3 beds 3 baths1,792 sq. ft.
12936 State Highway 18, Conneaut Lake, PA 16316
MLS# 193724Listed by: COLDWELL BANKER SELECT - PEACH 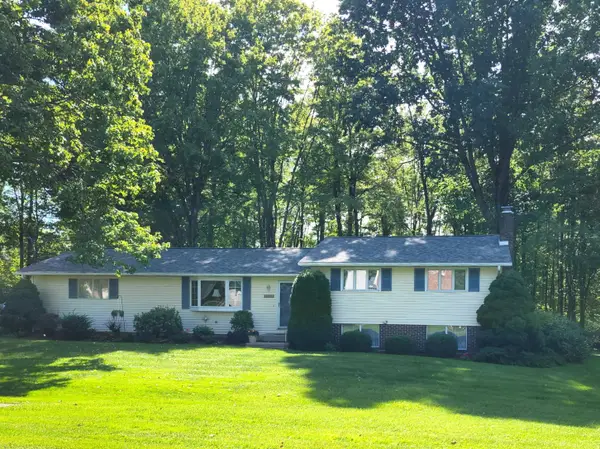 $269,900Active3 beds 2 baths1,436 sq. ft.
12453 Hickory Drive, Conneaut Lake, PA 16316
MLS# 193495Listed by: RE/MAX HOMETOWN REALTY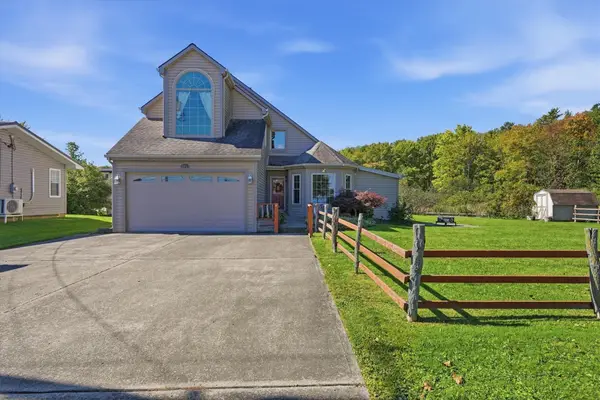 Listed by ERA$488,500Active4 beds 2 baths2,426 sq. ft.
10857 Aldina Drive, Conneaut Lake, PA 16316
MLS# 193551Listed by: ERA RICHMOND REAL ESTATE SERVICE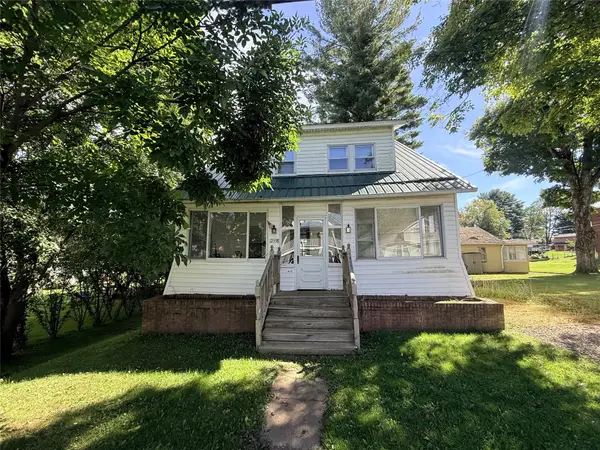 $142,500Active3 beds 2 baths1,344 sq. ft.
12538 Comstock Street, Conneaut Lake, PA 16316
MLS# 193435Listed by: HOWARD HANNA BK MEADVILLE- Open Sat, 11am to 1pm
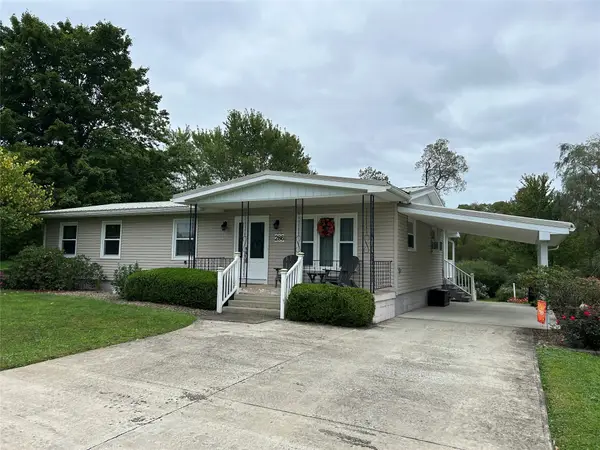 $250,000Active3 beds 2 baths1,312 sq. ft.
286 Maple Street, Conneaut Lake, PA 16316
MLS# 193470Listed by: HOWARD HANNA BK MEADVILLE 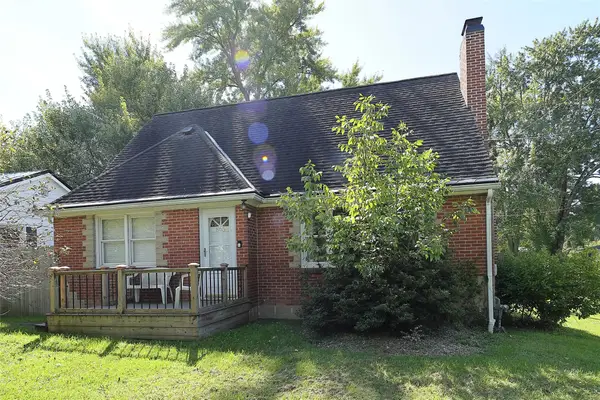 $214,500Pending3 beds 2 baths1,600 sq. ft.
865 Water Street, Conneaut Lake, PA 16316
MLS# 193350Listed by: MARSHA MARSH RES PEACH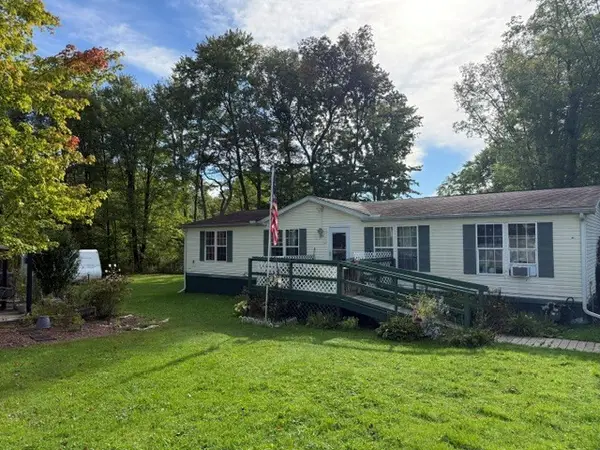 $159,900Active3 beds 2 baths1,512 sq. ft.
885 Brown Avenue, Conneaut Lake, PA 16316
MLS# 193417Listed by: HOWARD HANNA BK CONNEAUT LAKE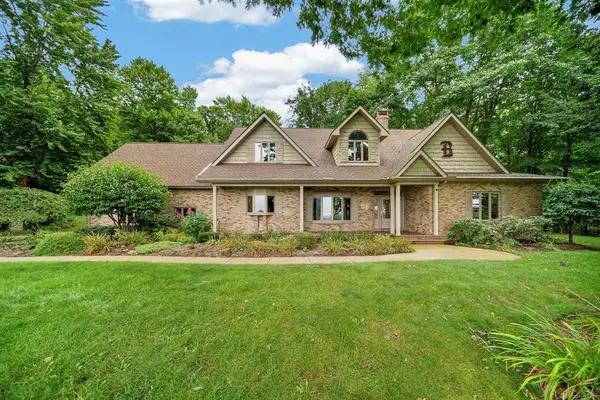 $729,900Active5 beds 5 baths3,697 sq. ft.
8895 Us Highway 322, Conneaut Lake, PA 16316
MLS# 1775730Listed by: EXP REALTY LLC
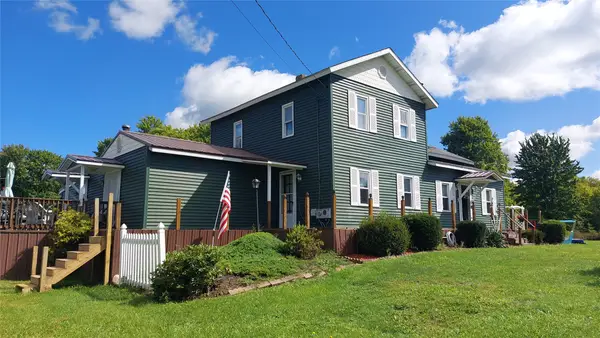 $474,900Active3 beds 2 baths2,774 sq. ft.
8402 Us Highway 6, Conneaut Lake, PA 16316
MLS# 193228Listed by: READY2GO REALTY, LLC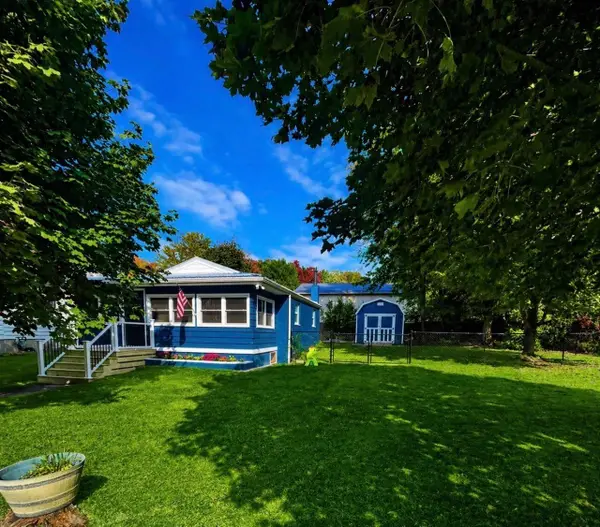 $233,000Active2 beds 1 baths760 sq. ft.
11904 Edgeview Avenue, Conneaut Lake, PA 16316
MLS# 193266Listed by: HOWARD HANNA BK CONNEAUT LAKE


Protect your home and budget from life's surprises with an Assurant Home Warranty, backed by a partner that supports you through every step of homeownership. Explore Plans.
© 2023 - 2026 ERA Franchise Systems LLC. All rights reserved. ERA Franchise Systems LLC fully supports the principles of the Fair Housing Act and the Equal Opportunity Act. ERA, ERA Real Estate powered, and their respective logos are registered service marks of ERA Franchise Systems LLC. Each office is independently owned and operated.