
11940 Oakmont Drive, Conneaut Lake, PA 16316
Local realty services provided by:ERA Richmond Real Estate Service
11940 Oakmont Drive,Conneaut Lake, PA 16316
$330,000
- 3 Beds
- 4 Baths
- 1,391 sq. ft.
- Single family
- Active
Listed by:
 Karley Price(181) 433-7600ERA Richmond Real Estate Service
Office: era richmond real estate service
MLS#:192992
Source:PA_GEBR
Price summary
- Price:$330,000
- Price per sq. ft.:$237.24
About this home
If you’ve been searching for the perfect home near Conneaut Lake, this one checks all the boxes…and then some! Near Oakland Beach Golf Course, this spacious yet cozy 3-bedroom, 3.5-bath home is ready for its next owners. Enjoy central air on warm summer days and a wood-burning stove for those cold Northwest PA winters. The finished basement offers even more room to spread out, entertain, or host game nights, and the pool table is already waiting for your housewarming party! You’ll also have plenty of storage with a 1-car integral garage, 14 ft. x 10 ft. shed, AND a large heated 2-car detached garage complete with electricity and running water, perfect for vehicles, lake toys, hobbies, or projects. Upstairs, the finished bonus space is ready for whatever you need: a home office, craft room, studio, hangout space, and more. With plenty of room inside and out, a location close to Conneaut Lake, and features you don’t find every day, this home is ready for its next chapter!
Contact an agent
Home facts
- Year built:1952
- Listing ID #:192992
- Added:47 day(s) ago
- Updated:October 18, 2026 at 05:05 AM
Rooms and interior
- Bedrooms:3
- Total bathrooms:4
- Full bathrooms:3
- Half bathrooms:1
- Rooms Total:12
- Flooring:Carpet, Hardwood
- Kitchen Description:Dishwasher, Electric Oven, Electric Range, Microwave, Refrigerator
- Basement:Yes
- Basement Description:Finished, Full
- Living area:1,391 sq. ft.
Heating and cooling
- Cooling:Central Air
- Heating:Baseboard, Gas
- Central air:Yes
Structure and exterior
- Roof:Composition
- Year built:1952
- Building area:1,391 sq. ft.
- Lot area:0.35 Acres
- Lot Features:Corner Lot
- Architectural Style:One Story
- Construction Materials:Mixed, Stone
- Exterior Features:Porch, Storage
- Levels:1 Story
Utilities
- Water:Public
- Sewer:Public Sewer
Finances and disclosures
- Price:$330,000
- Price per sq. ft.:$237.24
- Tax amount:$3,597 (2026)
Features and amenities
- Appliances:Dishwasher, Dryer, Electric Oven, Electric Range, Microwave, Refrigerator, Washer, Water Softener
- Laundry features:Dryer, Washer
Parking
- Total parking spaces:2
- Parking description:Detached Garage, Garage, Storage
- Garage:Yes
- Garage spaces:2
New listings near 11940 Oakmont Drive
- New
 $365,000Active3 beds 3 baths1,792 sq. ft.
12936 State Highway 18, Conneaut Lake, PA 16316
MLS# 193724Listed by: COLDWELL BANKER SELECT - PEACH 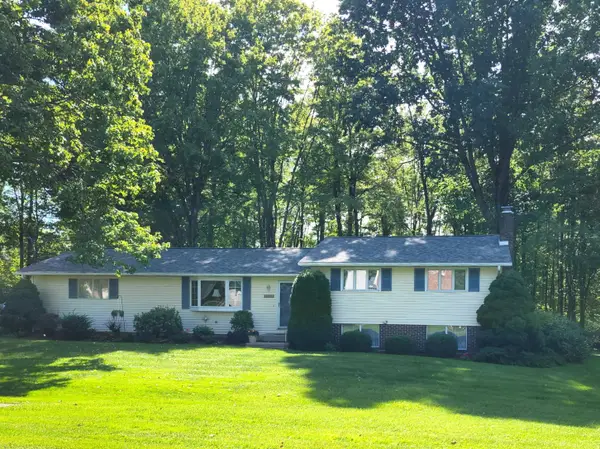 $269,900Active3 beds 2 baths1,436 sq. ft.
12453 Hickory Drive, Conneaut Lake, PA 16316
MLS# 193495Listed by: RE/MAX HOMETOWN REALTY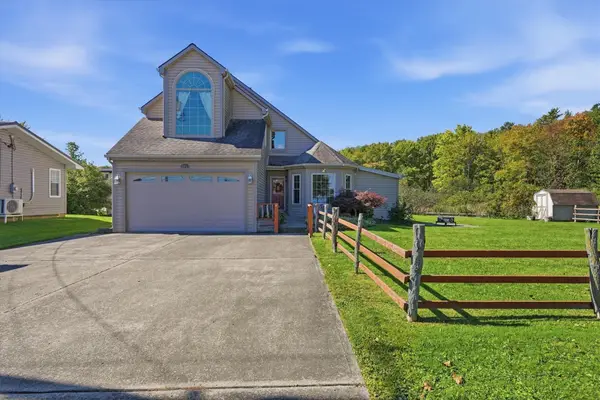 Listed by ERA$488,500Active4 beds 2 baths2,426 sq. ft.
10857 Aldina Drive, Conneaut Lake, PA 16316
MLS# 193551Listed by: ERA RICHMOND REAL ESTATE SERVICE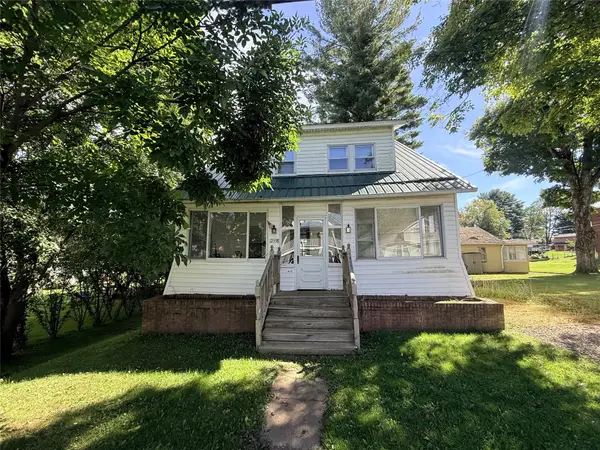 $142,500Active3 beds 2 baths1,344 sq. ft.
12538 Comstock Street, Conneaut Lake, PA 16316
MLS# 193435Listed by: HOWARD HANNA BK MEADVILLE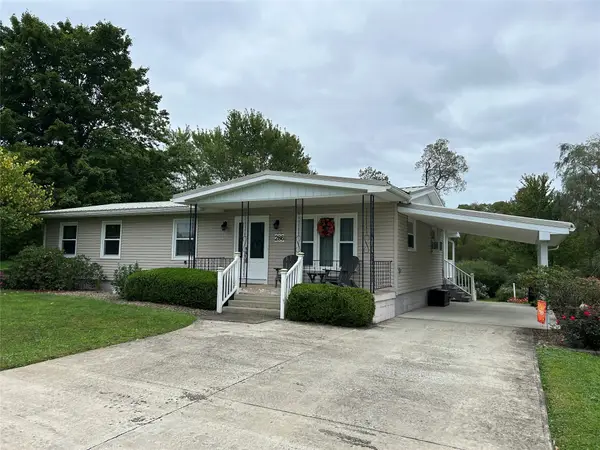 $250,000Active3 beds 2 baths1,312 sq. ft.
286 Maple Street, Conneaut Lake, PA 16316
MLS# 193470Listed by: HOWARD HANNA BK MEADVILLE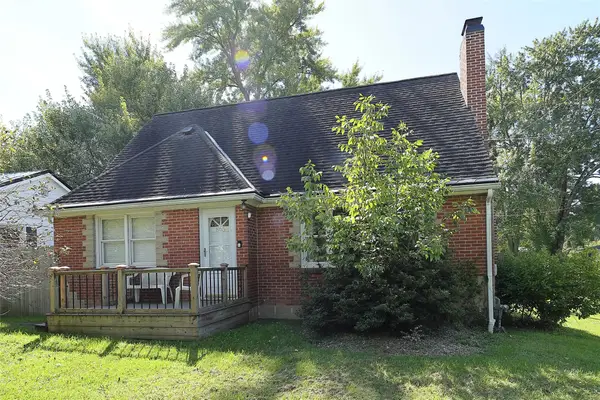 $214,500Pending3 beds 2 baths1,600 sq. ft.
865 Water Street, Conneaut Lake, PA 16316
MLS# 193350Listed by: MARSHA MARSH RES PEACH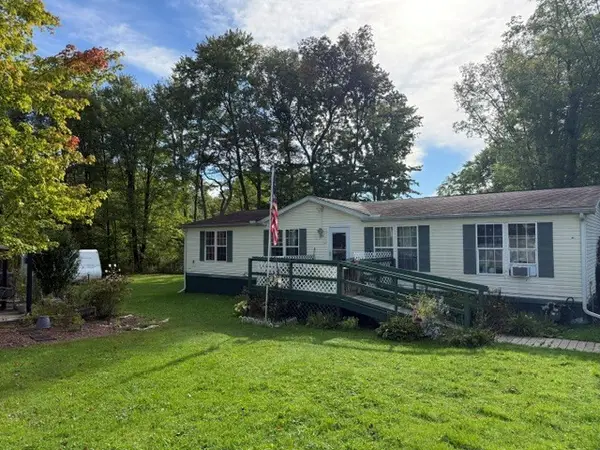 $159,900Active3 beds 2 baths1,512 sq. ft.
885 Brown Avenue, Conneaut Lake, PA 16316
MLS# 193417Listed by: HOWARD HANNA BK CONNEAUT LAKE $729,900Active5 beds 5 baths3,697 sq. ft.
8895 Us Highway 322 Highway, Conneaut Lake, PA 16316
MLS# 193312Listed by: EXP REALTY - MEADVILLE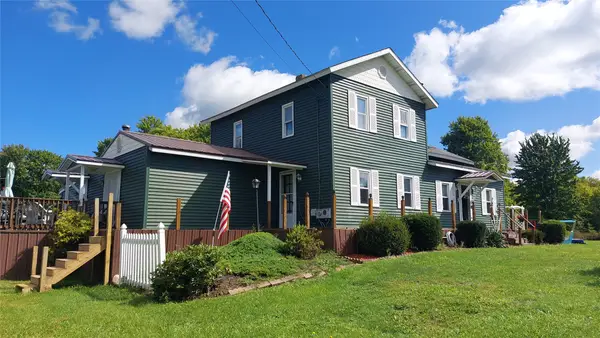 $474,900Active3 beds 2 baths2,774 sq. ft.
8402 Us Highway 6, Conneaut Lake, PA 16316
MLS# 193228Listed by: READY2GO REALTY, LLC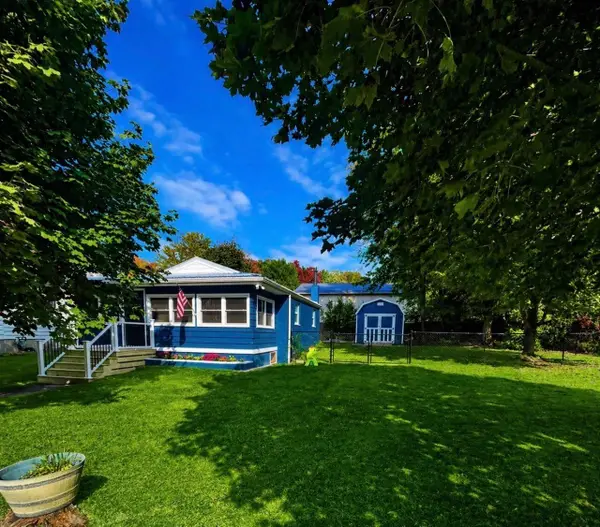 $233,000Active2 beds 1 baths760 sq. ft.
11904 Edgeview Avenue, Conneaut Lake, PA 16316
MLS# 193266Listed by: HOWARD HANNA BK CONNEAUT LAKE


Protect your home and budget from life's surprises with an Assurant Home Warranty, backed by a partner that supports you through every step of homeownership. Explore Plans.
© 2023 - 2026 ERA Franchise Systems LLC. All rights reserved. ERA Franchise Systems LLC fully supports the principles of the Fair Housing Act and the Equal Opportunity Act. ERA, ERA Real Estate powered, and their respective logos are registered service marks of ERA Franchise Systems LLC. Each office is independently owned and operated.