
12075 Oakmont Drive, Conneaut Lake, PA 16316
Local realty services provided by:ERA Richmond Real Estate Service
12075 Oakmont Drive,Conneaut Lake, PA 16316
$565,000
- 3 Beds
- 3 Baths
- 1,964 sq. ft.
- Single family
- Active
Listed by: analynn difilippo
Office: kw flagship realty
MLS#:192777
Source:PA_GEBR
Price summary
- Price:$565,000
- Price per sq. ft.:$287.68
About this home
Some houses check boxes. This one shows off a little. Lake one way, golf course the other. Beautifully finished and barely lived in. Hickory hardwood floors, tall ceilings, oversized Pella windows, and an open living area with a gas fireplace and custom built-ins. The kitchen steals the show with Cambria quartz, beautiful cabinetry, an oversized contrasting island, premium gas range, Zephyr vent hood, stainless appliances, Sharp microwave drawer, and a walk-in pantry. Nothing here feels builder basic. The primary suite features a soaking tub, separate shower, and huge walk-in closet. (Whoever designed the laundry-to-closet connection understood real life.) Two additional bedrooms share a Jack-and-Jill bath. Outside, enjoy a long covered porch with ceiling fans, a built-in outdoor kitchen, pergola entertaining area, beautiful landscaping, stonework, detached storage building, and a two-car garage with an electric car charger and storage above.
Contact an agent
Home facts
- Year built:2023
- Listing ID #:192777
- Added:39 day(s) ago
- Updated:September 29, 2026 at 02:00 PM
Rooms and interior
- Bedrooms:3
- Total bathrooms:3
- Full bathrooms:2
- Half bathrooms:1
- Rooms Total:11
- Flooring:Hardwood
- Kitchen Description:Dishwasher, Disposal, Gas Oven, Gas Range, Microwave, Refrigerator
- Basement:Yes
- Basement Description:Crawl Space
- Living area:1,964 sq. ft.
Heating and cooling
- Cooling:Central Air
- Heating:Forced Air, Gas
- Central air:Yes
Structure and exterior
- Roof:Asphalt
- Year built:2023
- Building area:1,964 sq. ft.
- Lot area:0.36 Acres
- Lot Features:Landscaped, Mineral Rights
- Architectural Style:One Story
- Construction Materials:Vinyl Siding
- Exterior Features:Covered, Covered Patio, Patio, Porch, Storage
- Levels:1 Story
Utilities
- Water:Public
- Sewer:Public Sewer
Finances and disclosures
- Price:$565,000
- Price per sq. ft.:$287.68
- Tax amount:$5,004 (2025)
Features and amenities
- Appliances:Dishwasher, Disposal, Gas Oven, Gas Range, Microwave, Refrigerator, Water Softener
Parking
- Total parking spaces:6
- Parking description:Attached, Garage Door Opener, Storage
- Garage:Yes
- Garage spaces:2
New listings near 12075 Oakmont Drive
- New
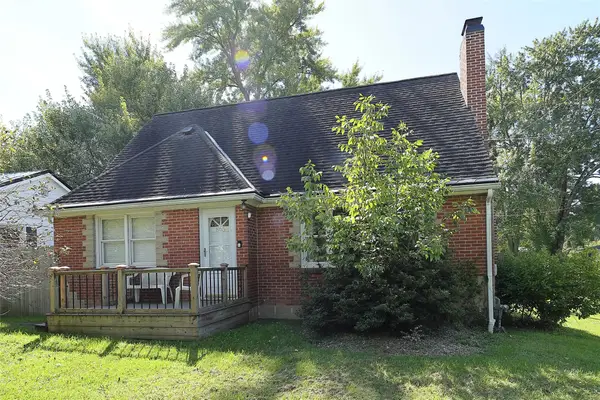 $214,500Active3 beds 2 baths1,600 sq. ft.
865 Water Street, Conneaut Lake, PA 16316
MLS# 193350Listed by: MARSHA MARSH RES PEACH - New
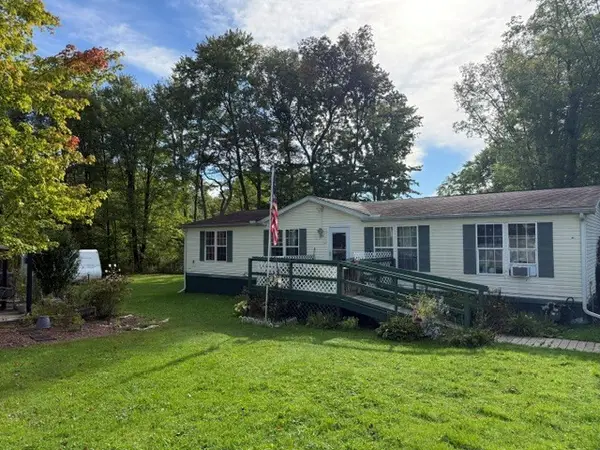 $159,900Active3 beds 2 baths1,512 sq. ft.
885 Brown Avenue, Conneaut Lake, PA 16316
MLS# 193417Listed by: HOWARD HANNA BK CONNEAUT LAKE - New
 $729,900Active5 beds 5 baths3,697 sq. ft.
8895 Us Highway 322 Highway, Conneaut Lake, PA 16316
MLS# 193312Listed by: EXP REALTY - MEADVILLE 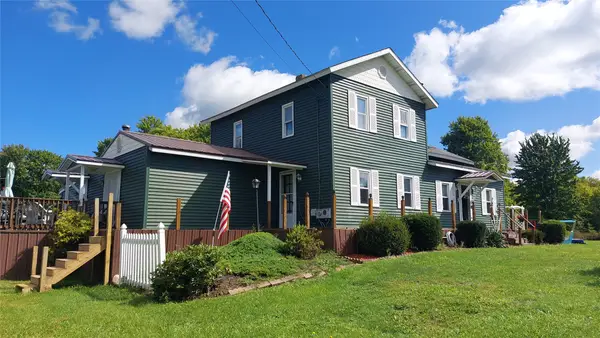 $499,900Active3 beds 2 baths2,774 sq. ft.
8402 Us Highway 6, Conneaut Lake, PA 16316
MLS# 193228Listed by: READY2GO REALTY, LLC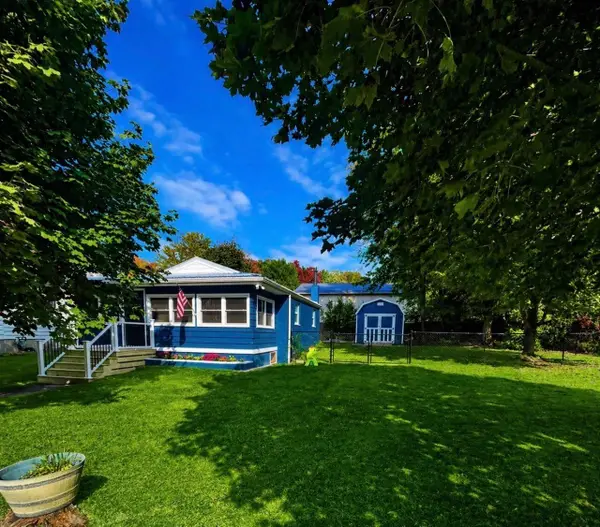 $238,000Active2 beds 1 baths760 sq. ft.
11904 Edgeview Avenue, Conneaut Lake, PA 16316
MLS# 193266Listed by: HOWARD HANNA BK CONNEAUT LAKE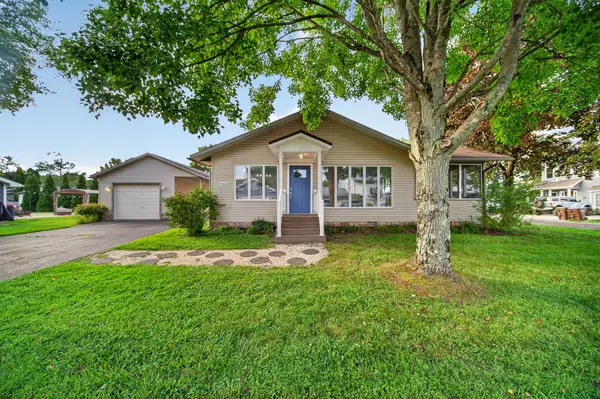 $549,900Active5 beds 3 baths1,690 sq. ft.
10828 Sargent Street, Conneaut Lake, PA 16316
MLS# 193137Listed by: EXP REALTY - MEADVILLE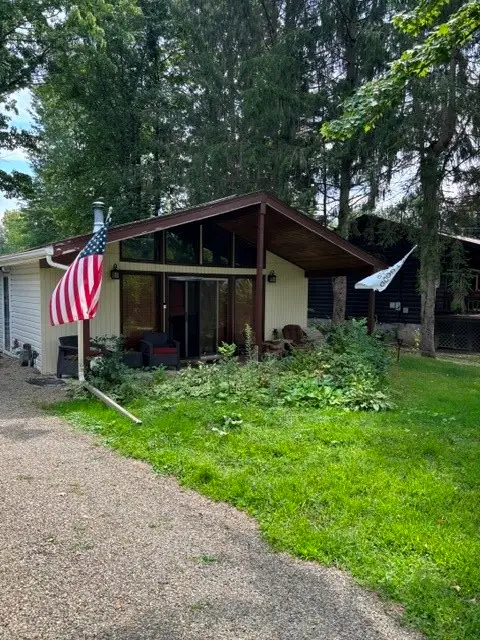 $189,900Active3 beds 1 baths750 sq. ft.
11692 Oakwood Road, Conneaut Lake, PA 16316
MLS# 193070Listed by: HOWARD HANNA BK CONNEAUT LAKE $475,000Pending5 beds 4 baths3,626 sq. ft.
12124 Villa Drive, Conneaut Lake, PA 16316
MLS# 193074Listed by: HOWARD HANNA BK MEADVILLE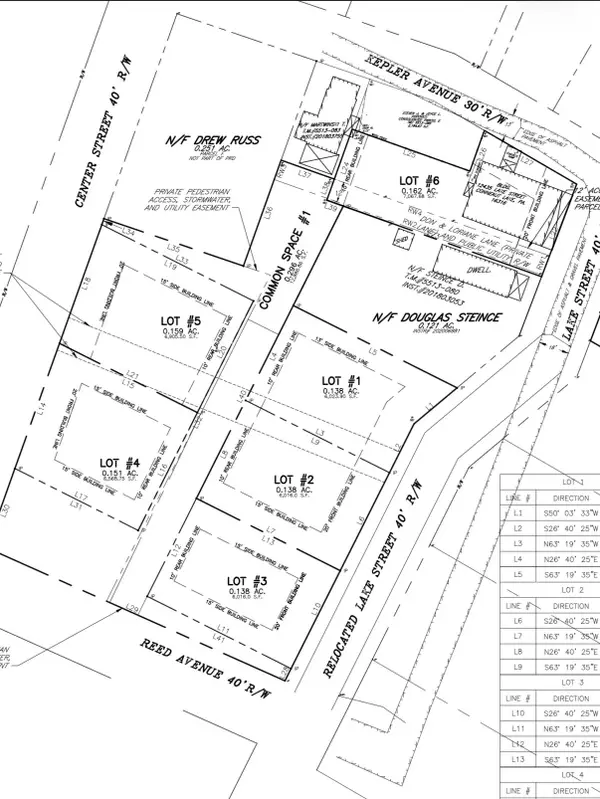 $175,000Active0.15 Acres
Lot 4 Center Street, Conneaut Lake, PA 16316
MLS# 193036Listed by: RE/MAX LAKELAND REALTY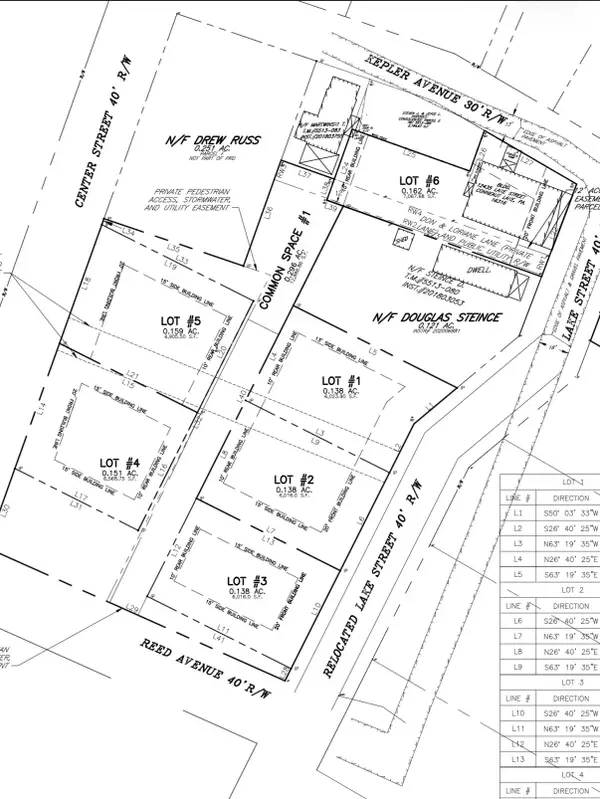 $175,000Active0.14 Acres
Lot 2 Lake Street, Conneaut Lake, PA 16316
MLS# 193051Listed by: RE/MAX LAKELAND REALTY


Protect your home and budget from life's surprises with an Assurant Home Warranty, backed by a partner that supports you through every step of homeownership. Explore Plans.
© 2023 - 2026 ERA Franchise Systems LLC. All rights reserved. ERA Franchise Systems LLC fully supports the principles of the Fair Housing Act and the Equal Opportunity Act. ERA, ERA Real Estate powered, and their respective logos are registered service marks of ERA Franchise Systems LLC. Each office is independently owned and operated.