
286 Maple Street, Conneaut Lake, PA 16316
Local realty services provided by:ERA Team VP Real Estate
286 Maple Street,Conneaut Lake, PA 16316
$250,000
- 3 Beds
- 2 Baths
- 1,312 sq. ft.
- Single family
- Active
Listed by: nancy mangilo
Office: howard hanna bk meadville
MLS#:193470
Source:PA_GEBR
Price summary
- Price:$250,000
- Price per sq. ft.:$190.55
About this home
Welcome home to this cozy 3-bedroom, 2-bathroom home offering convenient one-level living. Beautiful hardwood floors adding warmth and character. The eat-in kitchen provides a comfortable space for everyday meals, while the formal dining room offers plenty of room for gatherings and entertaining. The primary bedroom features a private bathroom, and all three bedrooms offer plenty of closet space. Enjoy outdoor living on the back deck or patio, with convenient access to the basement garage from the patio. A carport provides additional covered parking. With a practical layout, inviting spaces and plenty of storage, this cozy home is ready to welcome its next owner.
Contact an agent
Home facts
- Year built:1965
- Listing ID #:193470
- Added:1 day(s) ago
- Updated:October 01, 2026 at 01:59 AM
Rooms and interior
- Bedrooms:3
- Total bathrooms:2
- Full bathrooms:2
- Rooms Total:8
- Flooring:Hardwood, Tile
- Kitchen Description:Dishwasher, Gas Oven, Gas Range, Refrigerator
- Basement:Yes
- Basement Description:Full
- Living area:1,312 sq. ft.
Heating and cooling
- Cooling:Window Units
- Heating:Gas, Hot Water
Structure and exterior
- Roof:Metal
- Year built:1965
- Building area:1,312 sq. ft.
- Lot area:0.43 Acres
- Lot Features:Corner Lot, Level
- Architectural Style:One Story
- Construction Materials:Block, Vinyl Siding
- Exterior Features:Deck, Porch, Storage
- Levels:1 Story
Utilities
- Water:Well
- Sewer:Septic Tank
Finances and disclosures
- Price:$250,000
- Price per sq. ft.:$190.55
- Tax amount:$2,709 (2026)
Features and amenities
- Appliances:Dishwasher, Gas Oven, Gas Range, Refrigerator
Parking
- Parking description:Carport, Storage
- Garage:Yes
- Garage spaces:1
New listings near 286 Maple Street
- New
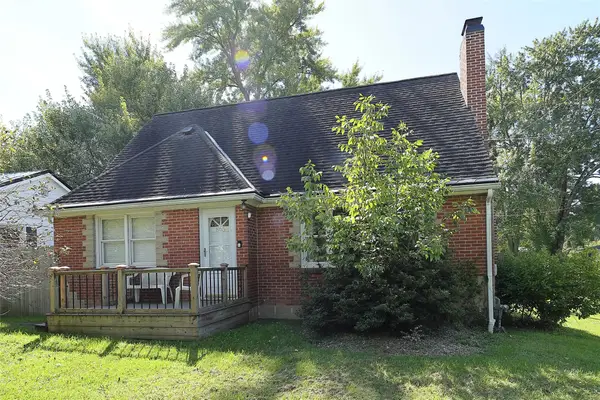 $214,500Active3 beds 2 baths1,600 sq. ft.
865 Water Street, Conneaut Lake, PA 16316
MLS# 193350Listed by: MARSHA MARSH RES PEACH - New
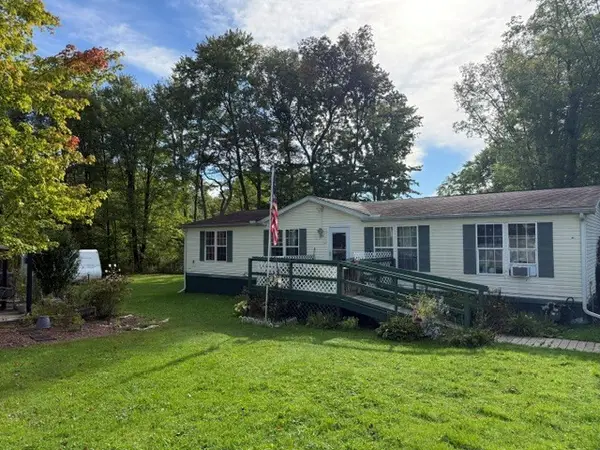 $159,900Active3 beds 2 baths1,512 sq. ft.
885 Brown Avenue, Conneaut Lake, PA 16316
MLS# 193417Listed by: HOWARD HANNA BK CONNEAUT LAKE - New
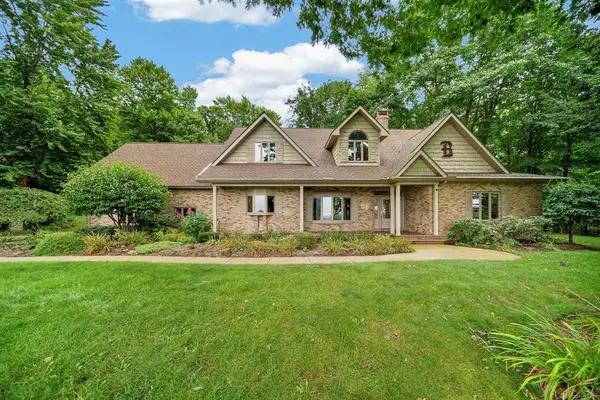 $729,900Active5 beds 5 baths3,697 sq. ft.
8895 Us Highway 322, Conneaut Lake, PA 16316
MLS# 1775730Listed by: EXP REALTY LLC
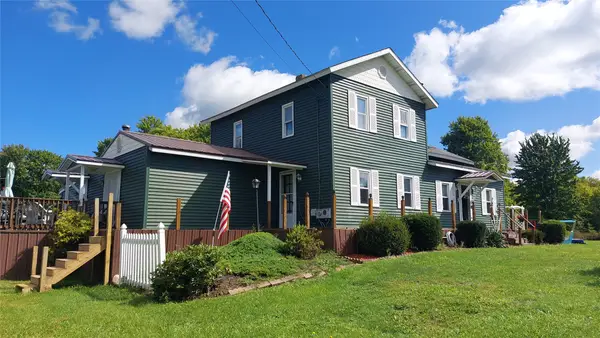 $499,900Active3 beds 2 baths2,774 sq. ft.
8402 Us Highway 6, Conneaut Lake, PA 16316
MLS# 193228Listed by: READY2GO REALTY, LLC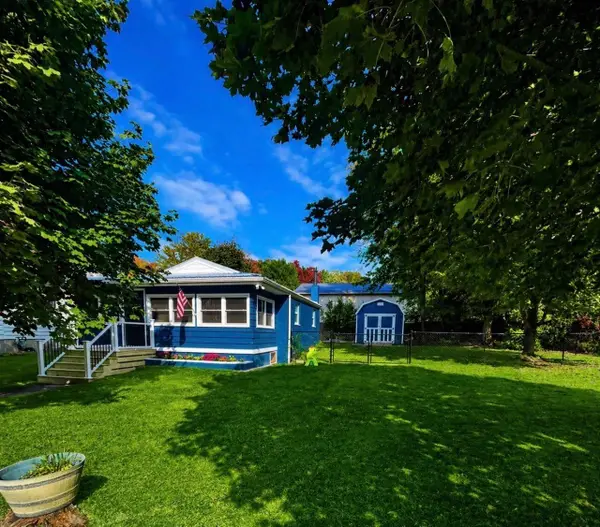 $238,000Active2 beds 1 baths760 sq. ft.
11904 Edgeview Avenue, Conneaut Lake, PA 16316
MLS# 193266Listed by: HOWARD HANNA BK CONNEAUT LAKE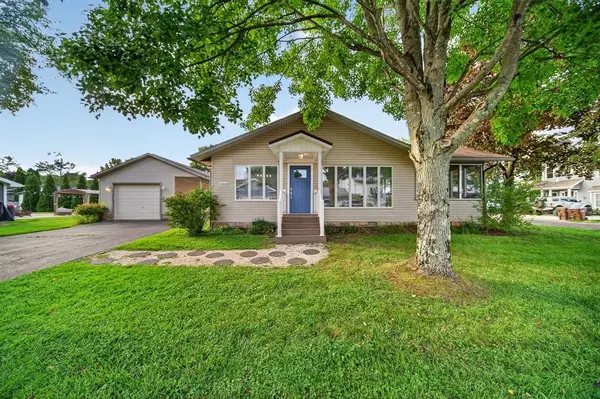 $549,900Active5 beds 3 baths1,690 sq. ft.
10828 Sargent Street, Conneaut Lake, PA 16316
MLS# 1774454Listed by: EXP REALTY LLC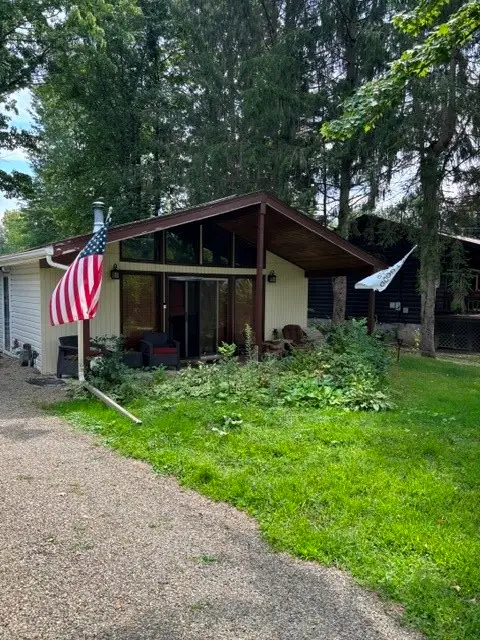 $189,900Active3 beds 1 baths750 sq. ft.
11692 Oakwood Road, Conneaut Lake, PA 16316
MLS# 193070Listed by: HOWARD HANNA BK CONNEAUT LAKE $475,000Pending5 beds 4 baths3,626 sq. ft.
12124 Villa Drive, Conneaut Lake, PA 16316
MLS# 193074Listed by: HOWARD HANNA BK MEADVILLE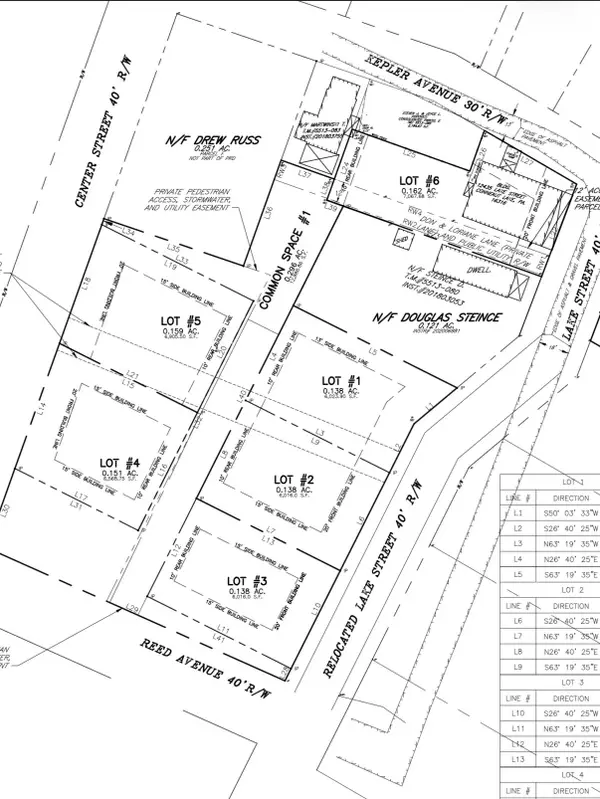 $175,000Active0.15 Acres
Lot 4 Center Street, Conneaut Lake, PA 16316
MLS# 193036Listed by: RE/MAX LAKELAND REALTY


Protect your home and budget from life's surprises with an Assurant Home Warranty, backed by a partner that supports you through every step of homeownership. Explore Plans.
© 2023 - 2026 ERA Franchise Systems LLC. All rights reserved. ERA Franchise Systems LLC fully supports the principles of the Fair Housing Act and the Equal Opportunity Act. ERA, ERA Real Estate powered, and their respective logos are registered service marks of ERA Franchise Systems LLC. Each office is independently owned and operated.