
8402 Us Highway 6, Conneaut Lake, PA 16316
Local realty services provided by:ERA Team VP Real Estate
8402 Us Highway 6,Conneaut Lake, PA 16316
$499,900
- 3 Beds
- 2 Baths
- 2,774 sq. ft.
- Single family
- Active
Upcoming open houses
- Sun, Sep 2712:00 pm - 02:00 pm
Listed by: debby mccain
Office: ready2go realty, llc.
MLS#:193228
Source:PA_GEBR
Price summary
- Price:$499,900
- Price per sq. ft.:$180.21
About this home
Wow - Very unique home with enormous rooms - a little country and a little modern. Could easily be made into inlaw suite or rental as it has 2 kitchens. Main floor houses 2 living rooms, 1 huge den, 2 kitchens, 1 formal dining room, laundry room and updated bathroom. 2nd floor has 3 bedrooms, 1 bath with soaker tub and a dressing room. There are 3 woodstoves in home to suppliment the forced air gas furnace. 30 acres of paradise with a pond, above ground pool, cookout area on deck, 2 gar extended garage and another outbuilding for the "toys".
Contact an agent
Home facts
- Year built:1988
- Listing ID #:193228
- Added:8 day(s) ago
- Updated:September 26, 2026 at 02:07 PM
Rooms and interior
- Bedrooms:3
- Total bathrooms:2
- Full bathrooms:2
- Rooms Total:13
- Flooring:Hardwood, Laminate, Vinyl
- Kitchen Description:Dishwasher, Electric Oven, Electric Range, Microwave, Refrigerator
- Basement:Yes
- Basement Description:Partial
- Living area:2,774 sq. ft.
Heating and cooling
- Heating:Multi Fuel
Structure and exterior
- Roof:Composition, Metal
- Year built:1988
- Building area:2,774 sq. ft.
- Lot area:30 Acres
- Lot Features:Cleared, Trees
- Architectural Style:Two Story
- Construction Materials:Vinyl Siding
- Levels:2 Story
Utilities
- Water:Private
- Sewer:Private Sewer
Finances and disclosures
- Price:$499,900
- Price per sq. ft.:$180.21
- Tax amount:$3,566 (2026)
Features and amenities
- Appliances:Dishwasher, Dryer, Electric Oven, Electric Range, Microwave, Refrigerator, Washer, Water Softener
- Laundry features:Dryer, Washer
Parking
- Parking description:Detached Garage, Garage
- Garage:Yes
- Garage spaces:2
New listings near 8402 Us Highway 6
- New
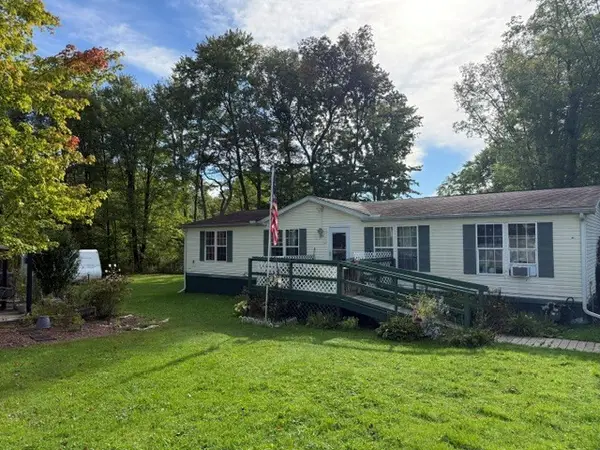 $159,900Active3 beds 2 baths1,512 sq. ft.
885 Brown Avenue, Conneaut Lake, PA 16316
MLS# 193417Listed by: HOWARD HANNA BK CONNEAUT LAKE - New
 $729,900Active5 beds 5 baths3,697 sq. ft.
8895 Us Highway 322 Highway, Conneaut Lake, PA 16316
MLS# 193312Listed by: EXP REALTY - MEADVILLE - Open Sat, 11am to 1pmNew
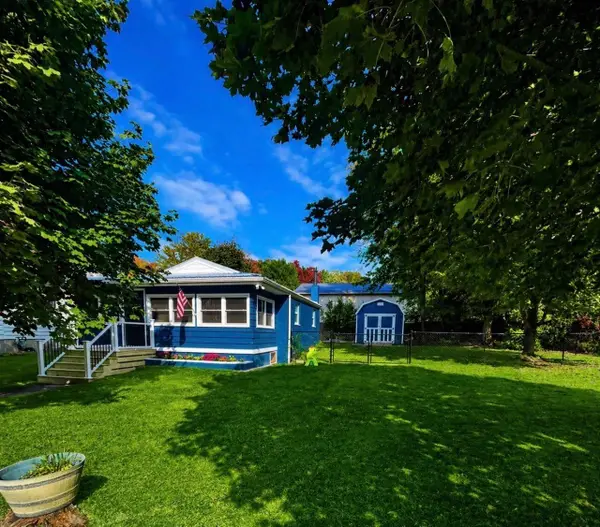 $238,000Active2 beds 1 baths760 sq. ft.
11904 Edgeview Avenue, Conneaut Lake, PA 16316
MLS# 193266Listed by: HOWARD HANNA BK CONNEAUT LAKE 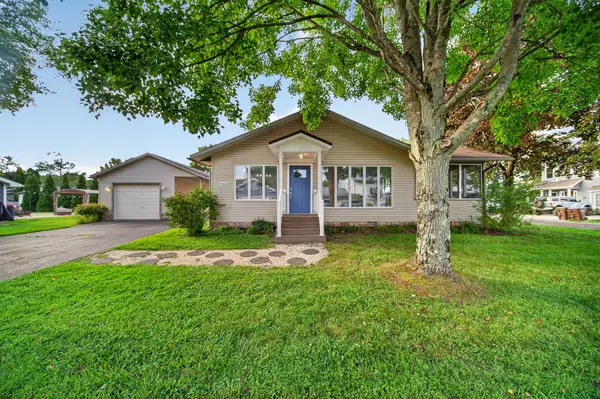 $549,900Active5 beds 3 baths1,690 sq. ft.
10828 Sargent Street, Conneaut Lake, PA 16316
MLS# 193137Listed by: EXP REALTY - MEADVILLE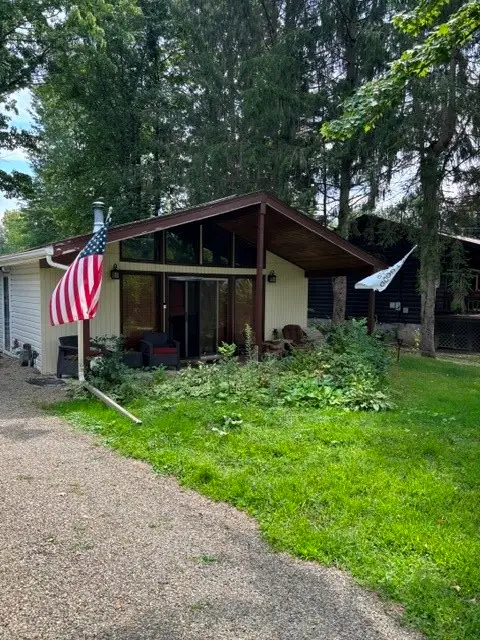 $189,900Active3 beds 1 baths750 sq. ft.
11692 Oakwood Road, Conneaut Lake, PA 16316
MLS# 193070Listed by: HOWARD HANNA BK CONNEAUT LAKE $475,000Pending5 beds 4 baths3,626 sq. ft.
12124 Villa Drive, Conneaut Lake, PA 16316
MLS# 193074Listed by: HOWARD HANNA BK MEADVILLE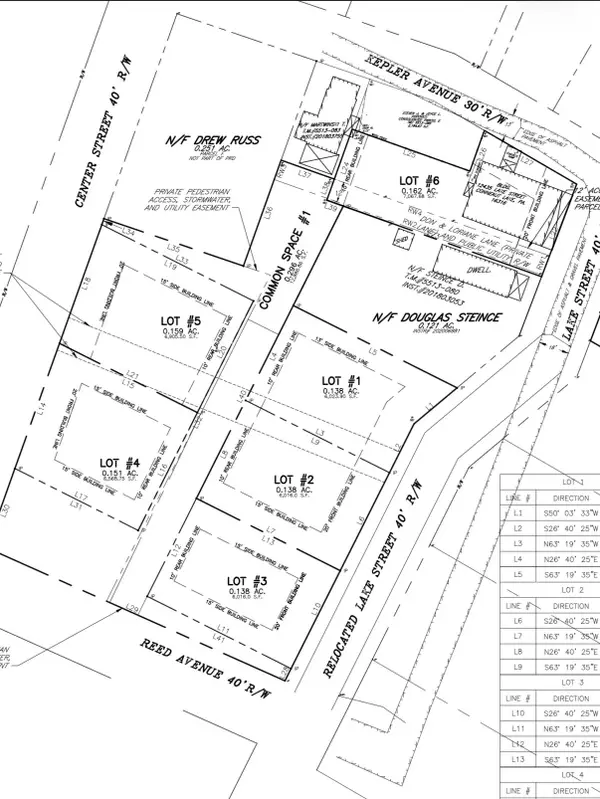 $175,000Active0.15 Acres
Lot 4 Center Street, Conneaut Lake, PA 16316
MLS# 193036Listed by: RE/MAX LAKELAND REALTY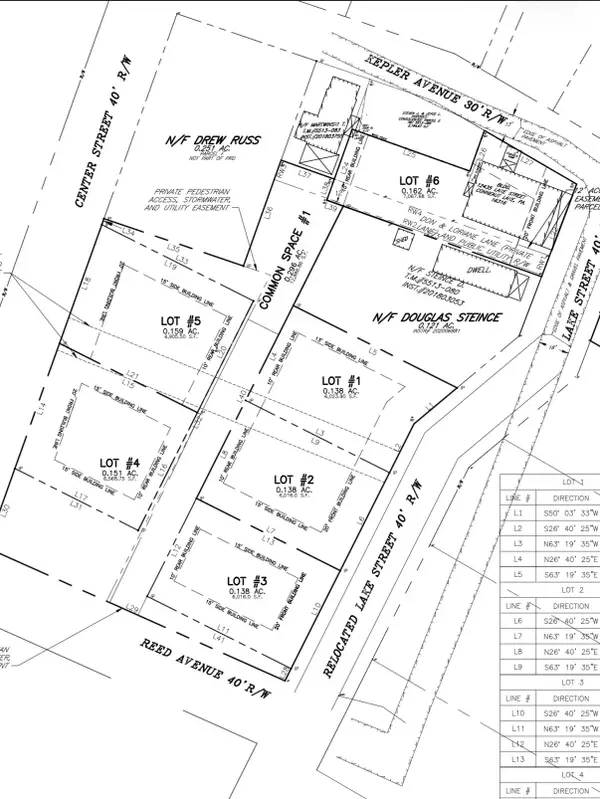 $175,000Active0.14 Acres
Lot 2 Lake Street, Conneaut Lake, PA 16316
MLS# 193051Listed by: RE/MAX LAKELAND REALTY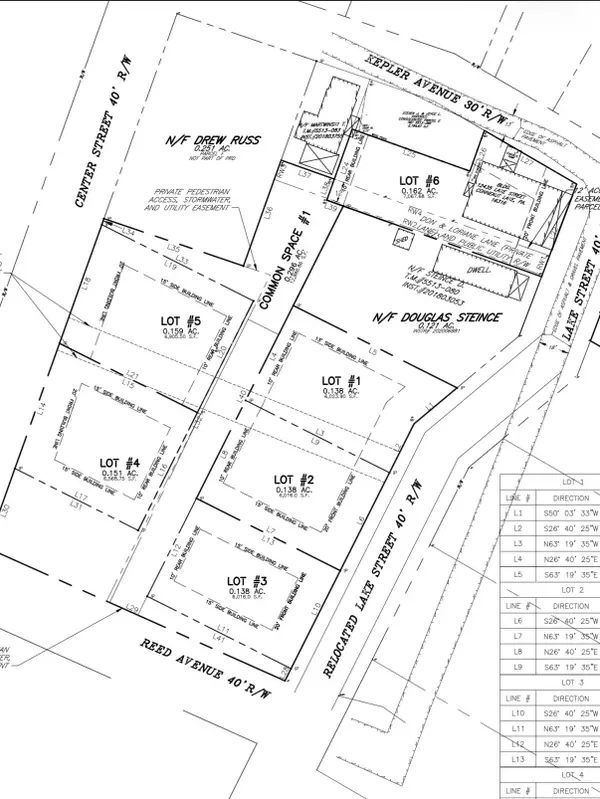 $175,000Active0.14 Acres
Lot 1 Lake Street, Conneaut Lake, PA 16316
MLS# 193052Listed by: RE/MAX LAKELAND REALTY


Protect your home and budget from life's surprises with an Assurant Home Warranty, backed by a partner that supports you through every step of homeownership. Explore Plans.
© 2023 - 2026 ERA Franchise Systems LLC. All rights reserved. ERA Franchise Systems LLC fully supports the principles of the Fair Housing Act and the Equal Opportunity Act. ERA, ERA Real Estate powered, and their respective logos are registered service marks of ERA Franchise Systems LLC. Each office is independently owned and operated.