
8895 Us Highway 322 Highway, Conneaut Lake, PA 16316
Local realty services provided by:ERA Richmond Real Estate Service
8895 Us Highway 322 Highway,Conneaut Lake, PA 16316
$729,900
- 5 Beds
- 5 Baths
- 3,697 sq. ft.
- Single family
- Active
Listed by: laurie snyder
Office: exp realty - meadville
MLS#:193312
Source:PA_GEBR
Price summary
- Price:$729,900
- Price per sq. ft.:$197.43
About this home
Discover premier Conneaut Lake PA real estate with this custom, one-owner brick residence set on 13.6 manicured acres just 3.4 miles from Conneaut Lake. A long, cherry-tree-lined paved driveway introduces this impressive 5-bedroom, 4.5-bath home offering nearly 3700 sf, full basement & spacious 3-car attached garage. Inside, the soaring 2-story cathedral living room boasts a floor-to-ceiling wood fireplace, skylights, expansive loft & a wall of windows bringing nature inside. The main level features a massive primary suite & convenient mudroom/laundry room, complemented by two additional private suites upstairs. Relax on the covered front porch or unwind on the rear stone patio overlooking mature woods with a small creek tucked into the property. Crafted w/in-floor radiant heating throughout, central vac & scenic views from nearly every room, this pre-inspected Northwest PA property offers rare privacy & easy access to area amenities—an irreplaceable home impossible to replicate.
Contact an agent
Home facts
- Year built:1999
- Listing ID #:193312
- Added:5 day(s) ago
- Updated:September 26, 2026 at 02:07 PM
Rooms and interior
- Bedrooms:5
- Total bathrooms:5
- Full bathrooms:4
- Half bathrooms:1
- Rooms Total:16
- Flooring:Carpet, Ceramic Tile
- Kitchen Description:Dishwasher, Disposal, Electric Cooktop, Electric Oven, Microwave, Refrigerator
- Basement:Yes
- Basement Description:Full, Unfinished
- Living area:3,697 sq. ft.
Heating and cooling
- Cooling:Central Air
- Heating:Propane, Radiant
- Central air:Yes
Structure and exterior
- Roof:Composition
- Year built:1999
- Building area:3,697 sq. ft.
- Lot area:13.6 Acres
- Lot Features:Landscaped, Rolling Slope, Secluded, Wooded
- Architectural Style:Two Story
- Construction Materials:Brick, Vinyl Siding
- Exterior Features:Patio, Porch
- Levels:2 Story
Utilities
- Water:Well
- Sewer:Septic Tank
Finances and disclosures
- Price:$729,900
- Price per sq. ft.:$197.43
- Tax amount:$8,489 (2026)
Features and amenities
- Appliances:Dishwasher, Disposal, Electric Cooktop, Electric Oven, Microwave, Refrigerator
- Amenities:All Window Treatments, Ceiling Fans, Central Vacuum, Drapes, Security System, Skylights
Parking
- Parking description:Attached, Garage Door Opener, Paved Driveway
- Garage:Yes
- Garage spaces:3
New listings near 8895 Us Highway 322 Highway
- New
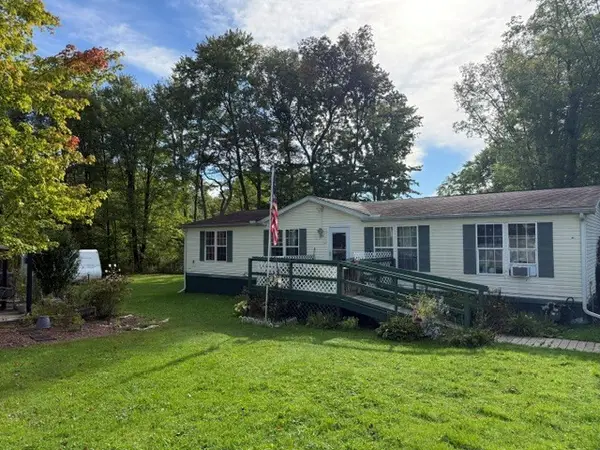 $159,900Active3 beds 2 baths1,512 sq. ft.
885 Brown Avenue, Conneaut Lake, PA 16316
MLS# 193417Listed by: HOWARD HANNA BK CONNEAUT LAKE - Open Sun, 12 to 2pmNew
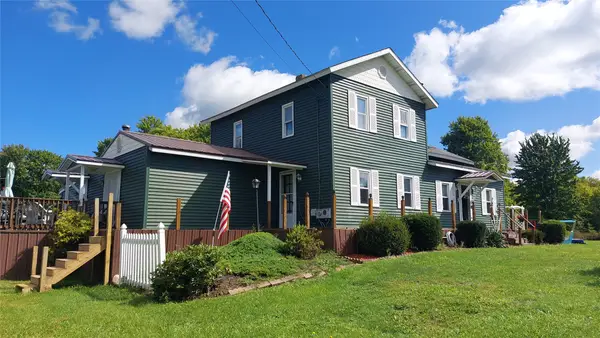 $499,900Active3 beds 2 baths2,774 sq. ft.
8402 Us Highway 6, Conneaut Lake, PA 16316
MLS# 193228Listed by: READY2GO REALTY, LLC - Open Sat, 11am to 1pmNew
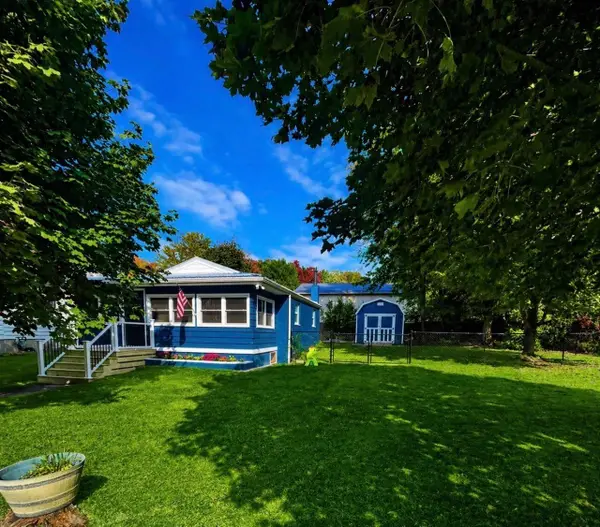 $238,000Active2 beds 1 baths760 sq. ft.
11904 Edgeview Avenue, Conneaut Lake, PA 16316
MLS# 193266Listed by: HOWARD HANNA BK CONNEAUT LAKE 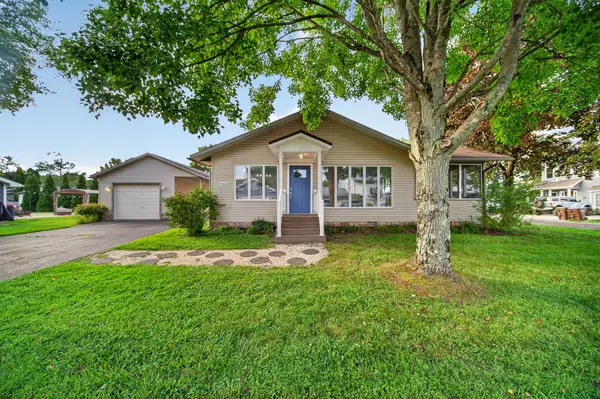 $549,900Active5 beds 3 baths1,690 sq. ft.
10828 Sargent Street, Conneaut Lake, PA 16316
MLS# 193137Listed by: EXP REALTY - MEADVILLE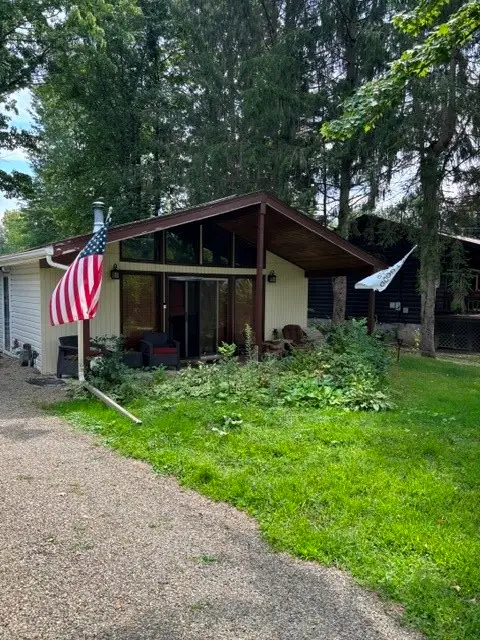 $189,900Active3 beds 1 baths750 sq. ft.
11692 Oakwood Road, Conneaut Lake, PA 16316
MLS# 193070Listed by: HOWARD HANNA BK CONNEAUT LAKE $475,000Pending5 beds 4 baths3,626 sq. ft.
12124 Villa Drive, Conneaut Lake, PA 16316
MLS# 193074Listed by: HOWARD HANNA BK MEADVILLE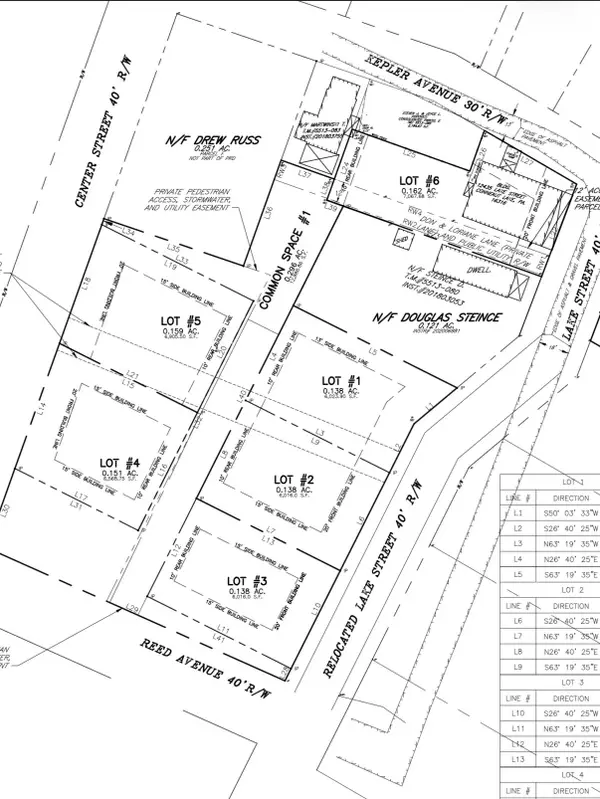 $175,000Active0.15 Acres
Lot 4 Center Street, Conneaut Lake, PA 16316
MLS# 193036Listed by: RE/MAX LAKELAND REALTY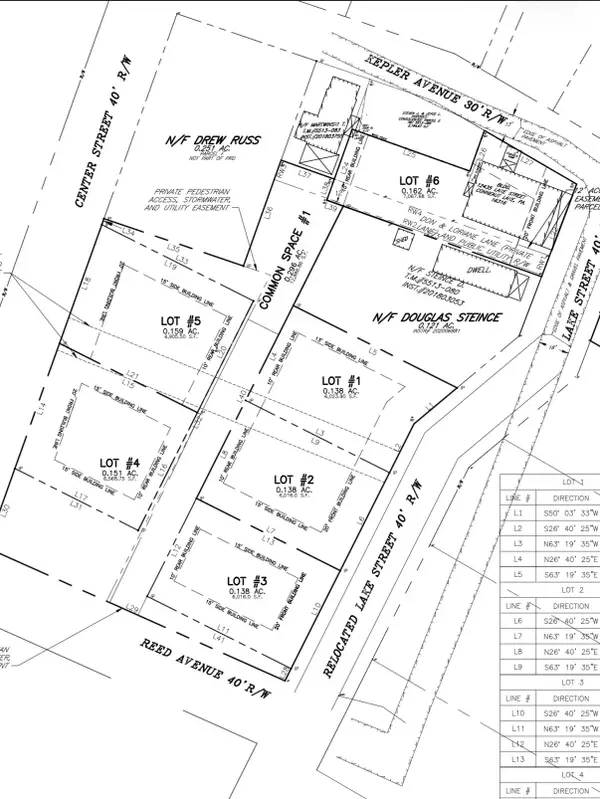 $175,000Active0.14 Acres
Lot 2 Lake Street, Conneaut Lake, PA 16316
MLS# 193051Listed by: RE/MAX LAKELAND REALTY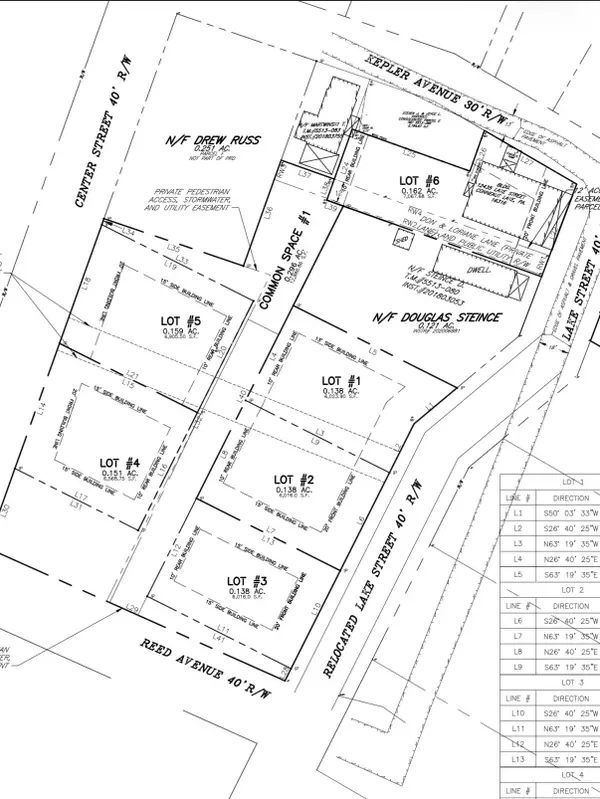 $175,000Active0.14 Acres
Lot 1 Lake Street, Conneaut Lake, PA 16316
MLS# 193052Listed by: RE/MAX LAKELAND REALTY


Protect your home and budget from life's surprises with an Assurant Home Warranty, backed by a partner that supports you through every step of homeownership. Explore Plans.
© 2023 - 2026 ERA Franchise Systems LLC. All rights reserved. ERA Franchise Systems LLC fully supports the principles of the Fair Housing Act and the Equal Opportunity Act. ERA, ERA Real Estate powered, and their respective logos are registered service marks of ERA Franchise Systems LLC. Each office is independently owned and operated.