
200 W Elm St #1427, Conshohocken, PA 19428
Local realty services provided by:ERA Martin Associates
200 W Elm St #1427,Conshohocken, PA 19428
$400,000
- 2 Beds
- 2 Baths
- - sq. ft.
- Condominium
- Sold
Listed by: melissa s walter
Office: compass pennsylvania, llc.
MLS#:PAMC2187960
Source:BRIGHTMLS
Sorry, we are unable to map this address
Price summary
- Price:$400,000
About this home
Designed to live larger than expected, this exceptional top-floor residence showcases one of The Grande at Riverview's most desirable floor plans. Dramatic architectural volume, soaring vaulted ceilings, and an expansive second-level loft overlooking the great room create a remarkable sense of openness rarely found in condominium living. Offering approximately 1,318 square feet of finished living space, this thoughtfully designed home blends generous proportions with flexible living spaces, a private courtyard-facing balcony, and two deeded garage parking spaces—an increasingly uncommon offering within the community. /// From the moment you enter, the home unfolds into an impressive two-story living and dining area where soaring ceilings and extensive sightlines immediately establish its distinctive character. The open layout creates an inviting setting for both everyday living and entertaining, while large windows fill the space with natural light and enhance the home's airy feel. Just beyond the living room, the private balcony overlooks the beautifully landscaped courtyard, creating a peaceful extension of the interior living space. /// The kitchen is both functional and timeless, featuring stainless steel appliances, granite countertops, abundant cabinetry, and hardwood flooring. Thoughtfully connected to the main living areas, it offers an ideal balance of openness and practicality without sacrificing workspace or storage. /// Overlooking the great room below, the expansive loft serves as a true second living area rather than simply additional square footage. Whether envisioned as a home office, media room, library, guest retreat, fitness space, or creative studio, it provides exceptional flexibility while reinforcing the home's distinctive architectural design. /// Privately positioned, the incredibly spacious primary suite offers room to create a true retreat, complete with an en-suite bath and generous walk-in closet. A spacious second bedroom and additional full bath provide comfortable accommodations for family, guests, or evolving lifestyle needs. /// Residents of The Grande at Riverview enjoy a resort-inspired lifestyle with a community swimming pool, fitness center, beautifully landscaped courtyards, and secure garage parking—all just steps from the Conshohocken Train Station, Schuylkill River Trail, and the restaurants, cafés, boutiques, and everyday conveniences that have made downtown Conshohocken one of Montgomery County's most desirable destinations.
Combining distinctive architecture, exceptional living space, flexible design, and an unbeatable walkable location, this residence offers a lifestyle that feels remarkably larger than expected—and a home that truly stands apart within The Grande at Riverview....
Contact an agent
Home facts
- Year built:2007
- Subdivision & Development:THE GRANDE AT RIVERVIEW
- Listing ID #:PAMC2187960
- Added:51 day(s) ago
- Updated:September 06, 2026 at 06:00 AM
Rooms and interior
- Bedrooms:2
- Total bathrooms:2
- Full bathrooms:2
- Flooring:Carpet, Ceramic Tile, Wood
- Dining Description:Dining Area
- Bathrooms Description:Primary Bath(s)
- Kitchen Description:Breakfast Area, Built-In Microwave, Built-In Range, Carpet, Dishwasher, Disposal, Oven/Range - Gas, Pantry, Recessed Lighting, Refrigerator, Stainless Steel Appliances, Upgraded Countertops, Water Heater
- Bedroom Description:Carpet, Primary Bedroom, Walk In Closet(s)
Heating and cooling
- Cooling:Central A/C
- Heating:Forced Air, Natural Gas
Structure and exterior
- Year built:2007
- Architectural Style:Colonial, Contemporary
- Construction Materials:Brick
- Exterior Features:Balcony, Sidewalks, Street Lights
- Levels:1 1/2 Story
Schools
- High school:PLYMOUTH WHITEMARSH
Utilities
- Water:Public
- Sewer:Public Sewer
Finances and disclosures
- Price:$400,000
- Tax amount:$5,266 (2026)
Features and amenities
- Laundry features:Dryer In Unit, Washer In Unit, Washer/Dryer Stacked
- Amenities:Cable TV, Carpet, Ceiling Fan(s), Recessed Lighting, Sprinkler System, Sprinkler System - Indoor
Parking
- Parking description:Assigned, Attached Garage, Garage Door Opener, Parking Space Conveys, Secure Parking
- Garage:Yes
- Garage spaces:2
New listings near 200 W Elm St #1427
- Coming Soon
 $650,000Coming Soon4 beds 3 baths1,816 sq. ft.
135 E 8th Ave, CONSHOHOCKEN, PA 19428
MLS# PAMC2191518Listed by: KELLER WILLIAMS REAL ESTATE-BLUE BELL - Coming SoonOpen Fri, 5 to 7pm
 $774,900Coming Soon3 beds 4 baths2,954 sq. ft.
205 Ella Ln, CONSHOHOCKEN, PA 19428
MLS# PAMC2192356Listed by: EXP REALTY, LLC - Coming SoonOpen Thu, 4 to 6pm
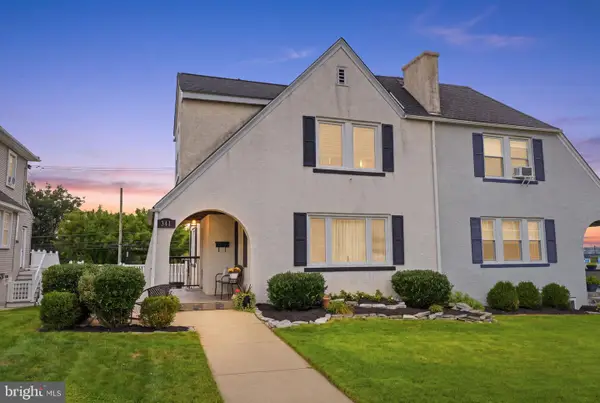 $575,000Coming Soon3 beds 2 baths1,758 sq. ft.
341 W 10th Ave, CONSHOHOCKEN, PA 19428
MLS# PAMC2192628Listed by: COMPASS PENNSYLVANIA, LLC - New
 $590,000Active3 beds 2 baths1,088 sq. ft.
337 E 9th Ave, CONSHOHOCKEN, PA 19428
MLS# PAMC2192842Listed by: COLDWELL BANKER REALTY - New
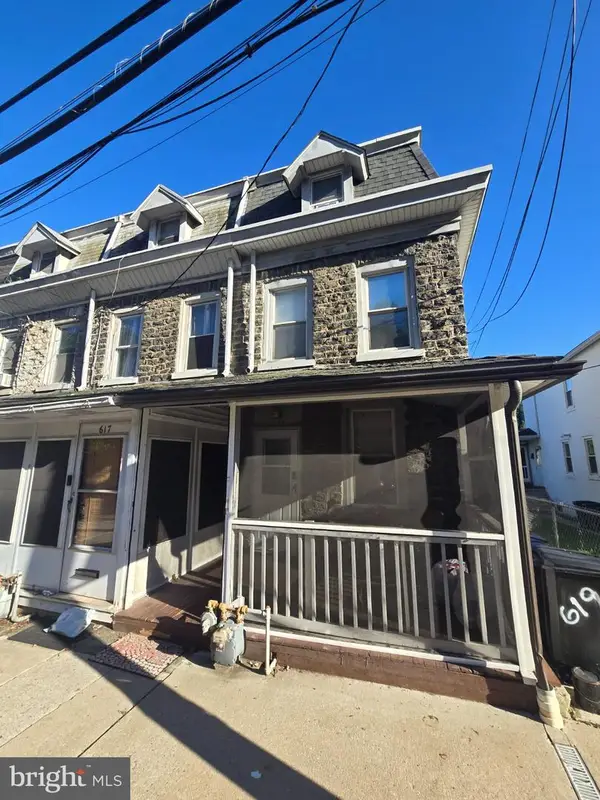 $350,000Active3 beds 2 baths1,430 sq. ft.
619 Ford St, CONSHOHOCKEN, PA 19428
MLS# PAMC2192838Listed by: RE/MAX CENTRE REALTORS - New
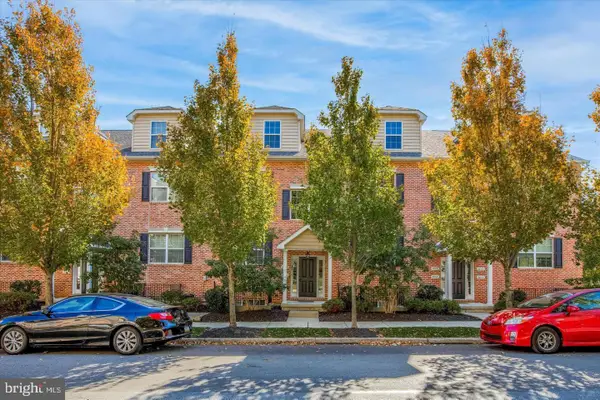 $425,000Active2 beds 2 baths1,272 sq. ft.
805-a Spring Mill Ave, CONSHOHOCKEN, PA 19428
MLS# PAMC2192750Listed by: KELLER WILLIAMS REALTY WILMINGTON - Open Wed, 4 to 6pmNew
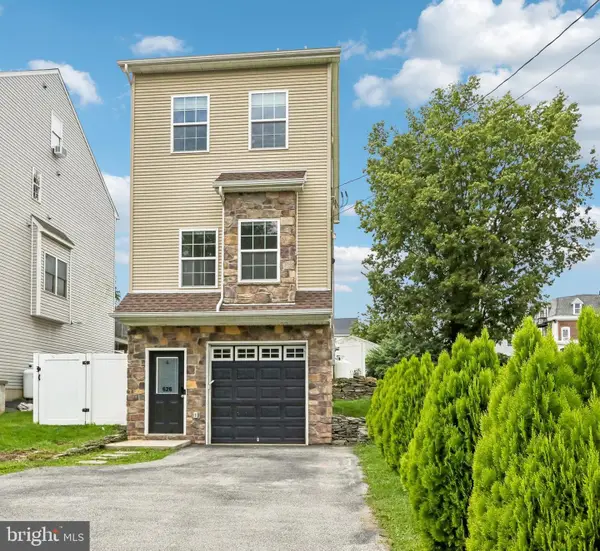 $599,900Active3 beds 3 baths1,551 sq. ft.
626 Fulton St, CONSHOHOCKEN, PA 19428
MLS# PAMC2191706Listed by: KELLER WILLIAMS REALTY GROUP - New
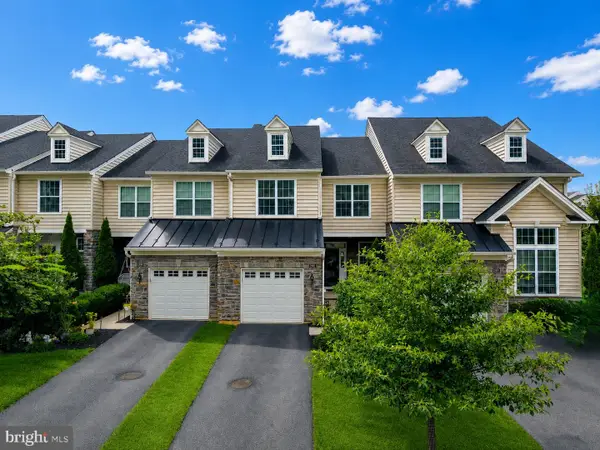 $769,900Active3 beds 4 baths2,426 sq. ft.
2091 Julia Dr, CONSHOHOCKEN, PA 19428
MLS# PAMC2192682Listed by: RE/MAX CENTRE REALTORS - New
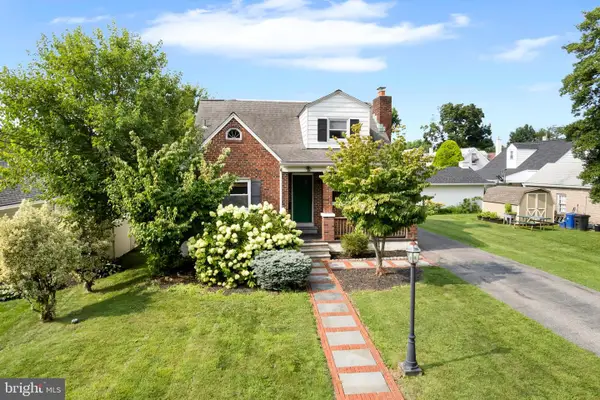 $620,000Active3 beds 3 baths1,666 sq. ft.
123 Keys St, CONSHOHOCKEN, PA 19428
MLS# PAMC2192676Listed by: LISTWITHFREEDOM.COM 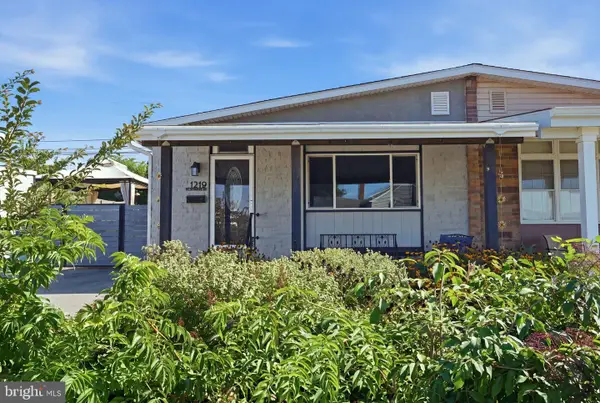 $425,900Pending4 beds 2 baths990 sq. ft.
1219 Woodside Rd #, CONSHOHOCKEN, PA 19428
MLS# PAMC2192296Listed by: COLDWELL BANKER REALTY


Protect your home and budget from life's surprises with an Assurant Home Warranty, backed by a partner that supports you through every step of homeownership. Explore Plans.
© 2023 - 2026 ERA Franchise Systems LLC. All rights reserved. ERA Franchise Systems LLC fully supports the principles of the Fair Housing Act and the Equal Opportunity Act. ERA, ERA Real Estate powered, and their respective logos are registered service marks of ERA Franchise Systems LLC. Each office is independently owned and operated.