
805-a Spring Mill Ave, Conshohocken, PA 19428
Local realty services provided by:Mountain Realty ERA Powered
805-a Spring Mill Ave,Conshohocken, PA 19428
$425,000
- 2 Beds
- 2 Baths
- 1,272 sq. ft.
- Single family
- Pending
Listed by: saajan patel
Office: keller williams realty wilmington
MLS#:PAMC2192750
Source:BRIGHTMLS
Price summary
- Price:$425,000
- Price per sq. ft.:$334.12
- Monthly HOA dues:$350
About this home
2 bed, 2 bath condo with a one-car attached garage. Open-concept main level runs hardwood floor to hardwood floor: white shaker cabinets, waterfall granite island, stainless appliances, seating for four at the bar. Primary bedroom has dual closets and room for a king. Second bath includes a tiled walk-in shower. In-unit washer/dryer. Attached garage with automatic opener.
Steps from Fayette Street: Salt & Stone, The StoneRose, and Jasper's Backyard for dinner, 'feine and Morning Talk Cafe for your morning coffee. Spring Mill SEPTA station puts Center City on the other end of a short train ride.
Contact an agent
Home facts
- Year built:2015
- Subdivision & Development:NONE AVAILABLE
- Listing ID #:PAMC2192750
- Added:50 day(s) ago
- Updated:October 18, 2026 at 08:10 AM
Rooms and interior
- Bedrooms:2
- Total bathrooms:2
- Full bathrooms:2
- Flooring:Carpet, Hardwood
- Dining Description:Combination Dining/Living
- Bathrooms Description:Primary Bath(s)
- Kitchen Description:Breakfast Area, Built-In Microwave, Carpet, Dishwasher, Kitchen - Island, Oven/Range - Gas, Recessed Lighting, Refrigerator, Stainless Steel Appliances, Upgraded Countertops
- Bedroom Description:Carpet
- Basement:Yes
- Basement Description:Garage Access
- Living area:1,272 sq. ft.
Heating and cooling
- Cooling:Central A/C
- Heating:Central, Natural Gas
Structure and exterior
- Roof:Pitched, Shingle
- Year built:2015
- Building area:1,272 sq. ft.
- Architectural Style:Bi-level
- Construction Materials:Brick, Masonry
- Exterior Features:Balcony, Exterior Lighting, Sidewalks
- Levels:2 Stories
Utilities
- Water:Public
- Sewer:Public Sewer
Finances and disclosures
- Price:$425,000
- Price per sq. ft.:$334.12
- Tax amount:$5,779 (2026)
Features and amenities
- Laundry features:Dryer, Washer
- Amenities:Carpet, Ceiling Fan(s), Main Entrance Lock, Recessed Lighting
Parking
- Parking description:Assigned, Attached Garage, Built In, Garage - Rear Entry, Inside Access, Off Street, Paved Driveway
- Garage:Yes
- Garage spaces:1
New listings near 805-a Spring Mill Ave
- New
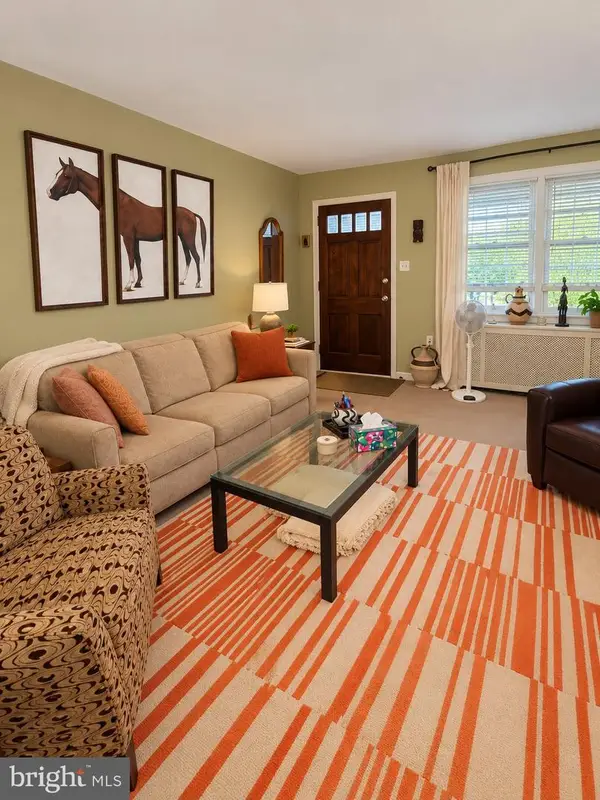 $365,000Active3 beds 1 baths1,296 sq. ft.
107 Maple St, CONSHOHOCKEN, PA 19428
MLS# PAMC2197708Listed by: HOWARD HANNA REAL ESTATE SERVICES - Open Sun, 11am to 1pmNew
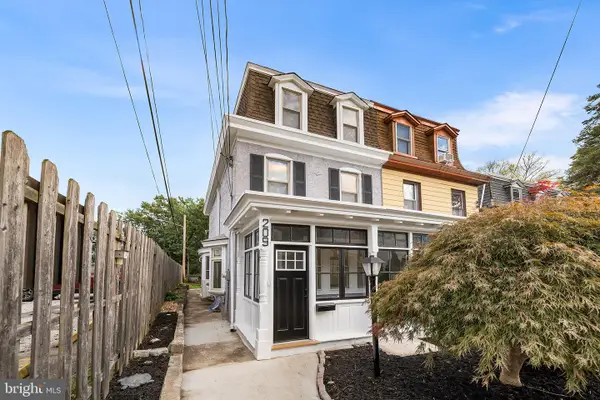 $699,900Active3 beds 3 baths2,000 sq. ft.
209 Harry St, CONSHOHOCKEN, PA 19428
MLS# PAMC2197466Listed by: KELLER WILLIAMS REAL ESTATE-BLUE BELL - Open Sun, 11am to 12:30pmNew
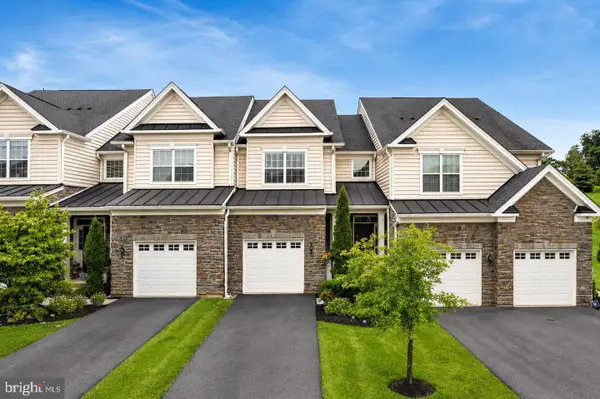 $699,900Active3 beds 3 baths1,880 sq. ft.
2002 Julia Dr, CONSHOHOCKEN, PA 19428
MLS# PAMC2197626Listed by: KELLER WILLIAMS REAL ESTATE -EXTON 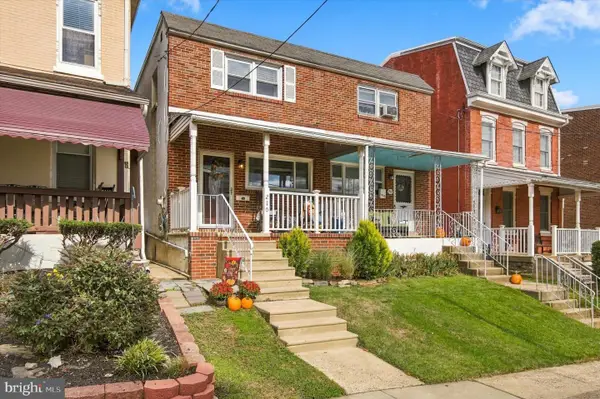 $515,000Pending3 beds 2 baths1,780 sq. ft.
210 E 7th Ave, CONSHOHOCKEN, PA 19428
MLS# PAMC2194780Listed by: KELLER WILLIAMS REAL ESTATE - MEDIA- New
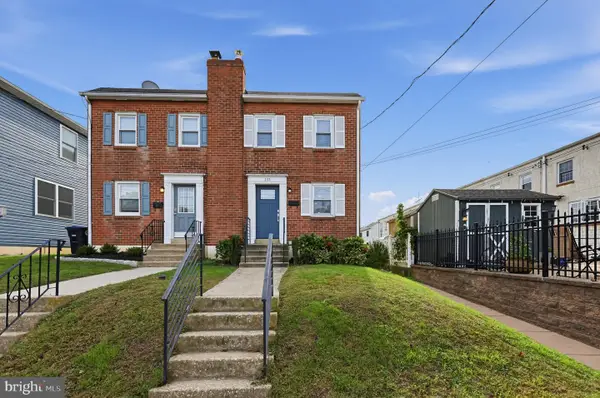 $565,000Active3 beds 2 baths1,430 sq. ft.
235 W 7th Ave, CONSHOHOCKEN, PA 19428
MLS# PAMC2196830Listed by: HOWARD HANNA REAL ESTATE SERVICES 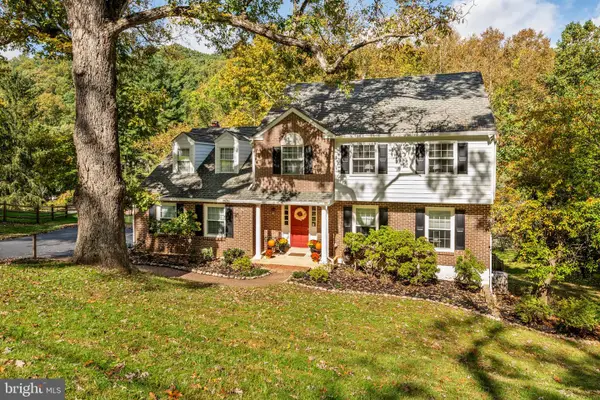 $699,000Pending4 beds 4 baths2,536 sq. ft.
300 Arden Rd, CONSHOHOCKEN, PA 19428
MLS# PAMC2193118Listed by: BHHS FOX & ROACH-ROSEMONT- New
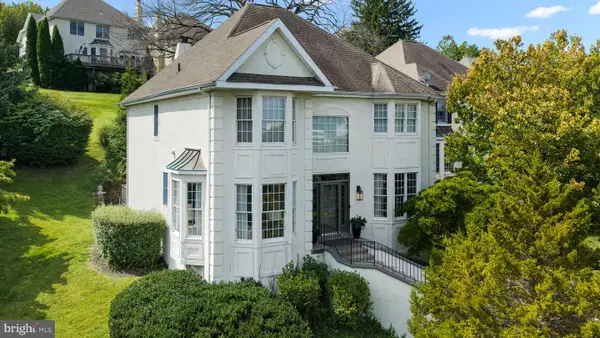 $925,000Active3 beds 4 baths4,409 sq. ft.
1102 Spruce Ln, CONSHOHOCKEN, PA 19428
MLS# PAMC2195144Listed by: COMPASS PENNSYLVANIA, LLC 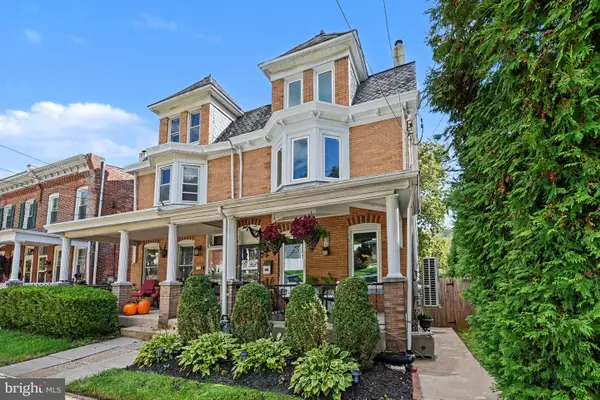 $589,900Pending5 beds 2 baths2,043 sq. ft.
635 Ford St #, CONSHOHOCKEN, PA 19428
MLS# PAMC2196450Listed by: COMPASS PENNSYLVANIA, LLC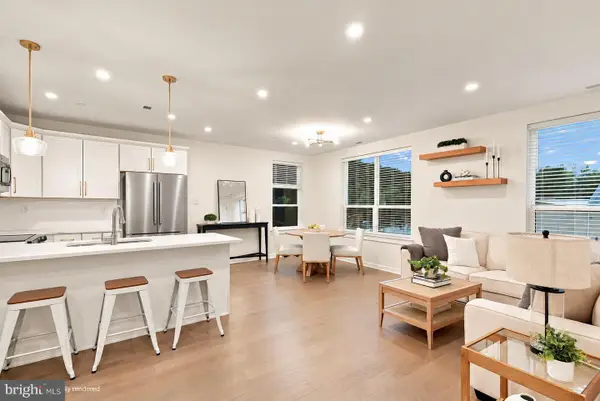 $650,000Active3 beds 3 baths1,705 sq. ft.
919 Riverplace Dr, CONSHOHOCKEN, PA 19428
MLS# PAMC2196254Listed by: LPT REALTY, LLC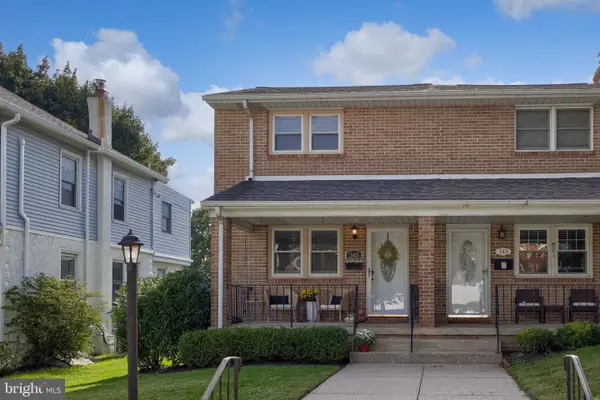 $549,900Pending3 beds 2 baths1,963 sq. ft.
345 E 11th Ave, CONSHOHOCKEN, PA 19428
MLS# PAMC2196358Listed by: RE/MAX SMARTHUB REALTY


Protect your home and budget from life's surprises with an Assurant Home Warranty, backed by a partner that supports you through every step of homeownership. Explore Plans.
© 2023 - 2026 ERA Franchise Systems LLC. All rights reserved. ERA Franchise Systems LLC fully supports the principles of the Fair Housing Act and the Equal Opportunity Act. ERA, ERA Real Estate powered, and their respective logos are registered service marks of ERA Franchise Systems LLC. Each office is independently owned and operated.