
212 Wood St, Conshohocken, PA 19428
Local realty services provided by:O'BRIEN REALTY ERA POWERED
212 Wood St,Conshohocken, PA 19428
$669,900
- 3 Beds
- 4 Baths
- 2,138 sq. ft.
- Townhouse
- Pending
Upcoming open houses
- Wed, Oct 0704:00 pm - 06:30 pm
Listed by: carolyn staats
Office: century 21 advantage gold-trappe
MLS#:PAMC2196000
Source:BRIGHTMLS
Price summary
- Price:$669,900
- Price per sq. ft.:$313.33
- Monthly HOA dues:$140
About this home
Welcome to 212 Wood St, where comfortable living meets the vibrant Conshohocken lifestyle. This spacious 3 bedroom, 3.5 bath home offers approximately 2,138 sq ft of thoughtfully designed living space in a desirable residential setting. Step inside to an inviting open concept main level featuring hardwood flooring, lots of cascading natural light coming through the Plantation Shutters and a beautifully appointed kitchen with an expanded island, granite counters, subway tile backsplash, stainless steel appliances, and plenty of storage throughout the entire home. Beyond the kitchen and dining area your eye is immediately drawn to the gas fireplace set into a modern stone accent wall, creating a warm and inviting focal point for everyday living and entertaining. Just off the living room, the main level deck provides an easy extension of your living space and a wonderful spot to relax outdoors. Upstairs the primary bedroom features two walk in closets and its own private en-suite bath, while a second bedroom enjoys the convenience of its own private bath, creating the perfect princess suite or comfortable accommodations for overnight guests. An additional bedroom, also ideal for a home office of flex space, is conveniently located near the full hall bath. And then there's the Roof Top Deck! This fantastic outdoor retreat is perfect for relaxing, entertaining, watching fireworks, or simply enjoying an evening with friends. Inside off the deck, you will find a mini bar area with refrigeration for cold drinks and snacks. The finished lower level provides even more versatile living space for a family room, home office, gym, or entertainment area. An egress window brings in natural light, while a convenient half bath and laundry area completes this level. A one-car garage adds valuable off-street parking and additional storage. All of this tucked into a residential neighborhood with additional street parking while keeping you close to everything that makes Conshohocken such a popular place to call home. Enjoy the area's energetic vibe, restaurants, community events and year round activities, all just minutes from your own spacious retreat. Great space, exceptional outdoor living, and a location that let's you enjoy it all. Take a Look, Fall in Love, Make an Offer!...
Contact an agent
Home facts
- Year built:2017
- Subdivision & Development:HIDDEN CREEK
- Listing ID #:PAMC2196000
- Added:5 day(s) ago
- Updated:October 05, 2026 at 05:36 AM
Rooms and interior
- Bedrooms:3
- Total bathrooms:4
- Full bathrooms:3
- Half bathrooms:1
- Rooms Total:7
- Flooring:Carpet, Ceramic Tile, Hardwood
- Dining Description:Combination Dining/Living, Combination Kitchen/Dining, Dining Area
- Bathrooms Description:Primary Bath(s)
- Kitchen Description:Built-In Microwave, Carpet, Combination Kitchen/Living, Dishwasher, Disposal, Extra Refrigerator/Freezer, Kitchen - Eat-In, Kitchen - Gourmet, Kitchen - Island, Oven/Range - Gas, Recessed Lighting, Refrigerator, Stainless Steel Appliances, Water Heater
- Bedroom Description:Carpet, Walk In Closet(s)
- Basement:Yes
- Basement Description:Fully Finished, Garage Access, Interior Access, Outside Entrance, Rear Entrance, Walkout Level
- Living area:2,138 sq. ft.
Heating and cooling
- Cooling:Ceiling Fan(s), Central A/C
- Heating:Electric, Forced Air, Natural Gas
Structure and exterior
- Roof:Architectural Shingle
- Year built:2017
- Building area:2,138 sq. ft.
- Lot area:0.04 Acres
- Lot Features:Suburban
- Architectural Style:Traditional
- Construction Materials:Vinyl Siding
- Exterior Features:Deck(s), Secure Storage, Sidewalks
- Foundation Description:Block, Concrete Perimeter
- Levels:3 Story
Schools
- High school:PLYMOUTH WHITEMARSH
- Middle school:COLONIAL
Utilities
- Water:Public
- Sewer:Public Sewer
Finances and disclosures
- Price:$669,900
- Price per sq. ft.:$313.33
- Tax amount:$7,385 (2026)
Features and amenities
- Laundry features:Dryer, Washer
- Amenities:Cable TV, Carpet, Ceiling Fan(s), Electric Available, Natural Gas Available, Recessed Lighting
Parking
- Parking description:Additional Storage Area, Asphalt Driveway, Attached Garage, Garage - Rear Entry, On Street
- Garage:Yes
- Garage spaces:1
New listings near 212 Wood St
- New
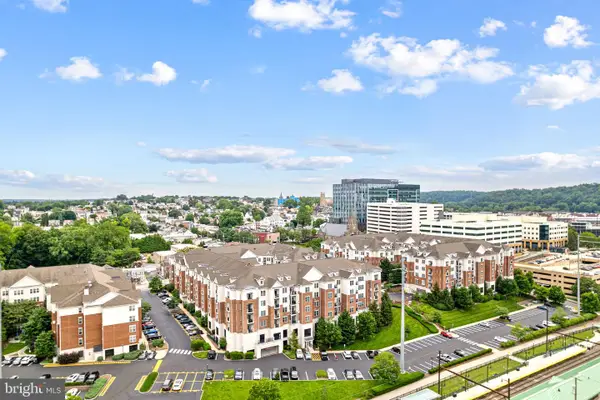 $319,000Active1 beds 1 baths951 sq. ft.
350 W Elm St #3414, CONSHOHOCKEN, PA 19428
MLS# PAMC2195600Listed by: OCF REALTY LLC - PHILADELPHIA - New
 $695,000Active4 beds 4 baths2,717 sq. ft.
1699 Butler Pike #, CONSHOHOCKEN, PA 19428
MLS# PAMC2196206Listed by: KELLER WILLIAMS MAIN LINE - New
 $575,000Active5 beds 2 baths1,898 sq. ft.
1509 Colwell Ln, CONSHOHOCKEN, PA 19428
MLS# PAMC2196176Listed by: COLDWELL BANKER REALTY - New
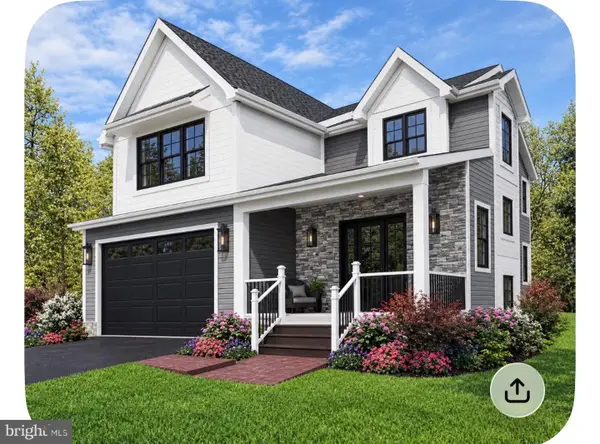 $1,350,000Active4 beds 4 baths2,950 sq. ft.
1920 Little Ave, CONSHOHOCKEN, PA 19428
MLS# PAMC2196022Listed by: COLDWELL BANKER REALTY - New
 $886,000Active4 beds 5 baths3,659 sq. ft.
407 Spring Garden Ln, CONSHOHOCKEN, PA 19428
MLS# PAMC2195222Listed by: BHHS FOX & ROACH WAYNE-DEVON - New
 $424,900Active2 beds 3 baths1,400 sq. ft.
1 Maple Dr, CONSHOHOCKEN, PA 19428
MLS# PAMC2194470Listed by: KELLER WILLIAMS REAL ESTATE-BLUE BELL - New
 $749,000Active4 beds 2 baths3,404 sq. ft.
2063 Harts Ln #, CONSHOHOCKEN, PA 19428
MLS# PAMC2195832Listed by: ELFANT WISSAHICKON-CHESTNUT HILL - Open Sat, 11am to 3pmNew
 $432,680Active1 beds 1 baths1,112 sq. ft.
431 Washington St #2109 Jadwin, CONSHOHOCKEN, PA 19428
MLS# PAMC2195574Listed by: PULTE HOMES OF PA LIMITED PARTNERSHIP  $499,000Pending3 beds 2 baths990 sq. ft.
514 Palmer Rd #, CONSHOHOCKEN, PA 19428
MLS# PAMC2195246Listed by: REAL OF PENNSYLVANIA


Protect your home and budget from life's surprises with an Assurant Home Warranty, backed by a partner that supports you through every step of homeownership. Explore Plans.
© 2023 - 2026 ERA Franchise Systems LLC. All rights reserved. ERA Franchise Systems LLC fully supports the principles of the Fair Housing Act and the Equal Opportunity Act. ERA, ERA Real Estate powered, and their respective logos are registered service marks of ERA Franchise Systems LLC. Each office is independently owned and operated.