
222 Barefield Ln, Conshohocken, PA 19428
Local realty services provided by:ERA Byrne Realty
222 Barefield Ln,Conshohocken, PA 19428
$575,000
- 3 Beds
- 3 Baths
- - sq. ft.
- Townhouse
- Sold
Listed by: james j romano, christopher c romano
Office: keller williams real estate-blue bell
MLS#:PAMC2185984
Source:BRIGHTMLS
Sorry, we are unable to map this address
Price summary
- Price:$575,000
- Monthly HOA dues:$255
About this home
This well-maintained 20-year-old townhome offers timeless style and comfortable living in the highly sought-after Hillcrest Glen community of Conshohocken. A bright, inviting foyer with gleaming hardwood floors and recessed lighting sets the tone for the open-concept main level, where the dining area flows seamlessly into the spacious family room highlighted by a cozy gas fireplace. The kitchen features 42-inch cabinetry, granite countertops, a center island with an expanded breakfast bar for casual seating, and stainless steel appliances. Step outside to the expansive rear deck, a wonderful extension of the living space that is perfect for summer barbecues, outdoor dining, and relaxing with family and friends. Upstairs, the generous primary suite offers a large walk-in closet, ceiling fan, and an en-suite bath with dual vanities, a soaking tub, and a separate shower. Two additional bedrooms with ample closet space, a full hall bath, and an upper-level laundry area provide comfort and convenience. The finished lower level offers exceptional versatility, perfect for a media room, play space, home office, or entertaining guests. Ideally located just minutes from the vibrant shops and restaurants of Conshohocken, scenic trails along the Schuylkill River, major highways including I-76, I-476, and the Pennsylvania Turnpike, as well as regional rail service, this charming home combines an outstanding location with low-maintenance living....
Contact an agent
Home facts
- Year built:2006
- Subdivision & Development:HILLCREST GLEN
- Listing ID #:PAMC2185984
- Added:49 day(s) ago
- Updated:September 04, 2026 at 05:56 AM
Rooms and interior
- Bedrooms:3
- Total bathrooms:3
- Full bathrooms:2
- Half bathrooms:1
- Flooring:Hardwood
- Dining Description:Dining Area
- Kitchen Description:Built-In Microwave, Built-Ins, Carpet, Combination Kitchen/Living, Dishwasher, Oven/Range - Gas, Refrigerator
- Bedroom Description:Carpet, Walk In Closet(s)
- Basement:Yes
- Basement Description:Fully Finished
Heating and cooling
- Cooling:Central A/C
- Heating:Forced Air, Natural Gas
Structure and exterior
- Roof:Pitched
- Year built:2006
- Construction Materials:Concrete, Stucco
- Exterior Features:Deck(s), Sidewalks
- Foundation Description:Concrete Perimeter
- Levels:3 Story
Utilities
- Water:Public
- Sewer:Public Sewer
Finances and disclosures
- Price:$575,000
- Tax amount:$6,673 (2025)
Features and amenities
- Laundry features:Dryer - Gas, Dryer In Unit, Has Laundry, Washer, Washer In Unit
- Amenities:Built-Ins, Carpet, Ceiling Fan(s)
Parking
- Parking description:Attached Garage, Garage - Front Entry
- Garage:Yes
- Garage spaces:1
New listings near 222 Barefield Ln
- Coming SoonOpen Fri, 5 to 7pm
 $774,900Coming Soon3 beds 4 baths2,954 sq. ft.
205 Ella Ln, CONSHOHOCKEN, PA 19428
MLS# PAMC2192356Listed by: EXP REALTY, LLC - Coming SoonOpen Thu, 4 to 6pm
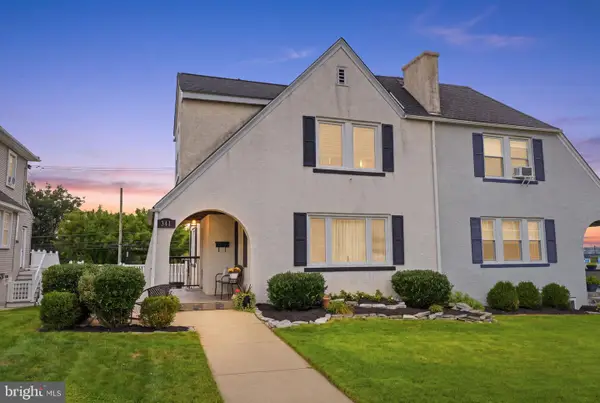 $575,000Coming Soon3 beds 2 baths1,758 sq. ft.
341 W 10th Ave, CONSHOHOCKEN, PA 19428
MLS# PAMC2192628Listed by: COMPASS PENNSYLVANIA, LLC - New
 $590,000Active3 beds 2 baths1,088 sq. ft.
337 E 9th Ave, CONSHOHOCKEN, PA 19428
MLS# PAMC2192842Listed by: COLDWELL BANKER REALTY - New
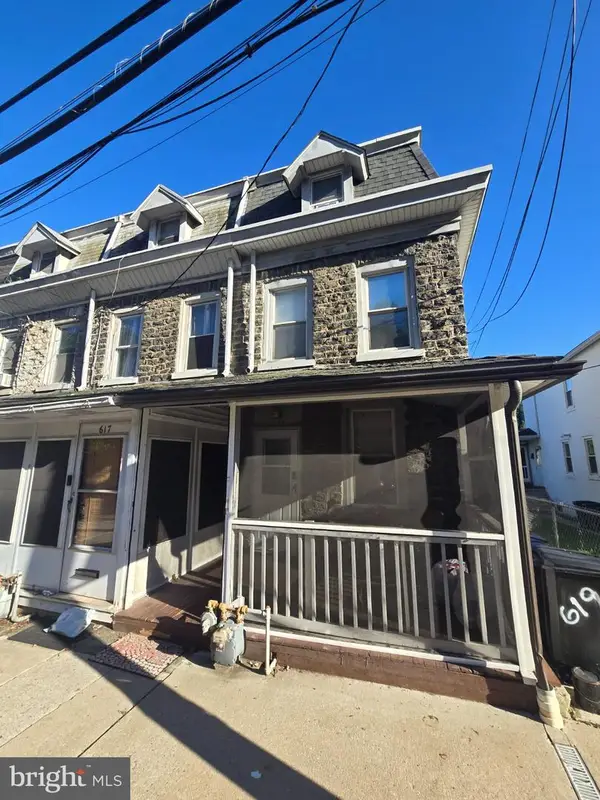 $350,000Active3 beds 2 baths1,430 sq. ft.
619 Ford St, CONSHOHOCKEN, PA 19428
MLS# PAMC2192838Listed by: RE/MAX CENTRE REALTORS - New
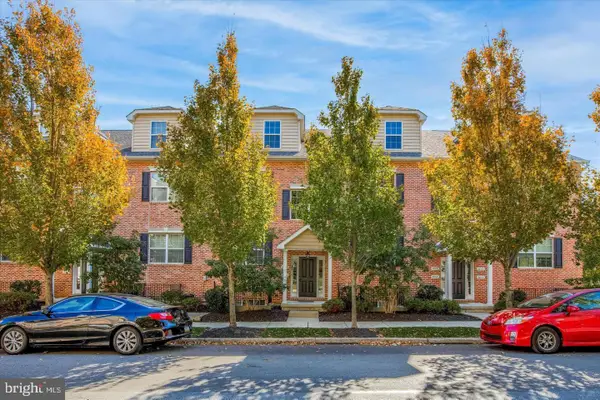 $425,000Active2 beds 2 baths1,272 sq. ft.
805-a Spring Mill Ave, CONSHOHOCKEN, PA 19428
MLS# PAMC2192750Listed by: KELLER WILLIAMS REALTY WILMINGTON - New
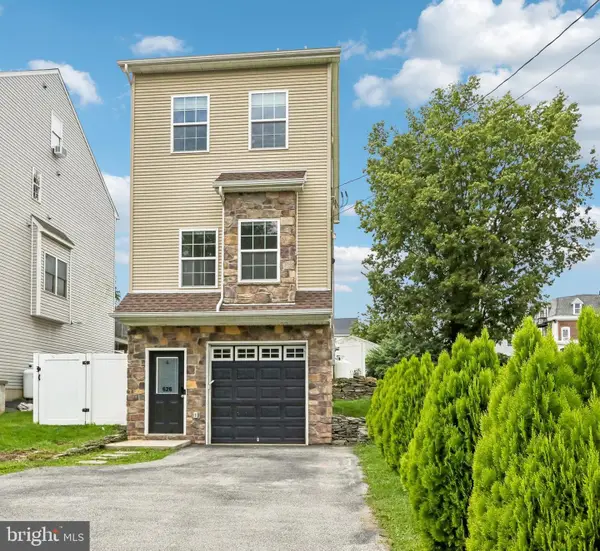 $599,900Active3 beds 3 baths1,551 sq. ft.
626 Fulton St, CONSHOHOCKEN, PA 19428
MLS# PAMC2191706Listed by: KELLER WILLIAMS REALTY GROUP - New
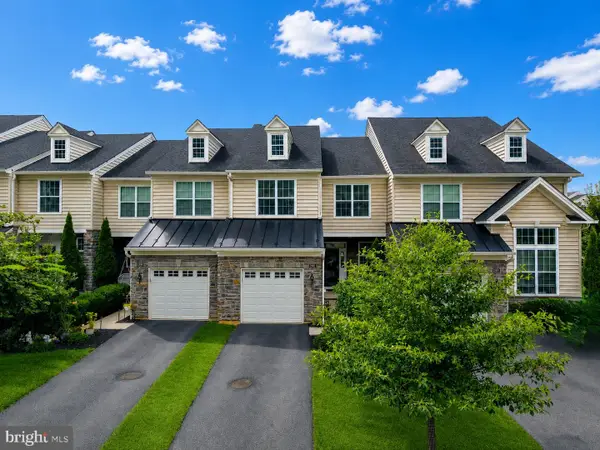 $789,000Active3 beds 4 baths2,426 sq. ft.
2091 Julia Dr, CONSHOHOCKEN, PA 19428
MLS# PAMC2192682Listed by: RE/MAX CENTRE REALTORS - Open Sat, 11am to 3pmNew
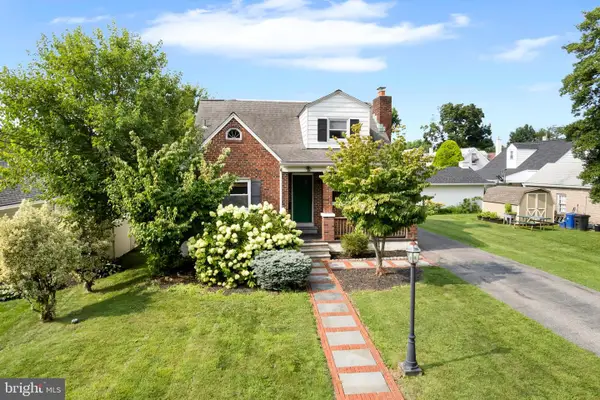 $620,000Active3 beds 3 baths1,666 sq. ft.
123 Keys St, CONSHOHOCKEN, PA 19428
MLS# PAMC2192676Listed by: LISTWITHFREEDOM.COM 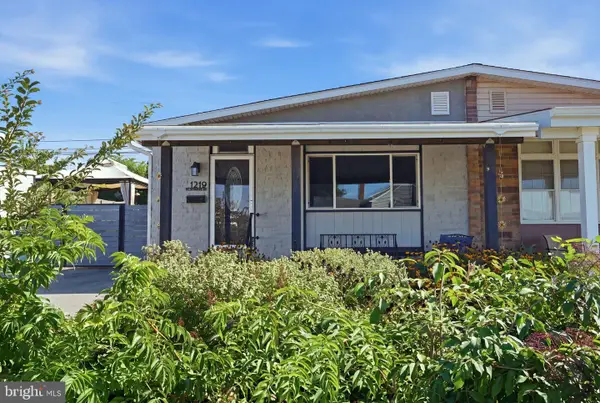 $425,900Pending4 beds 2 baths990 sq. ft.
1219 Woodside Rd #, CONSHOHOCKEN, PA 19428
MLS# PAMC2192296Listed by: COLDWELL BANKER REALTY- New
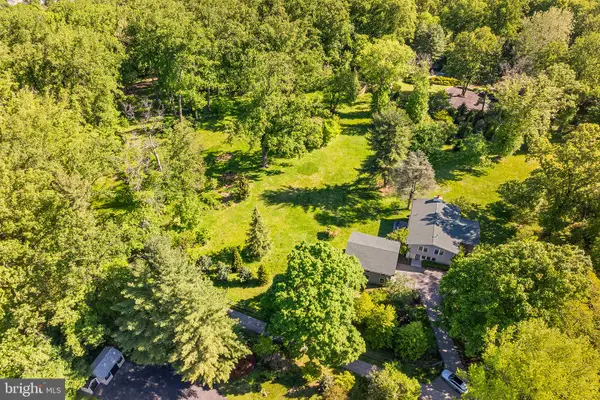 $5,250,000Active5 beds 3 baths3,504 sq. ft.
2129 Harts Ln, CONSHOHOCKEN, PA 19428
MLS# PAMC2192478Listed by: COMPASS PENNSYLVANIA, LLC


Protect your home and budget from life's surprises with an Assurant Home Warranty, backed by a partner that supports you through every step of homeownership. Explore Plans.
© 2023 - 2026 ERA Franchise Systems LLC. All rights reserved. ERA Franchise Systems LLC fully supports the principles of the Fair Housing Act and the Equal Opportunity Act. ERA, ERA Real Estate powered, and their respective logos are registered service marks of ERA Franchise Systems LLC. Each office is independently owned and operated.