
405 W Eleventh Ave, Conshohocken, PA 19428
Local realty services provided by:ERA Valley Realty
405 W Eleventh Ave,Conshohocken, PA 19428
$479,900
- 3 Beds
- 2 Baths
- 1,256 sq. ft.
- Single family
- Pending
Listed by: lynne didonato, devyn l. vacca
Office: coldwell banker hearthside-doylestown
MLS#:PAMC2186922
Source:BRIGHTMLS
Price summary
- Price:$479,900
- Price per sq. ft.:$382.09
About this home
Welcome to 405 W. Eleventh Avenue where our seller has called home for over 50 years and is now starting a new life down South and ready for a quick settlement. Major updates include a new roof (2021), replacement windows (2021), a new hot water heater (2025), central air conditioning, and a whole-house Generac generator, offering comfort and peace of mind for years to come. Ideally located within walking distance of Sutcliffe Park, featuring athletic fields, basketball courts, walking trails, and a playground and just a short drive to all that King of Prussia has to offer. This home is also just five minutes from the Pennsylvania Turnpike, I-476, IKEA, and the countless shops, restaurants, and nightlife that make Conshohocken one of Montgomery County's most desirable places to call home. This charming 3-bedroom, 1.5-bath twin home is nestled in the heart of Conshohocken Borough within the highly regarded Colonial School District. Offering the perfect blend of classic character and modern updates, this lovingly maintained home features a comfortable living space, a detached garage, fenced backyard, and an unbeatable location just minutes from everything Conshohocken has to offer. From the moment you arrive, you'll appreciate the inviting enclosed front porch, complete with a built-in bench and storage closet, an ideal space to enjoy your morning coffee or unwind at the end of the day. Step inside to a welcoming living room that flows seamlessly into the formal dining room, with hardwood flooring waiting beneath the carpeting, ready to be uncovered and restored to its original beauty and natural chestnut woodwork that was painstakingly refinished. The beautifully remodeled kitchen serves as the heart of the home, showcasing quartz countertops, gas cooking, ample cabinetry, and a functional layout that makes meal preparation a pleasure. Located just off the kitchen is a well sized mudroom entry which leads you out back to the deck or down to the full basement A conveniently added powder room completes the main level. Upstairs, the spacious primary bedroom offers exceptional storage with two deep custom closets, an additional linen closet, and a ceiling fan for year-round comfort. Two additional bedrooms feature generously sized closets and share the full hall bathroom with a tub/shower combination.. The basement is a bright area, currently used as a work area and sewing/craft zone and provides excellent storage space and endless potential for future finishing while already offering the peace of mind of a waterproofing system. Step outside to your private backyard retreat, where a large covered maintenance-free deck 20 by 18 feet, creates the perfect setting for outdoor dining, entertaining, or simply relaxing. The fully fenced yard offers plenty of space for pets, gardening, or play, while the detached 14-foot garage provides additional storage, workshop space, or protected parking. Offering charm, thoughtful updates, outdoor living space, and an unbeatable location, 405 W. Eleventh Avenue is ready to welcome you home. Don't miss your opportunity to make this gem your own!...
Contact an agent
Home facts
- Year built:1926
- Subdivision & Development:CONSHOHOCKEN
- Listing ID #:PAMC2186922
- Added:50 day(s) ago
- Updated:September 06, 2026 at 07:38 AM
Rooms and interior
- Bedrooms:3
- Total bathrooms:2
- Full bathrooms:1
- Half bathrooms:1
- Flooring:Carpet, Ceramic Tile, Hardwood
- Dining Description:Combination Dining/Living, Dining Room, Formal/Separate Dining Room
- Bathrooms Description:Bathroom 1
- Kitchen Description:Breakfast Area, Kitchen - Eat-In, Recessed Lighting, Upgraded Countertops
- Bedroom Description:Primary Bedroom
- Basement:Yes
- Basement Description:Full
- Living area:1,256 sq. ft.
Heating and cooling
- Cooling:Central A/C
- Heating:Baseboard - Hot Water, Natural Gas, Radiator
Structure and exterior
- Year built:1926
- Building area:1,256 sq. ft.
- Lot area:0.1 Acres
- Lot Features:Front Yard, Rear Yard
- Architectural Style:Colonial
- Construction Materials:Stucco
- Exterior Features:Deck(s), Porch(es), Sidewalks
- Foundation Description:Stone
- Levels:2 Stories
Schools
- Middle school:COLONIAL
Utilities
- Water:Public
- Sewer:Public Sewer
Finances and disclosures
- Price:$479,900
- Price per sq. ft.:$382.09
- Tax amount:$3,704 (2025)
Features and amenities
- Amenities:Ceiling Fan(s), Recessed Lighting
Parking
- Parking description:Additional Storage Area, Detached Garage, Garage Door Opener
- Garage:Yes
- Garage spaces:1
New listings near 405 W Eleventh Ave
- Coming Soon
 $650,000Coming Soon4 beds 3 baths1,816 sq. ft.
135 E 8th Ave, CONSHOHOCKEN, PA 19428
MLS# PAMC2191518Listed by: KELLER WILLIAMS REAL ESTATE-BLUE BELL - Coming SoonOpen Fri, 5 to 7pm
 $774,900Coming Soon3 beds 4 baths2,954 sq. ft.
205 Ella Ln, CONSHOHOCKEN, PA 19428
MLS# PAMC2192356Listed by: EXP REALTY, LLC - Coming SoonOpen Thu, 4 to 6pm
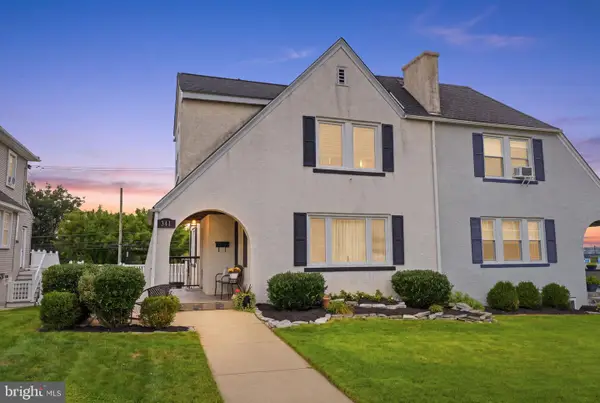 $575,000Coming Soon3 beds 2 baths1,758 sq. ft.
341 W 10th Ave, CONSHOHOCKEN, PA 19428
MLS# PAMC2192628Listed by: COMPASS PENNSYLVANIA, LLC - New
 $590,000Active3 beds 2 baths1,088 sq. ft.
337 E 9th Ave, CONSHOHOCKEN, PA 19428
MLS# PAMC2192842Listed by: COLDWELL BANKER REALTY - New
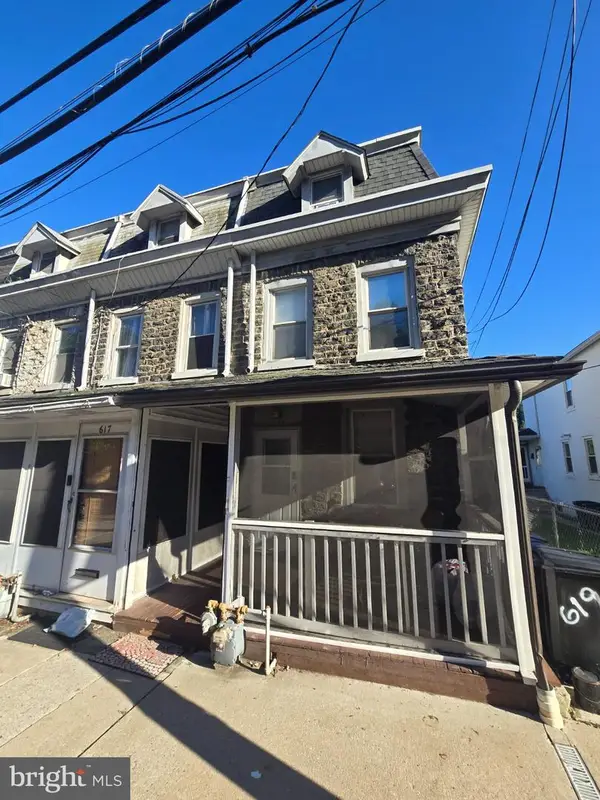 $350,000Active3 beds 2 baths1,430 sq. ft.
619 Ford St, CONSHOHOCKEN, PA 19428
MLS# PAMC2192838Listed by: RE/MAX CENTRE REALTORS - New
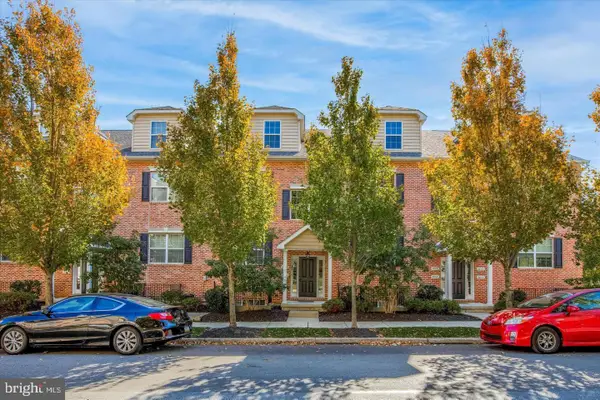 $425,000Active2 beds 2 baths1,272 sq. ft.
805-a Spring Mill Ave, CONSHOHOCKEN, PA 19428
MLS# PAMC2192750Listed by: KELLER WILLIAMS REALTY WILMINGTON - Open Wed, 4 to 6pmNew
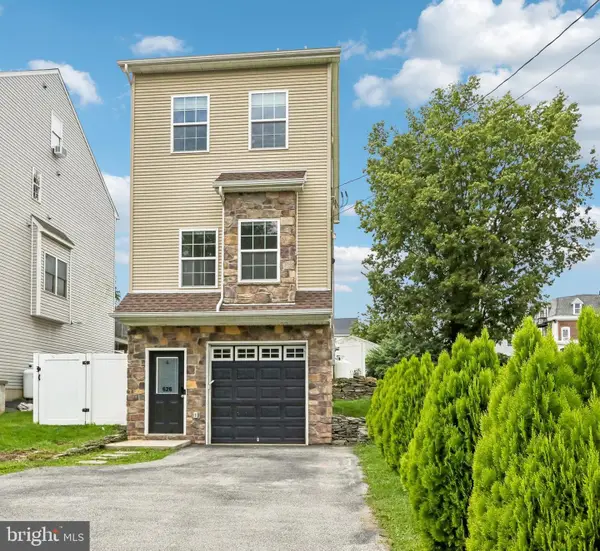 $599,900Active3 beds 3 baths1,551 sq. ft.
626 Fulton St, CONSHOHOCKEN, PA 19428
MLS# PAMC2191706Listed by: KELLER WILLIAMS REALTY GROUP - New
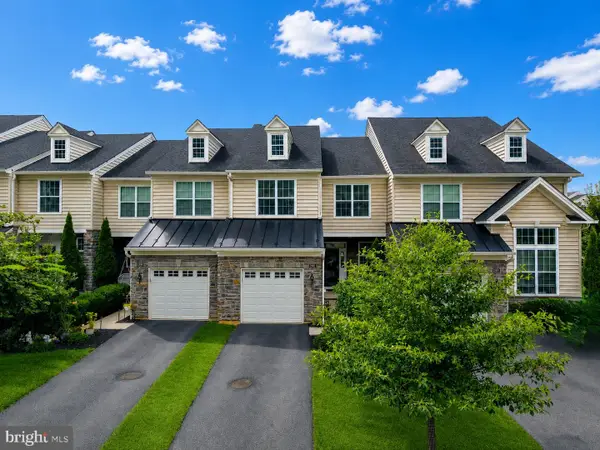 $769,900Active3 beds 4 baths2,426 sq. ft.
2091 Julia Dr, CONSHOHOCKEN, PA 19428
MLS# PAMC2192682Listed by: RE/MAX CENTRE REALTORS - New
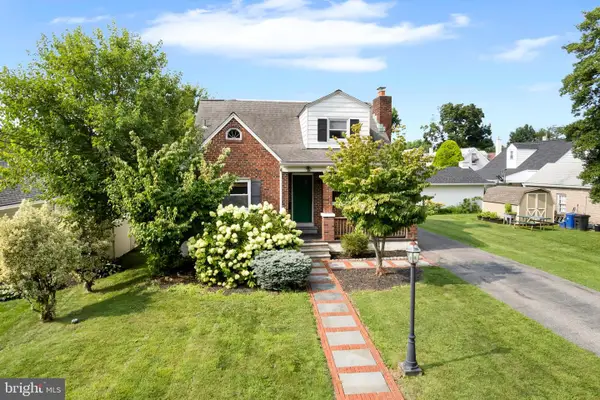 $620,000Active3 beds 3 baths1,666 sq. ft.
123 Keys St, CONSHOHOCKEN, PA 19428
MLS# PAMC2192676Listed by: LISTWITHFREEDOM.COM 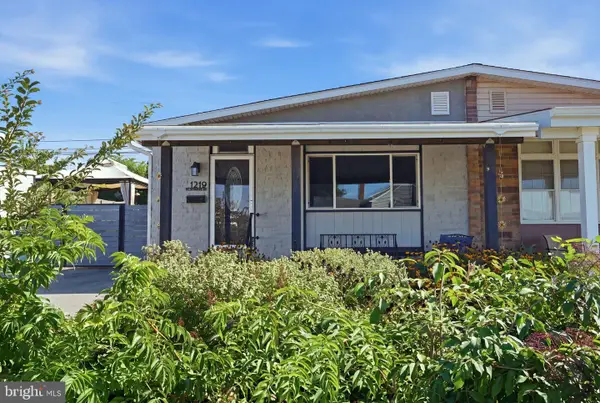 $425,900Pending4 beds 2 baths990 sq. ft.
1219 Woodside Rd #, CONSHOHOCKEN, PA 19428
MLS# PAMC2192296Listed by: COLDWELL BANKER REALTY


Protect your home and budget from life's surprises with an Assurant Home Warranty, backed by a partner that supports you through every step of homeownership. Explore Plans.
© 2023 - 2026 ERA Franchise Systems LLC. All rights reserved. ERA Franchise Systems LLC fully supports the principles of the Fair Housing Act and the Equal Opportunity Act. ERA, ERA Real Estate powered, and their respective logos are registered service marks of ERA Franchise Systems LLC. Each office is independently owned and operated.