
423 E Tenth Ave, Conshohocken, PA 19428
Local realty services provided by:ERA Byrne Realty
423 E Tenth Ave,Conshohocken, PA 19428
$640,000
- 3 Beds
- 3 Baths
- 2,280 sq. ft.
- Single family
- Pending
Listed by: william j frio
Office: frio realty group llc.
MLS#:PAMC2187956
Source:BRIGHTMLS
Price summary
- Price:$640,000
- Price per sq. ft.:$280.7
About this home
Welcome to a truly exceptional twin in one of the most desirable locations in Conshohocken. 3 BR, 3 Bath, beautifully maintained twin home, with 1+ car garage. Walk-up to the covered porch with charming entry. Open the front door into a spacious main living area, with classic brick fireplace/mantle. Abundant natural light showcases designer finishes, including hardwood floors throughout. A modern white kitchen features stainless appliances, quartz countertops & breakfast bar. Note the recessed lighting throughout the 1st floor. Practical mudroom/pantry area behind the kitchen lead to the large exterior deck overlooking the rear yard. Perfect for evening grilling or enjoying your early morning coffee. Second floor offers a primary bedroom with a vaulted ceiling, spacious double-closets, an en-suite bathroom, including tiled shower, and pretty vanity. Two additional bedrooms, a hallway bathroom, and linen closet round out the second floor. Plenty of windows bring amazing natural light into this charming Conshohocken twin. The finished lower level includes a full bathroom, laundry area, and access to the spacious backyard with a short walk to a detached one car garage. Moments from vibrant restaurants, shops, trails, and SEPTA train station. Exceptional home. Agent related to Owner. Tours begin 7/18/26. Schedule your visit!...
Contact an agent
Home facts
- Year built:1923
- Subdivision & Development:CONSHOHOCKEN
- Listing ID #:PAMC2187956
- Added:52 day(s) ago
- Updated:September 07, 2026 at 08:07 AM
Rooms and interior
- Bedrooms:3
- Total bathrooms:3
- Full bathrooms:3
- Kitchen Description:Dishwasher, Disposal, Refrigerator, Stainless Steel Appliances
- Basement:Yes
- Basement Description:Daylight, Fully Finished, Outside Entrance, Partial
- Living area:2,280 sq. ft.
Heating and cooling
- Cooling:Central A/C
- Heating:Central, Natural Gas
Structure and exterior
- Year built:1923
- Building area:2,280 sq. ft.
- Lot area:0.08 Acres
- Architectural Style:Colonial
- Construction Materials:Stucco, Vinyl Siding
- Foundation Description:Brick/Mortar
- Levels:2 Stories
Utilities
- Water:Public
- Sewer:Public Sewer
Finances and disclosures
- Price:$640,000
- Price per sq. ft.:$280.7
- Tax amount:$4,445 (2025)
Features and amenities
- Laundry features:Dryer, Washer
Parking
- Parking description:Detached Garage, Garage - Rear Entry
- Garage:Yes
- Garage spaces:1
New listings near 423 E Tenth Ave
- Coming Soon
 $650,000Coming Soon4 beds 3 baths1,816 sq. ft.
135 E 8th Ave, CONSHOHOCKEN, PA 19428
MLS# PAMC2191518Listed by: KELLER WILLIAMS REAL ESTATE-BLUE BELL - Coming SoonOpen Fri, 5 to 7pm
 $774,900Coming Soon3 beds 4 baths2,954 sq. ft.
205 Ella Ln, CONSHOHOCKEN, PA 19428
MLS# PAMC2192356Listed by: EXP REALTY, LLC - Coming SoonOpen Thu, 4 to 6pm
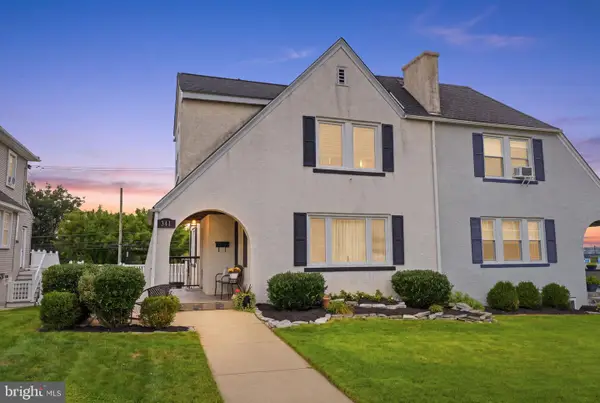 $575,000Coming Soon3 beds 2 baths1,758 sq. ft.
341 W 10th Ave, CONSHOHOCKEN, PA 19428
MLS# PAMC2192628Listed by: COMPASS PENNSYLVANIA, LLC - New
 $590,000Active3 beds 2 baths1,388 sq. ft.
337 E 9th Ave, CONSHOHOCKEN, PA 19428
MLS# PAMC2192842Listed by: COLDWELL BANKER REALTY - New
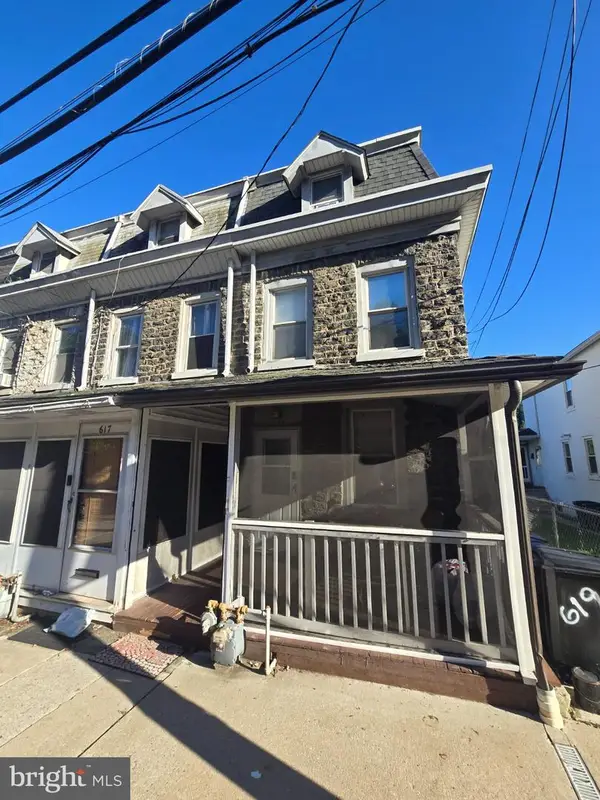 $350,000Active3 beds 2 baths1,430 sq. ft.
619 Ford St, CONSHOHOCKEN, PA 19428
MLS# PAMC2192838Listed by: RE/MAX CENTRE REALTORS - New
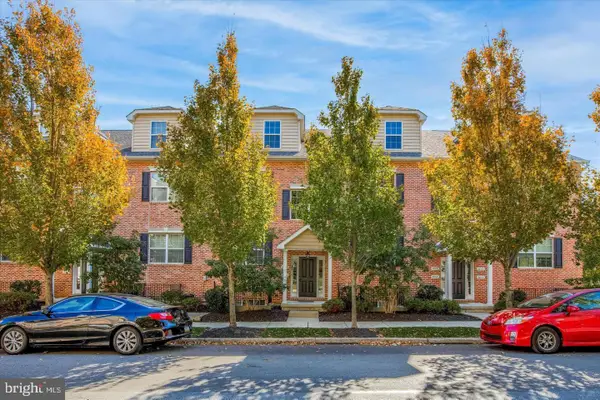 $425,000Active2 beds 2 baths1,272 sq. ft.
805-a Spring Mill Ave, CONSHOHOCKEN, PA 19428
MLS# PAMC2192750Listed by: KELLER WILLIAMS REALTY WILMINGTON - Open Wed, 4 to 6pmNew
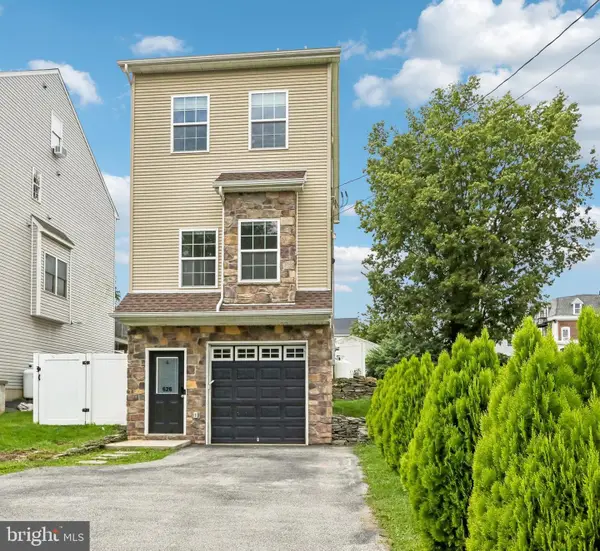 $599,900Active3 beds 3 baths1,551 sq. ft.
626 Fulton St, CONSHOHOCKEN, PA 19428
MLS# PAMC2191706Listed by: KELLER WILLIAMS REALTY GROUP - New
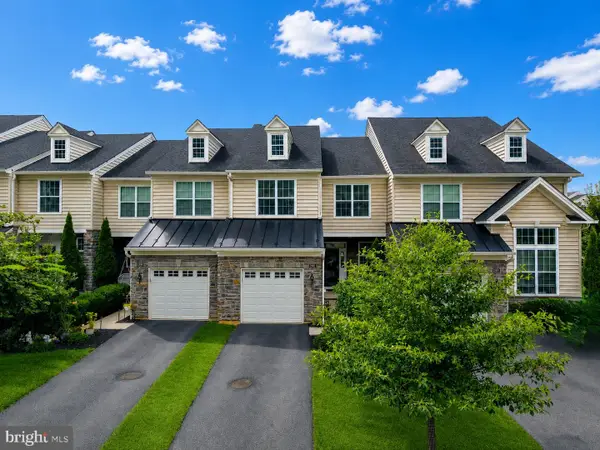 $769,900Active3 beds 4 baths2,426 sq. ft.
2091 Julia Dr, CONSHOHOCKEN, PA 19428
MLS# PAMC2192682Listed by: RE/MAX CENTRE REALTORS - New
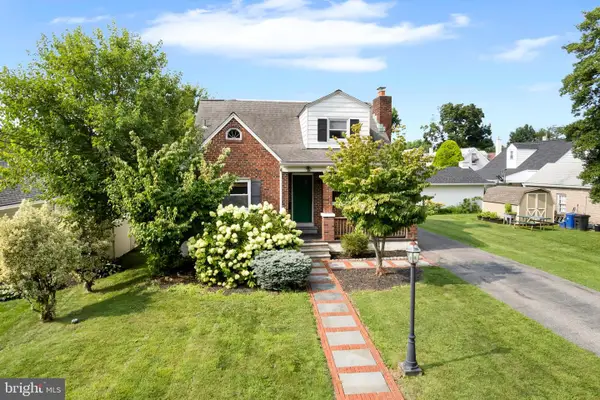 $620,000Active3 beds 3 baths1,666 sq. ft.
123 Keys St, CONSHOHOCKEN, PA 19428
MLS# PAMC2192676Listed by: LISTWITHFREEDOM.COM 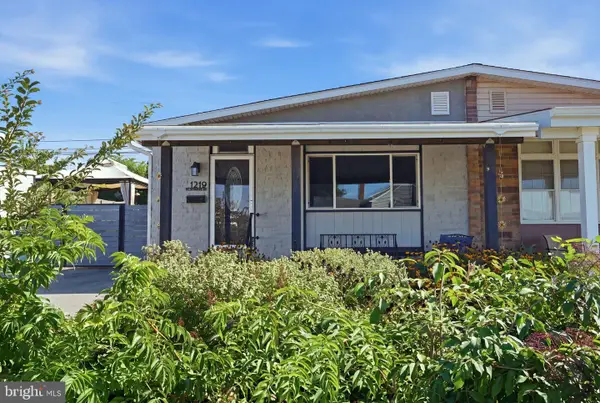 $425,900Pending4 beds 2 baths990 sq. ft.
1219 Woodside Rd #, CONSHOHOCKEN, PA 19428
MLS# PAMC2192296Listed by: COLDWELL BANKER REALTY


Protect your home and budget from life's surprises with an Assurant Home Warranty, backed by a partner that supports you through every step of homeownership. Explore Plans.
© 2023 - 2026 ERA Franchise Systems LLC. All rights reserved. ERA Franchise Systems LLC fully supports the principles of the Fair Housing Act and the Equal Opportunity Act. ERA, ERA Real Estate powered, and their respective logos are registered service marks of ERA Franchise Systems LLC. Each office is independently owned and operated.