
905 Riverplace Dr, Conshohocken, PA 19428
Local realty services provided by:Mountain Realty ERA Powered
Upcoming open houses
- Sat, Oct 1712:00 pm - 02:00 pm
Listed by: paul m lott, andrew masson
Office: keller williams real estate - west chester
MLS#:PAMC2181410
Source:BRIGHTMLS
Price summary
- Price:$649,000
- Price per sq. ft.:$380.65
- Monthly HOA dues:$295
About this home
1-4 Open House Cancelled on 10/11/2026. New Construction, Less than 1 year old! *Seller is providing furnishings including Wall mounted TV, custom living room couch and Deck furnishings valued at $18,000 to a buyer with an acceptable offer until October 25th 905 Riverplace Drive is available because of seller relocation, a rare opportunity to own the former Heron builders model home in River Place, loaded with over $100,000+ in premium upgrades and improvements. Recently named “Best New Townhome Community of the Year” for 2026. This progressive riverfront townhome combines sophisticated design, low-maintenance living, and unbeatable walkability in one of Conshohocken’s most exciting new communities.
Inside, this stunning 3-bedroom, 2.5-bath residence features tall ceilings, oversized windows, Luxury Vinyl Plank flooring, upgraded lighting and recessed lighting throughout, and an open-concept living level designed for entertaining. The designer kitchen showcases white Inglis shaker cabinetry, Level 2 quartz countertops, peninsula seating with additional storage, GE Profile stainless steel appliances, gray subway tile backsplash, and under-cabinet lighting. Dual owner suites each offer walk-in closets, while the top-level retreat includes a wet bar package and access to a private rooftop deck with serene river views.
Additional highlights include a tandem 2-car garage with custom epoxy flooring, upgraded carpeting, architectural details inspired by the area’s industrial heritage, underground utilities with fiber optic service, and HOA-maintained snow removal and lawn care for effortless living. Available for quick settlement. Some furnishings may be available for purchase as well.
River Place residents enjoy exclusive amenities including a pocket park, riverfront walking trail, and scenic observation decks — all within walking distance to Conshohocken’s restaurants, shopping, fitness studios, nightlife, and more. This is more than a home — it’s a turnkey luxury lifestyle along the river.
Perfectly positioned just a five-minute walk to SEPTA’s Spring Mill Station and adjacent to the Schuylkill River Trail, River Place offers exceptional convenience with quick access to I-476, I-76, the PA Turnpike, and Center City Philadelphia in under 25 minutes — all within the acclaimed Colonial School District....
Contact an agent
Home facts
- Year built:2024
- Subdivision & Development:RIVER PLACE
- Listing ID #:PAMC2181410
- Added:141 day(s) ago
- Updated:October 17, 2026 at 02:09 PM
Rooms and interior
- Bedrooms:3
- Total bathrooms:3
- Full bathrooms:2
- Half bathrooms:1
- Dining Description:Combination Dining/Living, Combination Kitchen/Dining, Dining Room
- Bathrooms Description:Bathroom 2, Primary Bath(s), Primary Bathroom
- Kitchen Description:Breakfast Area, Built-In Microwave, Built-In Range, Carpet, Combination Kitchen/Living, Dishwasher, Disposal, Pantry
- Bedroom Description:Carpet, Primary Bedroom, Walk In Closet(s)
- Living area:1,705 sq. ft.
Heating and cooling
- Cooling:Central A/C
- Heating:90% Forced Air, Electric
Structure and exterior
- Year built:2024
- Building area:1,705 sq. ft.
- Lot area:0.03 Acres
- Architectural Style:Contemporary
- Construction Materials:Brick, Vinyl Siding
- Exterior Features:Exterior Lighting, Sidewalks, Street Lights
- Foundation Description:Concrete Perimeter
- Levels:4 Story
Utilities
- Water:Public
- Sewer:Public Sewer
Finances and disclosures
- Price:$649,000
- Price per sq. ft.:$380.65
Features and amenities
- Amenities:Carpet, Security Gate
Parking
- Parking description:Attached Garage, Built In, Paved Parking
- Garage:Yes
- Garage spaces:2
New listings near 905 Riverplace Dr
- New
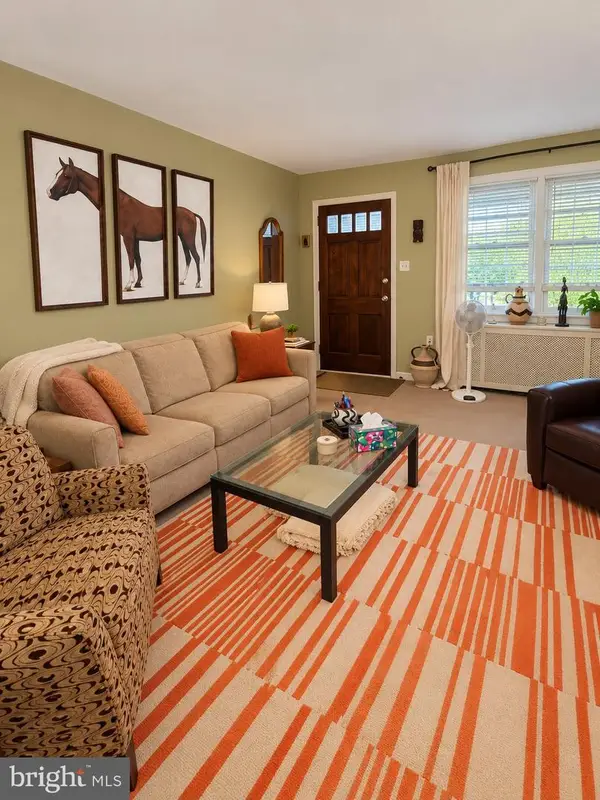 $365,000Active3 beds 1 baths1,296 sq. ft.
107 Maple St, CONSHOHOCKEN, PA 19428
MLS# PAMC2197708Listed by: HOWARD HANNA REAL ESTATE SERVICES - Open Sat, 11am to 1pmNew
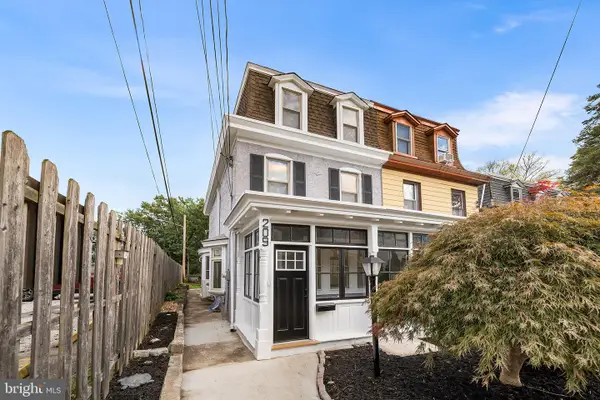 $699,900Active3 beds 3 baths2,000 sq. ft.
209 Harry St, CONSHOHOCKEN, PA 19428
MLS# PAMC2197466Listed by: KELLER WILLIAMS REAL ESTATE-BLUE BELL - Open Sun, 11am to 12:30pmNew
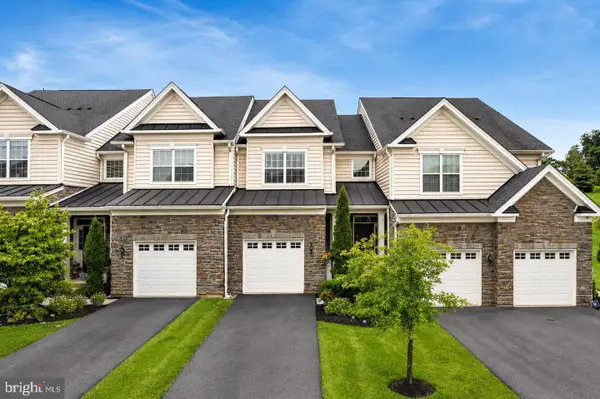 $699,900Active3 beds 3 baths1,880 sq. ft.
2002 Julia Dr, CONSHOHOCKEN, PA 19428
MLS# PAMC2197626Listed by: KELLER WILLIAMS REAL ESTATE -EXTON - Open Sat, 1 to 3pmNew
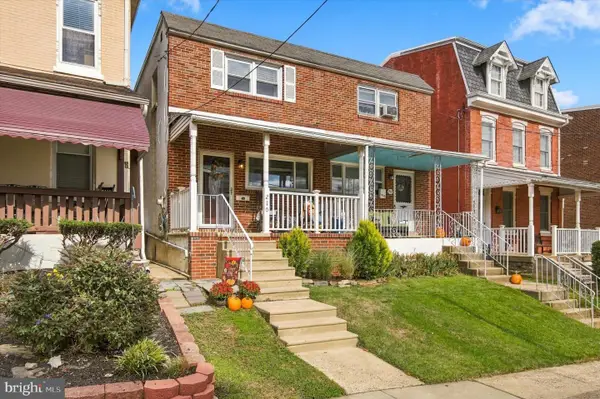 $515,000Active3 beds 2 baths1,780 sq. ft.
210 E 7th Ave, CONSHOHOCKEN, PA 19428
MLS# PAMC2194780Listed by: KELLER WILLIAMS REAL ESTATE - MEDIA - Open Sat, 12 to 2pmNew
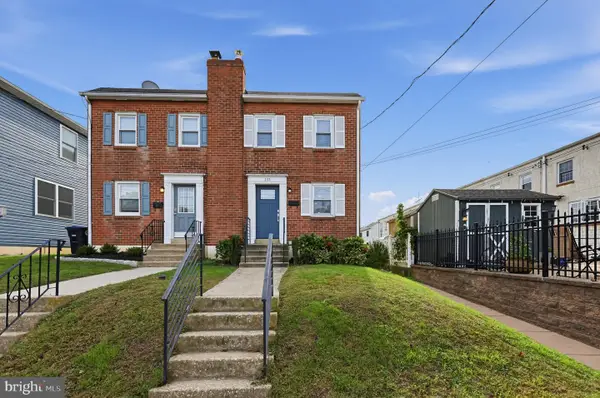 $565,000Active3 beds 2 baths1,430 sq. ft.
235 W 7th Ave, CONSHOHOCKEN, PA 19428
MLS# PAMC2196830Listed by: HOWARD HANNA REAL ESTATE SERVICES 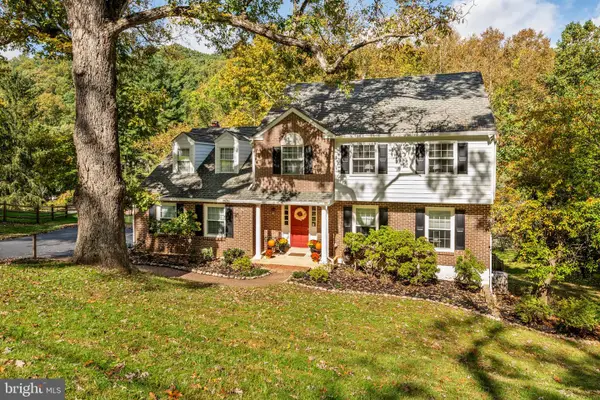 $699,000Pending4 beds 4 baths2,536 sq. ft.
300 Arden Rd, CONSHOHOCKEN, PA 19428
MLS# PAMC2193118Listed by: BHHS FOX & ROACH-ROSEMONT- Open Sat, 11am to 1pmNew
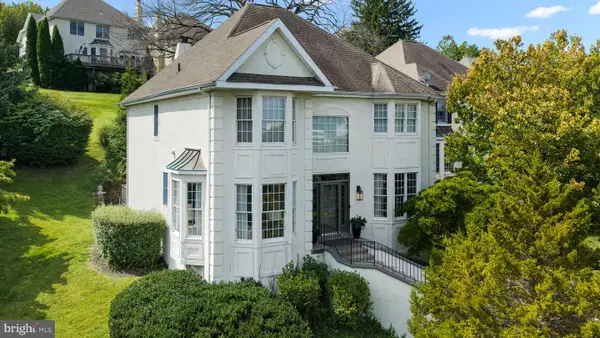 $925,000Active3 beds 4 baths4,409 sq. ft.
1102 Spruce Ln, CONSHOHOCKEN, PA 19428
MLS# PAMC2195144Listed by: COMPASS PENNSYLVANIA, LLC 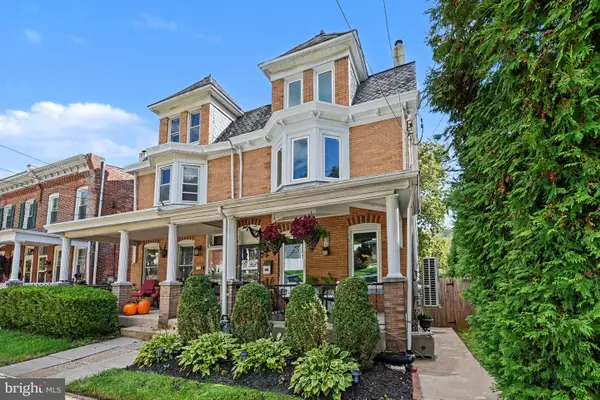 $589,900Pending5 beds 2 baths2,043 sq. ft.
635 Ford St #, CONSHOHOCKEN, PA 19428
MLS# PAMC2196450Listed by: COMPASS PENNSYLVANIA, LLC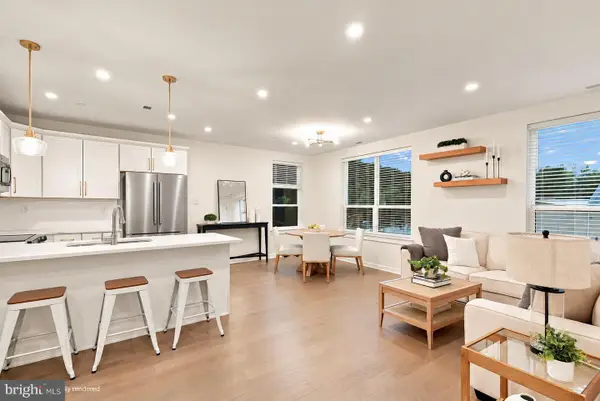 $650,000Active3 beds 3 baths1,705 sq. ft.
919 Riverplace Dr, CONSHOHOCKEN, PA 19428
MLS# PAMC2196254Listed by: LPT REALTY, LLC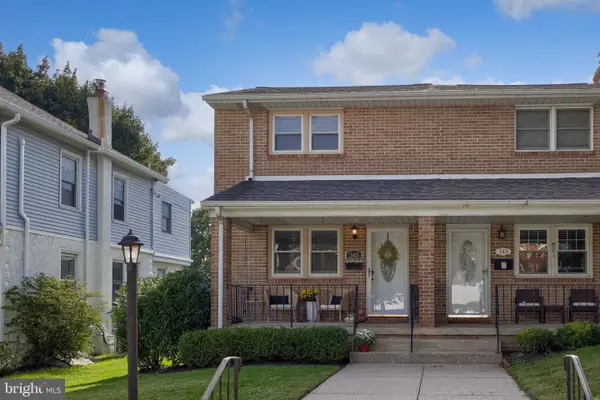 $549,900Pending3 beds 2 baths1,963 sq. ft.
345 E 11th Ave, CONSHOHOCKEN, PA 19428
MLS# PAMC2196358Listed by: RE/MAX SMARTHUB REALTY


Protect your home and budget from life's surprises with an Assurant Home Warranty, backed by a partner that supports you through every step of homeownership. Explore Plans.
© 2023 - 2026 ERA Franchise Systems LLC. All rights reserved. ERA Franchise Systems LLC fully supports the principles of the Fair Housing Act and the Equal Opportunity Act. ERA, ERA Real Estate powered, and their respective logos are registered service marks of ERA Franchise Systems LLC. Each office is independently owned and operated.