
3442 Lanark Rd, Coopersburg, PA 18036
Local realty services provided by:Pagoda Realty ERA Powered
Listed by: calvara c. campos
Office: bhhs fox & roach-bethlehem
MLS#:PALH2014868
Source:BRIGHTMLS
Price summary
- Price:$1,455,555
- Price per sq. ft.:$263.88
About this home
Set on 4.7 manicured acres just minutes from Saucon Valley Country Club, Lanark Manor is a rare 1920s Italianate estate restored by internationally recognized designer Jeffrey Bilhuber and featured in national publications for its refined aesthetic. A private tree-lined approach reveals Mediterranean rooflines and commanding architectural symmetry. Inside, soaring ceilings and arched French doors with fanlight transoms frame sweeping green vistas, creating a seamless dialogue between architecture and landscape. Mornings begin with quiet laps in the pool as sunlight stretches across the rolling lawns. Evenings unfold beneath the columned loggia overlooking beautifully scaled grounds designed for elegant entertaining and relaxed retreat. A heated detached garage and workshop provide space for collector vehicles, craftsmanship or curated pursuits. Whether envisioned as a weekend escape or a full-time residence, the estate offers a sense of arrival rarely experienced. For the buyer who values land, architectural integrity and proximity to premier golf and commuter routes, this is an estate of uncommon scale and quiet distinction. Opportunities of this architectural pedigree and acreage rarely come to market in Upper Saucon Township. Located within the Southern Lehigh School District. *BUY WITH CONFIDENCE—PRE-LISTING HOME INSPECTION AVAILABLE * INTERACTIVE FLOOR PLAN AVAILABLE, TOO* Shown by private appointment only....
Contact an agent
Home facts
- Year built:1925
- Subdivision & Development:NONE AVAILABLE
- Listing ID #:PALH2014868
- Added:164 day(s) ago
- Updated:May 29, 2026 at 07:41 AM
Rooms and interior
- Bedrooms:4
- Total bathrooms:7
- Full bathrooms:6
- Half bathrooms:1
- Rooms Total:25
- Flooring:Hardwood, Marble, Partially Carpeted
- Dining Description:Dining Area, Dining Room, Formal/Separate Dining Room
- Bathrooms Description:Bathroom 1, Bathroom 3, Full Bath, Half Bath, Primary Bath(s), Primary Bathroom
- Kitchen Description:Breakfast Area, Built-In Range, Built-Ins, Carpet, Cedar Closet(s), Commercial Range, Cooktop, Crown Moldings, Dishwasher, Disposal, Double/Dual Staircase, Extra Refrigerator/Freezer, Kitchen - Eat-In, Kitchen - Gourmet, Kitchen - Island, Kitchen - Table Space, Oven - Double, Oven - Wall, Oven/Range - Gas, Range Hood, Recessed Lighting, Refrigerator, Stove, Water Heater - High-Efficiency, Wine Storage
- Bedroom Description:Carpet, Cedar Closet(s), Primary Bedroom, Walk In Closet(s)
- Basement:Yes
- Basement Description:Full, Fully Finished, Heated, Outside Entrance
- Living area:5,516 sq. ft.
Heating and cooling
- Cooling:Central A/C
- Heating:Baseboard - Hot Water, Natural Gas, Radiator, Zoned
Structure and exterior
- Roof:Tile
- Year built:1925
- Building area:5,516 sq. ft.
- Lot area:4.7 Acres
- Lot Features:Rear Yard, Road Frontage, SideYard(s), Trees/Wooded
- Architectural Style:Villa
- Construction Materials:Stucco
- Exterior Features:Balconies- Multiple, Enclosed, Outbuilding(s), Patio(s), Porch(es), Roof, Screened, Terrace
- Levels:3 Story
Schools
- High school:SOUTHERN LEHIGH SENIOR
- Middle school:SOUTHERN LEHIGH
- Elementary school:HOPEWELL
Utilities
- Water:Public
- Sewer:Public Septic
Finances and disclosures
- Price:$1,455,555
- Price per sq. ft.:$263.88
- Tax amount:$11,987 (2025)
Features and amenities
- Laundry features:Dryer, Dryer In Unit, Hookup, Laundry, Washer, Washer In Unit
- Amenities:200+ Amp Service, Built-Ins, Carpet, Cedar Closet(s), Crown Moldings, Double/Dual Staircase, Recessed Lighting, Smoke Detector, Transom Windows
- Pool features:In Ground
Parking
- Parking description:Additional Storage Area, Detached Garage, Garage - Side Entry, Garage Door Opener, Gravel Driveway, Inside Access, Off Street, Oversized, Private, Unpaved
- Garage:Yes
- Garage spaces:3
New listings near 3442 Lanark Rd
- Coming Soon
 $950,000Coming Soon4 beds 3 baths3,083 sq. ft.
0 Hottle Rd, COOPERSBURG, PA 18036
MLS# PABU2129704Listed by: IRON VALLEY REAL ESTATE OF LEHIGH VALLEY - New
 $354,999Active3 beds 3 baths1,730 sq. ft.
5952 Saratoga Ln, COOPERSBURG, PA 18036
MLS# PALH2016478Listed by: HOWARD HANNA REAL ESTATE SERVICES 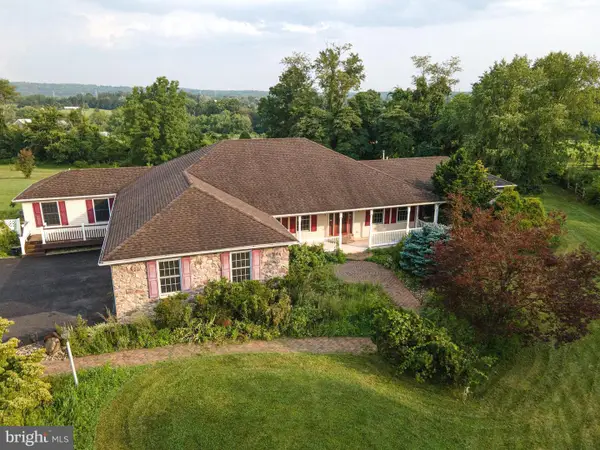 $850,000Active6 beds 3 baths4,499 sq. ft.
2202 High Meadow Rd, COOPERSBURG, PA 18036
MLS# PABU2126588Listed by: HOWARD HANNA REAL ESTATE SERVICES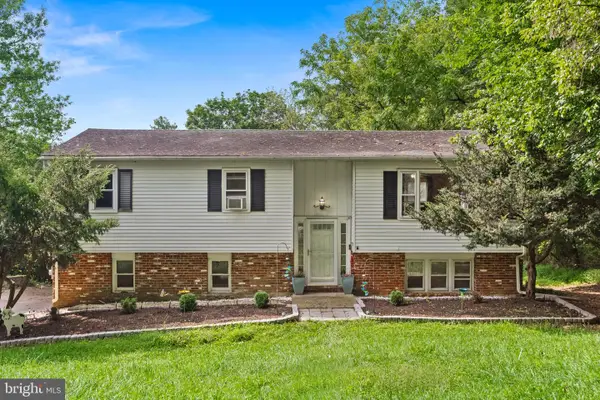 $359,900Pending4 beds 3 baths1,410 sq. ft.
3370 Route #212, COOPERSBURG, PA 18036
MLS# PABU2129028Listed by: REAL OF PENNSYLVANIA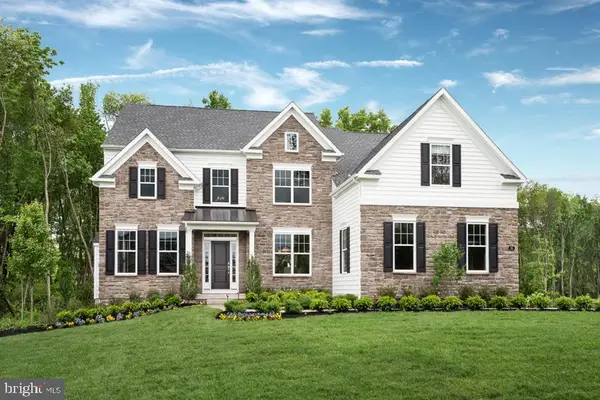 $879,990Active4 beds 4 baths3,626 sq. ft.
5394 Red Oak Dr, COOPERSBURG, PA 18036
MLS# PALH2014546Listed by: WB HOMES REALTY ASSOCIATES INC.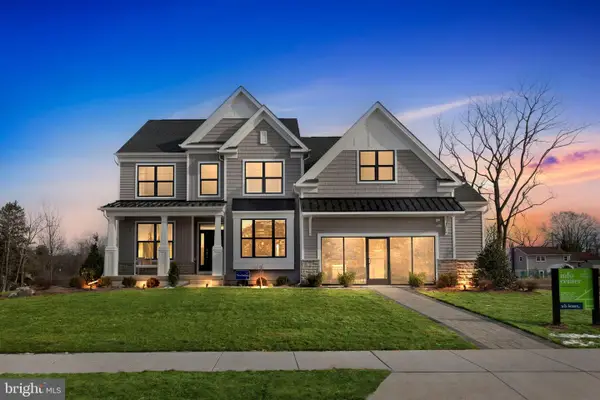 $920,209Pending4 beds 3 baths2,918 sq. ft.
5399 Red Oak Dr, COOPERSBURG, PA 18036
MLS# PALH2016564Listed by: WB HOMES REALTY ASSOCIATES INC.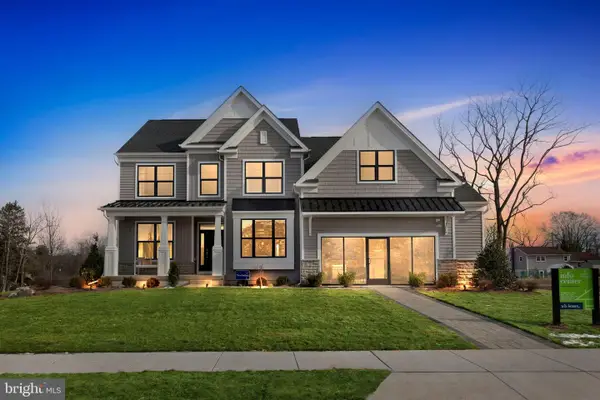 $870,435Pending4 beds 3 baths3,749 sq. ft.
5407 Red Oak Dr, COOPERSBURG, PA 18036
MLS# PALH2016566Listed by: WB HOMES REALTY ASSOCIATES INC.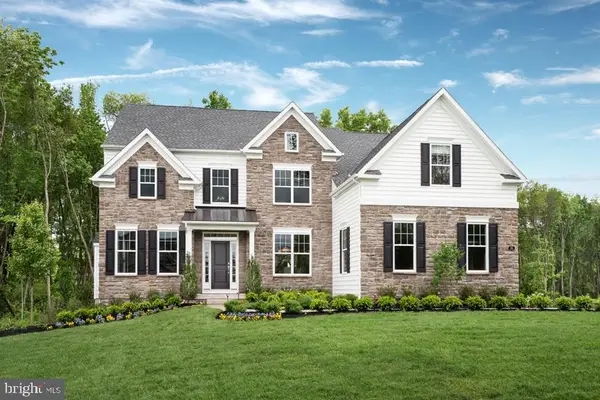 $1,044,670Pending4 beds 5 baths4,671 sq. ft.
5409 Red Oak Dr, COOPERSBURG, PA 18036
MLS# PALH2016568Listed by: WB HOMES REALTY ASSOCIATES INC.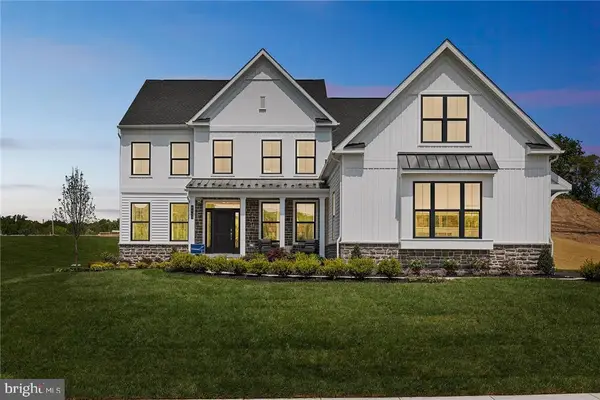 $920,619Pending5 beds 3 baths3,556 sq. ft.
5417 Red Oak Dr, COOPERSBURG, PA 18036
MLS# PALH2016570Listed by: WB HOMES REALTY ASSOCIATES INC.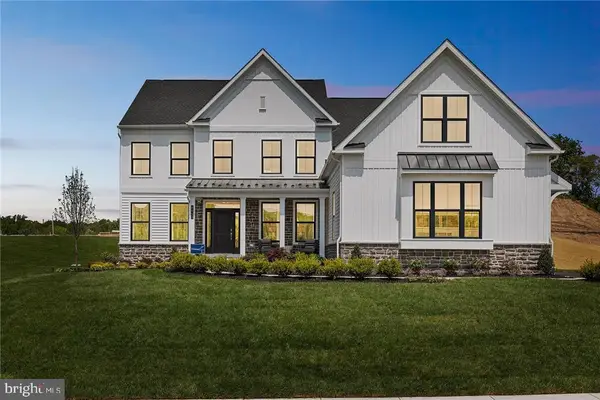 $895,669Pending4 beds 3 baths3,325 sq. ft.
5397 Red Oak Dr, COOPERSBURG, PA 18036
MLS# PALH2016558Listed by: WB HOMES REALTY ASSOCIATES INC.


Protect your home and budget from life's surprises with an Assurant Home Warranty, backed by a partner that supports you through every step of homeownership. Explore Plans.
© 2023 - 2026 ERA Franchise Systems LLC. All rights reserved. ERA Franchise Systems LLC fully supports the principles of the Fair Housing Act and the Equal Opportunity Act. ERA, ERA Real Estate powered, and their respective logos are registered service marks of ERA Franchise Systems LLC. Each office is independently owned and operated.