
5826 Glen Rd, Coopersburg, PA 18036
Local realty services provided by:ERA Byrne Realty
5826 Glen Rd,Coopersburg, PA 18036
$959,000
- 4 Beds
- 4 Baths
- 3,956 sq. ft.
- Single family
- Pending
Listed by: carrie petrovich
Office: bhhs fox & roach-macungie
MLS#:PALH2015826
Source:BRIGHTMLS
Price summary
- Price:$959,000
- Price per sq. ft.:$242.42
About this home
Nestled on nearly 3 breathtaking acres in highly desirable Upper Saucon Township, this extraordinary 3,600-square-foot Cape Cod with 4 bedrooms and 4 full baths has been completely renovated to offer the perfect blend of modern sophistication and timeless charm. Surrounded by mature trees, flowering dogwoods, vibrant perennials, and peaceful wooded views, this remarkable property feels like your own private nature sanctuary. Thoughtfully redesigned and meticulously maintained, the home is filled with natural light streaming through quality Pella and Andersen windows, creating bright and inviting spaces throughout. Zoned heating and cooling provide year-round comfort and efficiency. At the heart of the home is a stunning modern farmhouse kitchen featuring custom cabinetry, built-ins, granite countertops, a tumbled tile backsplash, and an impressive 9-foot center island designed for gathering, entertaining, and everyday living. The adjacent family room is equally impressive, highlighted by a gas fireplace and walls of windows that showcase the surrounding landscape and bring the outdoors in. Elegant formal living and dining rooms offer additional spaces for hosting family and friends. With four spacious bedrooms and four full baths, the home offers exceptional versatility. A rare and highly sought-after feature is the presence of two luxurious primary suites—one conveniently located on the first floor and another on the second floor—providing ideal accommodations for multi-generational living, extended family, guests, or long-term flexibility. The first-floor suite features a private entrance, full bath, and its own covered patio, creating a peaceful retreat with endless possibilities. The partially finished walk-out lower level adds valuable living space and includes a charming wood-burning fireplace, making it perfect for a recreation room, home office, fitness area, media room, or play space. Car collectors, hobbyists, and outdoor enthusiasts will appreciate the impressive garage accommodations. In addition to the attached two-car garage, the property features a detached two-story, three-bay barn type/garage with electric service, propane heat, water, electric and cable. Ample space for vehicles, equipment, an RV, or boat. The upper level presents exciting opportunities for a workshop, studio, home business, or creative retreat. Rarely does a property offer this unique combination of modern updates, flexible living arrangements, exceptional outbuildings, and such a spectacular natural setting. Experience refined country living with the convenience of nearby shopping, dining, major commuter routes, and all the amenities the Lehigh Valley has to offer....
Contact an agent
Home facts
- Year built:1986
- Subdivision & Development:COOPERSBURG
- Listing ID #:PALH2015826
- Added:60 day(s) ago
- Updated:August 10, 2026 at 08:30 AM
Rooms and interior
- Bedrooms:4
- Total bathrooms:4
- Full bathrooms:4
- Rooms Total:9
- Flooring:Fully Carpeted, Hardwood, Marble, Tile/Brick
- Dining Description:Dining Room
- Bathrooms Description:Full Bath, Primary Bathroom
- Kitchen Description:Cooktop, Dishwasher, Kitchen - Island, Oven - Double, Refrigerator
- Bedroom Description:Primary Bedroom, Walk In Closet(s)
- Basement:Yes
- Basement Description:Full, Outside Entrance, Partially Finished
- Living area:3,956 sq. ft.
Heating and cooling
- Cooling:Ceiling Fan(s), Central A/C, Zoned
- Heating:90% Forced Air, Electric, Heat Pump(s), Propane - Leased, Zoned
Structure and exterior
- Roof:Asphalt, Fiberglass, Pitched, Shingle
- Year built:1986
- Building area:3,956 sq. ft.
- Lot area:2.77 Acres
- Lot Features:Front Yard, Irregular, Open, Rear Yard, SideYard(s), Sloping, Trees/Wooded
- Architectural Style:Cape Cod
- Construction Materials:Brick, Cement Siding, Stucco
- Exterior Features:Exterior Lighting, Patio(s), Porch(es)
- Foundation Description:Block
- Levels:2 Stories
Schools
- High school:SOUTHERN LEHIGH SENIOR
Utilities
- Water:Well
- Sewer:On Site Septic
Finances and disclosures
- Price:$959,000
- Price per sq. ft.:$242.42
- Tax amount:$10,830 (2026)
Features and amenities
- Laundry features:Dryer - Electric, Washer
- Amenities:100 Amp Service, 200+ Amp Service, Attic
Parking
- Parking description:Attached Garage, Detached Garage, Garage Door Opener
- Garage:Yes
- Garage spaces:4
New listings near 5826 Glen Rd
- New
 $989,900Active4 beds 3 baths2,900 sq. ft.
2010 Sunrise Drive #lot 1, COOPERSBURG, PA 18036
MLS# PABU2128406Listed by: KELLER WILLIAMS REALTY GROUP - New
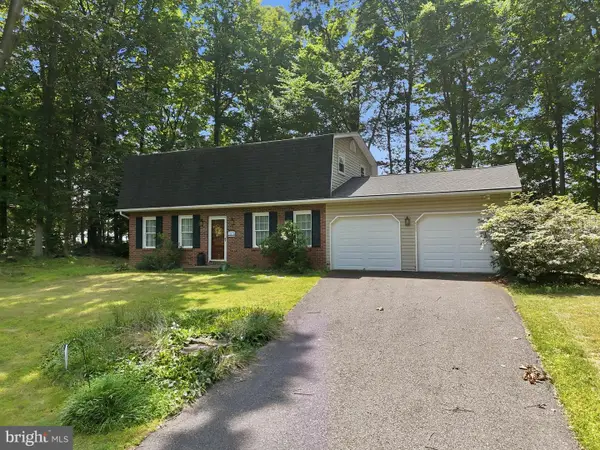 $389,000Active3 beds 1 baths1,768 sq. ft.
506 N Liberty St, COOPERSBURG, PA 18036
MLS# PALH2016480Listed by: EXP REALTY, LLC - New
 $619,900Active4 beds 3 baths3,226 sq. ft.
346 N 7th Street, Coopersburg Boro, PA 18036
MLS# 782036Listed by: KELLER WILLIAMS R.E. - New
 $450,000Active3 beds 2 baths1,893 sq. ft.
6526 Skyview Ln, COOPERSBURG, PA 18036
MLS# PALH2016430Listed by: REAL OF PENNSYLVANIA 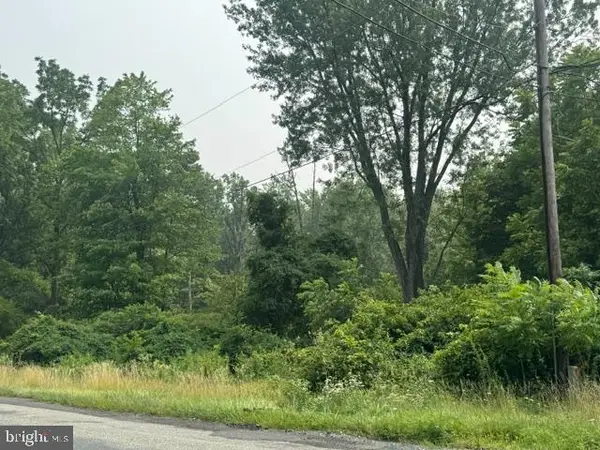 $225,000Active8.13 Acres
8120 Grant Rd, COOPERSBURG, PA 18036
MLS# PALH2016412Listed by: RE/MAX 440 - QUAKERTOWN $369,000Pending3 beds 2 baths1,331 sq. ft.
132 E Landis St, COOPERSBURG, PA 18036
MLS# PALH2016326Listed by: KELLER WILLIAMS REAL ESTATE - BETHLEHEM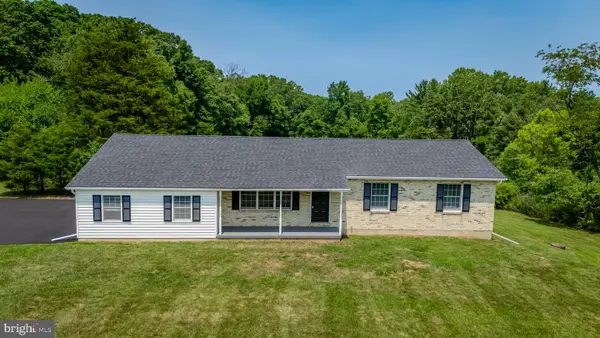 $549,900Pending4 beds 3 baths1,933 sq. ft.
1401 Flint Hill Rd, COOPERSBURG, PA 18036
MLS# PALH2016256Listed by: REALTY ONE GROUP SUPREME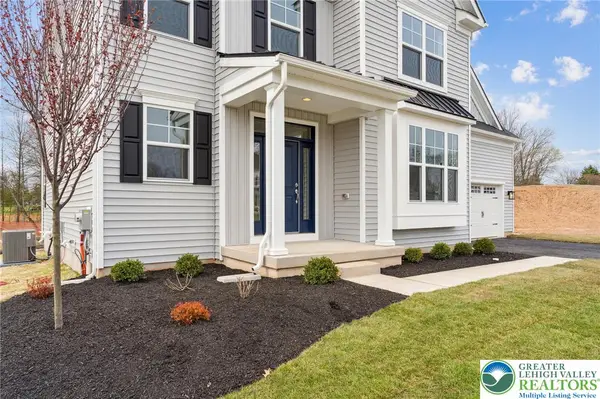 $769,990Active4 beds 3 baths2,822 sq. ft.
120 Ashford Drive, Coopersburg Boro, PA 18036
MLS# 780787Listed by: WB HOMES REALTY ASSOCIATES INC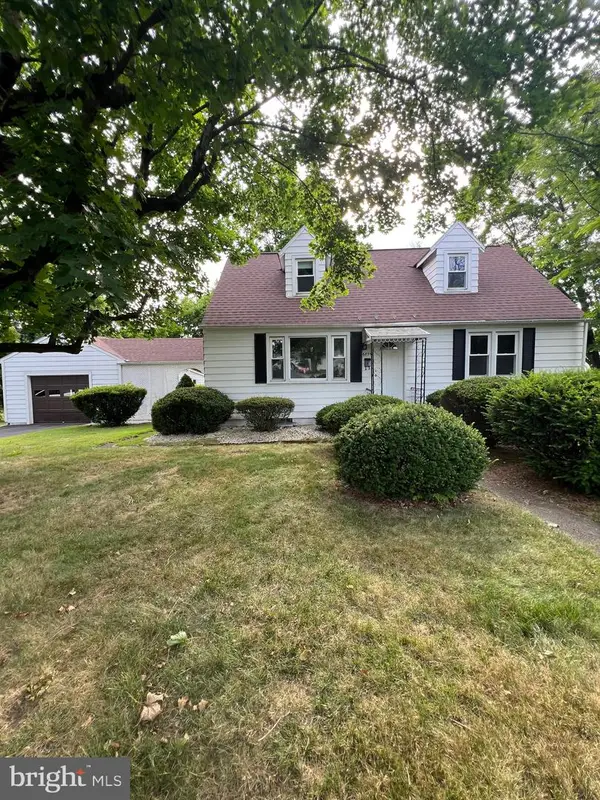 $339,900Pending4 beds 1 baths
6854 N Main St, COOPERSBURG, PA 18036
MLS# PALH2016184Listed by: RE/MAX 440 - PENNSBURG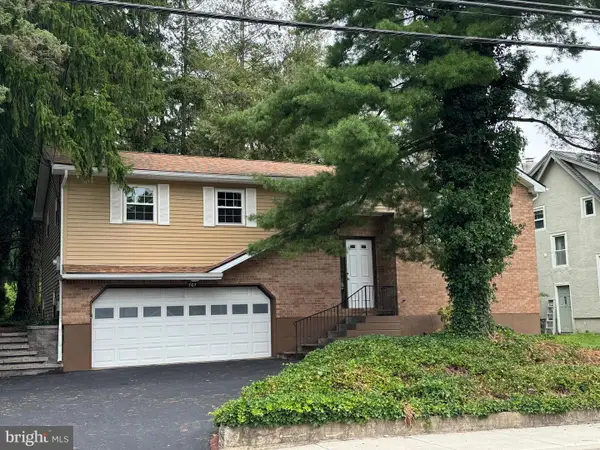 $425,000Active4 beds 2 baths1,832 sq. ft.
707 W State St, COOPERSBURG, PA 18036
MLS# PALH2016172Listed by: BHHS FOX & ROACH - CENTER VALLEY


Protect your home and budget from life's surprises with an Assurant Home Warranty, backed by a partner that supports you through every step of homeownership. Explore Plans.
© 2023 - 2026 ERA Franchise Systems LLC. All rights reserved. ERA Franchise Systems LLC fully supports the principles of the Fair Housing Act and the Equal Opportunity Act. ERA, ERA Real Estate powered, and their respective logos are registered service marks of ERA Franchise Systems LLC. Each office is independently owned and operated.