
7767 Chestnut Hill Church Rd, Coopersburg, PA 18036
Local realty services provided by:Mountain Realty ERA Powered
7767 Chestnut Hill Church Rd,Coopersburg, PA 18036
$440,000
- 3 Beds
- 2 Baths
- - sq. ft.
- Single family
- Sold
Listed by: renee r slattery
Office: real estate excel-the baringer group ltd
MLS#:PALH2016076
Source:BRIGHTMLS
Sorry, we are unable to map this address
Price summary
- Price:$440,000
About this home
County Cape tucked into a private, highly desirable location, offering classic character with thoughtful modern updates throughout. This well-maintained home features a spacious kitchen with a new gas range/cooktop and dishwasher, a separate dining room, a comfortable living room, and hardwood floors that add warmth and charm. Three bedrooms include a flexible first floor bedroom currently used as an office and display room, with laundry easily relocated back to the basement if preferred.
Some of the Recent upgrades include new Andersen windows, a new roof on both the house and garage, a new oil tank, water filtration system, sprayed insulation in the basement, Wave ventilation system, and a whole house Generac generator. Additional comfort features include two full baths, a split system AC and the septic system was replaced 2017.
Outdoor living is a highlight, with a covered front deck, covered back deck, and a new paver patio perfect for relaxing or entertaining. The property also offers a two-car detached garage with storage above, a new shed, and a Bilco door for basement access.
A timeless home in a peaceful setting, enhanced by quality improvements and ready for its next chapter....
Contact an agent
Home facts
- Year built:1951
- Subdivision & Development:NONE AVAILABLE
- Listing ID #:PALH2016076
- Added:36 day(s) ago
- Updated:August 09, 2026 at 06:02 AM
Rooms and interior
- Bedrooms:3
- Total bathrooms:2
- Full bathrooms:2
- Flooring:Carpet, Hardwood, Vinyl
- Dining Description:Dining Room
- Bathrooms Description:Bathroom 1, Bathroom 2
- Kitchen Description:Breakfast Area, Carpet, Dishwasher, Oven/Range - Gas, Refrigerator, Six Burner Stove
- Bedroom Description:Carpet, Walk In Closet(s)
- Basement:Yes
- Basement Description:Full, Interior Access, Outside Entrance, Sump Pump, Unfinished
Heating and cooling
- Cooling:Ductless/Mini-Split
- Heating:Baseboard - Hot Water, Oil, Summer/Winter Changeover
Structure and exterior
- Roof:Architectural Shingle
- Year built:1951
- Lot Features:Front Yard, Landscaping, Rear Yard, Road Frontage, SideYard(s)
- Architectural Style:Cape Cod
- Construction Materials:Frame
- Exterior Features:Deck(s), Extensive Hardscape, Outbuilding(s), Patio(s), Roof
- Foundation Description:Block
- Levels:1 1/2 Story
Utilities
- Water:Well
- Sewer:On Site Septic
Finances and disclosures
- Price:$440,000
- Tax amount:$4,101 (2026)
Features and amenities
- Laundry features:Washer/Dryer Hookups Only
- Amenities:Carpet, Humidifer, Security System, Surveillance Sys
Parking
- Parking description:Additional Storage Area, Asphalt Driveway, Detached Garage, Garage - Front Entry, Garage Door Opener, Oversized
- Garage:Yes
- Garage spaces:2
New listings near 7767 Chestnut Hill Church Rd
- New
 $989,900Active4 beds 3 baths2,900 sq. ft.
2010 Sunrise Drive #lot 1, COOPERSBURG, PA 18036
MLS# PABU2128406Listed by: KELLER WILLIAMS REALTY GROUP - Open Sun, 1 to 4pmNew
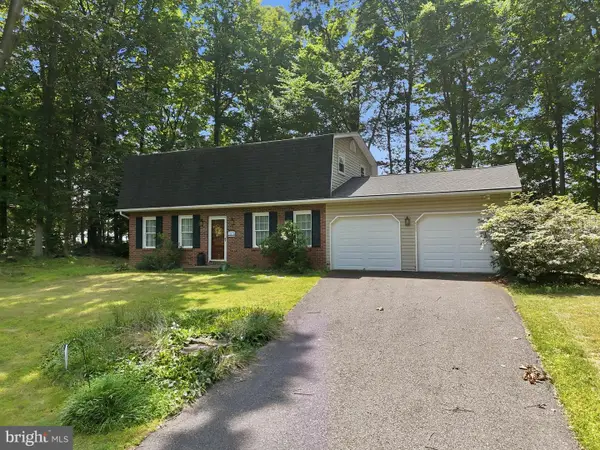 $389,000Active3 beds 1 baths1,768 sq. ft.
506 N Liberty St, COOPERSBURG, PA 18036
MLS# PALH2016480Listed by: EXP REALTY, LLC - Open Sun, 1 to 3pmNew
 $619,900Active4 beds 3 baths3,226 sq. ft.
346 N 7th Street, Coopersburg Boro, PA 18036
MLS# 782036Listed by: KELLER WILLIAMS R.E. - New
 $225,000Active8.13 Acres
8120 Grant Rd, COOPERSBURG, PA 18036
MLS# PALH2016412Listed by: RE/MAX 440 - QUAKERTOWN  $369,000Pending3 beds 2 baths1,331 sq. ft.
132 E Landis Street, Coopersburg, PA 18036
MLS# PM-143371Listed by: KELLER WILLIAMS REAL ESTATE - NORTHAMPTON CO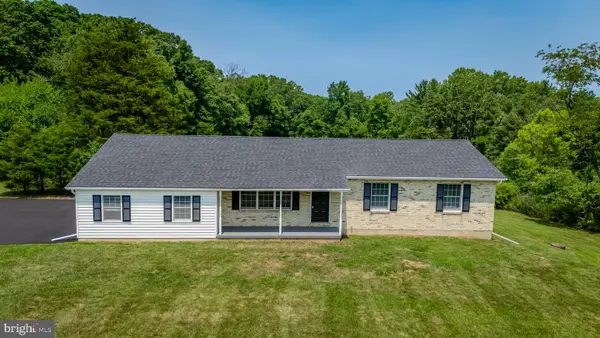 $549,900Pending4 beds 3 baths1,933 sq. ft.
1401 Flint Hill Rd, COOPERSBURG, PA 18036
MLS# PALH2016256Listed by: REALTY ONE GROUP SUPREME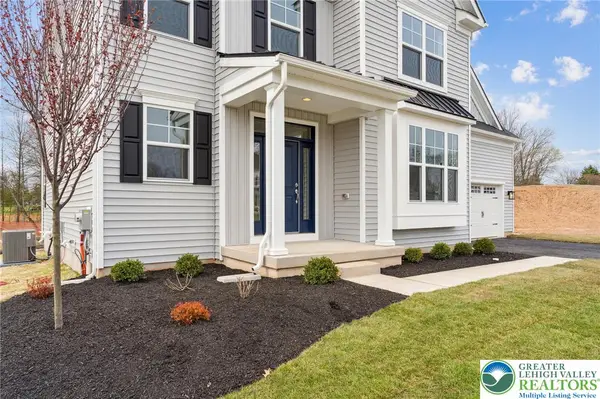 $769,990Active4 beds 3 baths2,822 sq. ft.
120 Ashford Drive, Coopersburg Boro, PA 18036
MLS# 780787Listed by: WB HOMES REALTY ASSOCIATES INC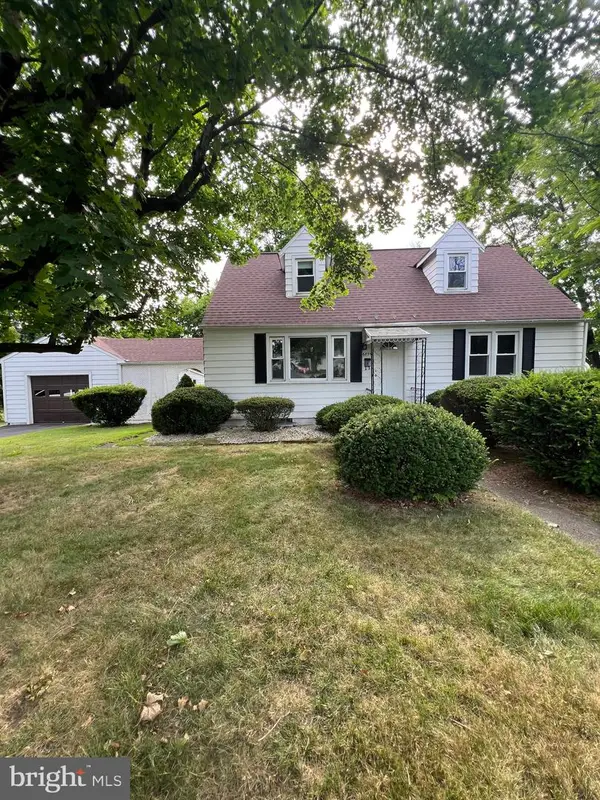 $339,900Pending4 beds 1 baths
6854 N Main St, COOPERSBURG, PA 18036
MLS# PALH2016184Listed by: RE/MAX 440 - PENNSBURG- Open Sun, 1 to 4pm
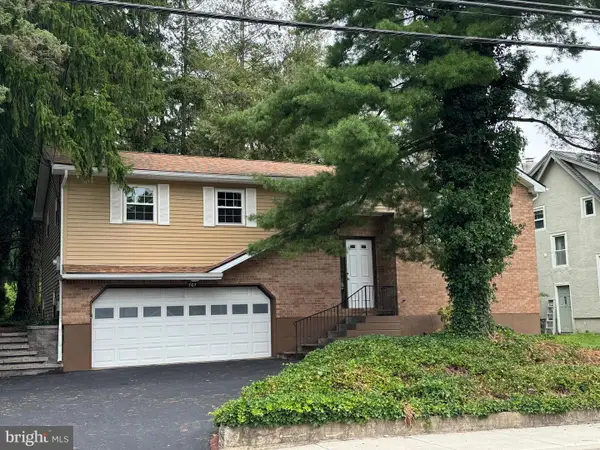 $425,000Active4 beds 2 baths1,832 sq. ft.
707 W State St, COOPERSBURG, PA 18036
MLS# PALH2016172Listed by: BHHS FOX & ROACH - CENTER VALLEY 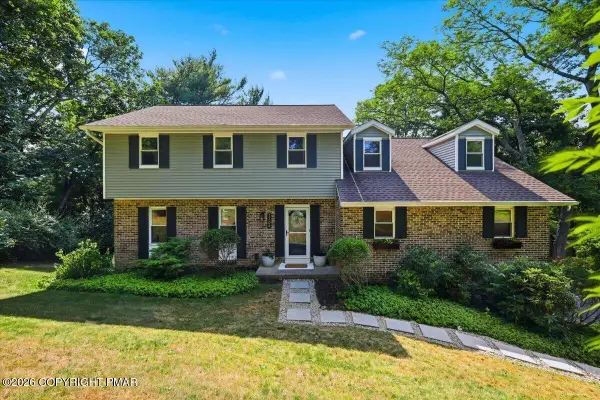 $549,000Pending5 beds 3 baths2,900 sq. ft.
1704 Gable Drive, Coopersburg, PA 18036
MLS# PM-142879Listed by: REDSTONE RUN REALTY, LLC - STROUDSBURG


Protect your home and budget from life's surprises with an Assurant Home Warranty, backed by a partner that supports you through every step of homeownership. Explore Plans.
© 2023 - 2026 ERA Franchise Systems LLC. All rights reserved. ERA Franchise Systems LLC fully supports the principles of the Fair Housing Act and the Equal Opportunity Act. ERA, ERA Real Estate powered, and their respective logos are registered service marks of ERA Franchise Systems LLC. Each office is independently owned and operated.